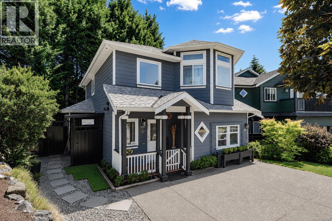
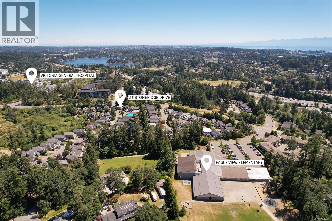
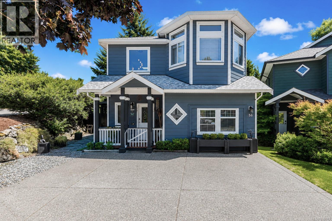
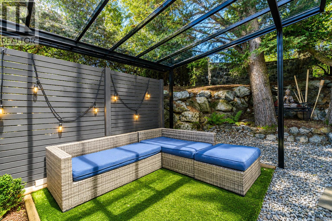
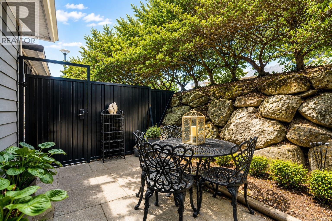
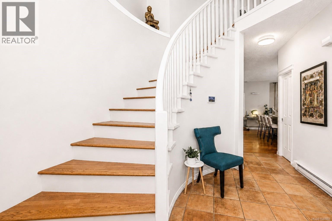
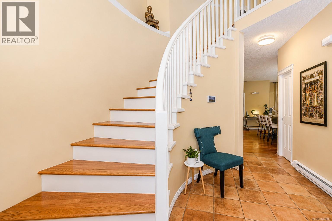
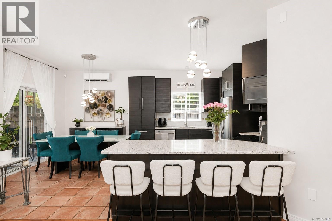
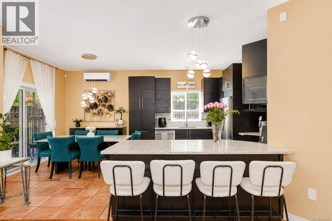
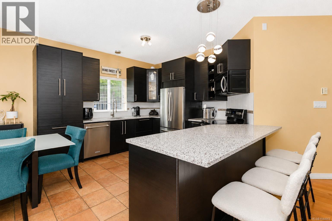
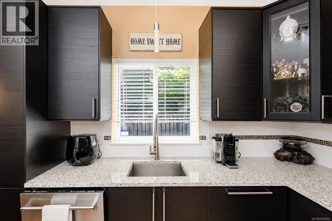
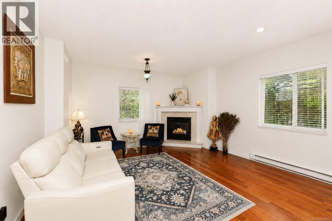
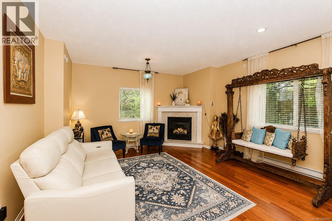
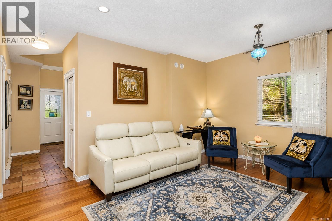
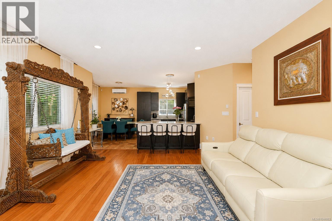
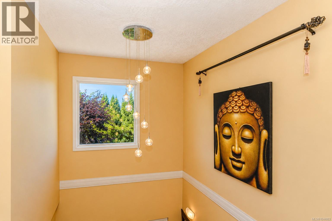
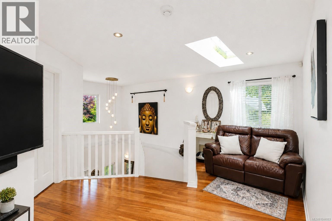
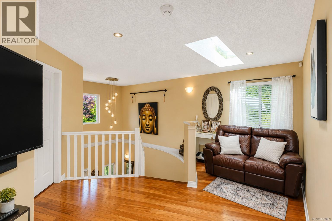
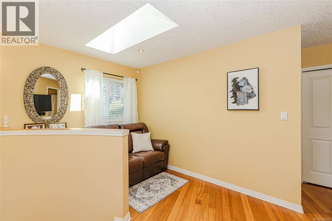
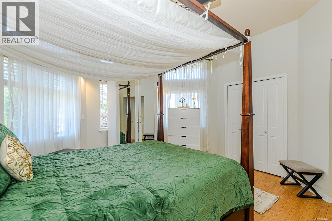
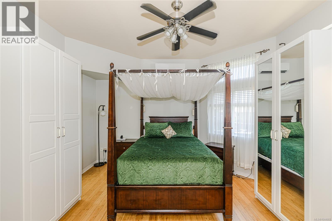
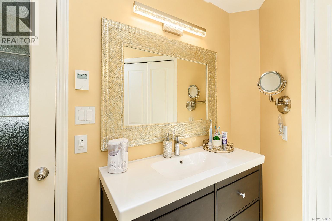
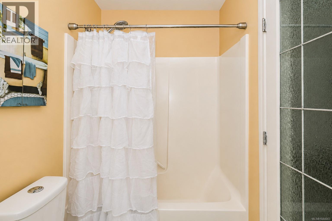
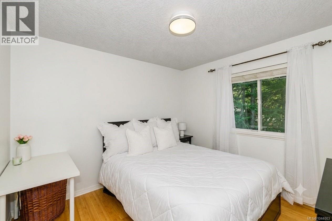
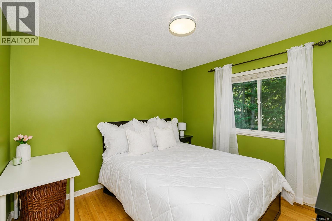
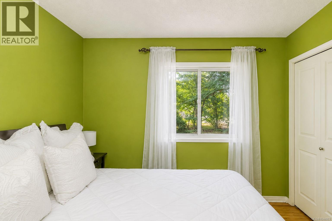
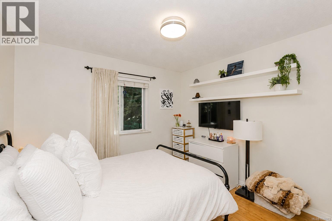
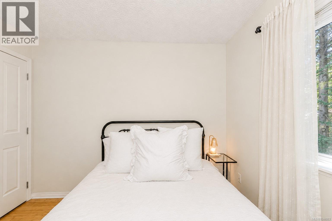
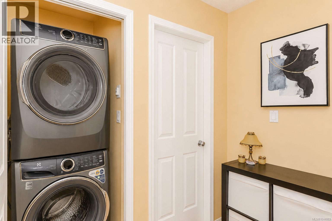
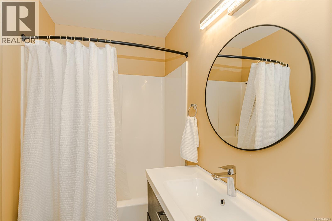
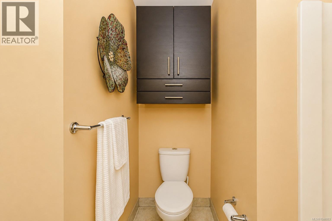
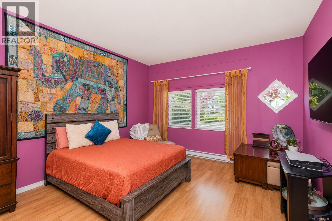
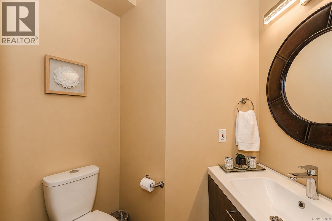
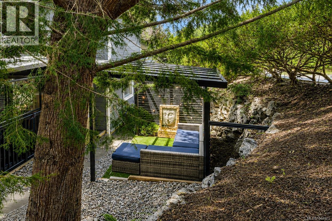
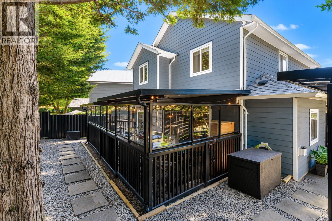
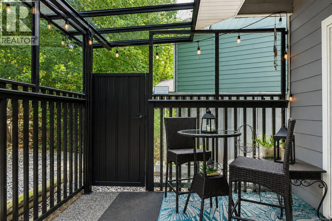
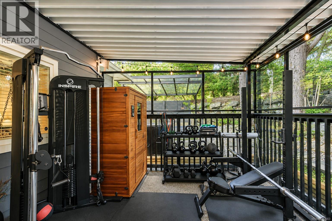
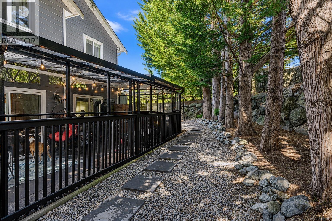
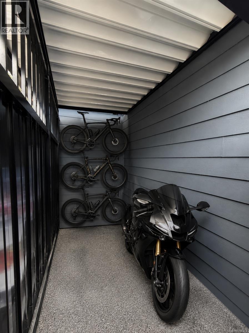
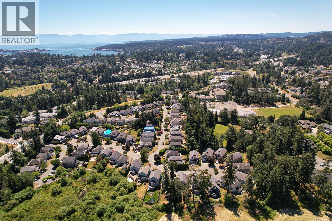
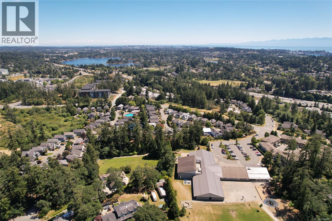
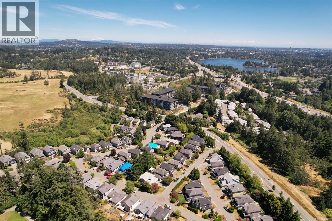
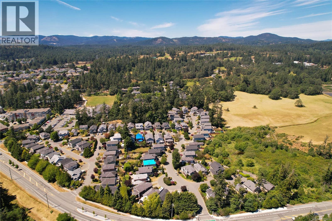
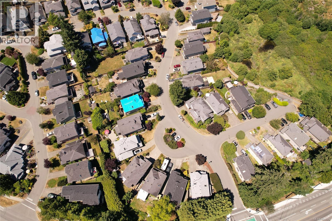
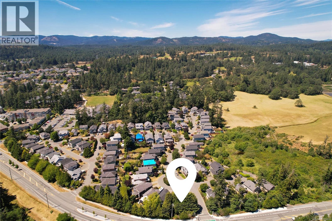
Discover why the location is just as impressive as this home itself—nestled in family-friendly Stoneridge, moments from Thetis Lake, the Galloping Goose Trail, Victoria General Hospital, schools, parks and everyday amenities! Renovated and well-maintained for long-term value and peace of mind, this home is truly move-in ready. Featuring a new roof, energy-efficient heat pump system, EV charger, secure outdoor storage, enclosed patio for year-round enjoyment and beautiful updates inside. Each improvement has been thoughtfully completed with modern living in mind. The home offers 3 bedrooms up + a 4th bedroom that could also be a perfect space for your hobbies or flex room. You'll immediately recognize the value that sets this property apart from others. The kitchen is thoughtfully designed for function & flow and finished with quartz countertops. All bathrooms have been updated & closets are complete with custom organization systems to keep things tidy. Ask us about bonus credits. (id:35114)
| MLS® Number | 1044003 |
| Property Type | Single Family |
| Neigbourhood | Hospital |
| Features | Central Location, Curb & Gutter, Level Lot, Park Setting, Private Setting, Corner Site, Other |
| Parking Space Total | 3 |
| Plan | Vip72727 |
| Structure | Shed, Patio(s) |
| Bathroom Total | 3 |
| Bedrooms Total | 4 |
| Appliances | Dishwasher, Dryer, Refrigerator, Washer |
| Architectural Style | Other |
| Constructed Date | 2001 |
| Cooling Type | Wall Unit |
| Fireplace Present | Yes |
| Fireplace Total | 1 |
| Heating Fuel | Electric, Natural Gas |
| Heating Type | Heat Pump |
| Size Interior | 1,936 Ft2 |
| Type | House |
| Access Type | Road Access |
| Acreage | No |
| Size Irregular | 4273 |
| Size Total | 4273 Sqft |
| Size Total Text | 4273 Sqft |
| Zoning Type | Residential |
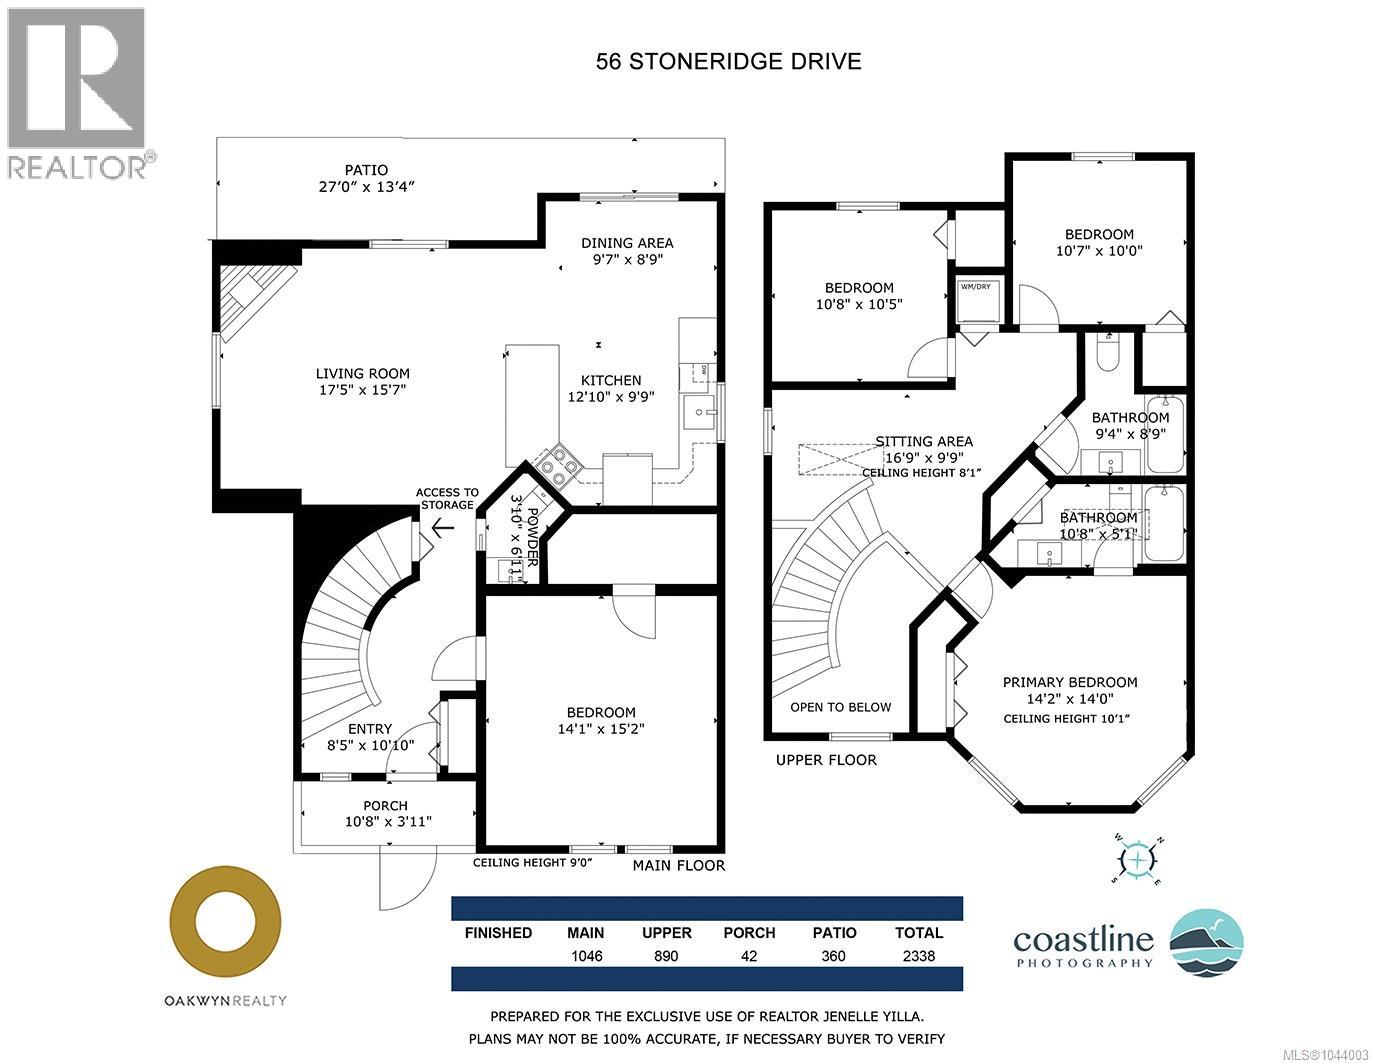
| Level | Type | Length | Width | Dimensions |
|---|---|---|---|---|
| Second Level | Sitting Room | 16'9 x 9'9 | ||
| Second Level | Bedroom | 10'8 x 10'5 | ||
| Second Level | Bedroom | 10'7 x 10'0 | ||
| Second Level | Ensuite | 10'8 x 5'1 | ||
| Second Level | Bathroom | 9'4 x 8'9 | ||
| Second Level | Primary Bedroom | 14'2 x 14'0 | ||
| Main Level | Patio | 27'0 x 13'4 | ||
| Main Level | Bathroom | 6'11 x 3'10 | ||
| Main Level | Kitchen | 12'10 x 9'9 | ||
| Main Level | Dining Room | 9'7 x 8'9 | ||
| Main Level | Living Room | 17'5 x 15'7 | ||
| Main Level | Porch | 10'8 x 3'11 | ||
| Main Level | Bedroom | 15'2 x 14'1 | ||
| Main Level | Entrance | 10'10 x 8'5 |
https://www.realtor.ca/real-estate/30071360/56-stoneridge-dr-view-royal-hospital
Contact us for more information

Jenelle Yilla
(604) 620-6788
(604) 620-7970

The trademarks REALTOR®, REALTORS®, and the REALTOR® logo are controlled by The Canadian Real Estate Association (CREA) and identify real estate professionals who are members of CREA. The trademarks MLS®, Multiple Listing Service® and the associated logos are owned by The Canadian Real Estate Association (CREA) and identify the quality of services provided by real estate professionals who are members of CREA. The trademark DDF® is owned by The Canadian Real Estate Association (CREA) and identifies CREA's Data Distribution Facility (DDF®)