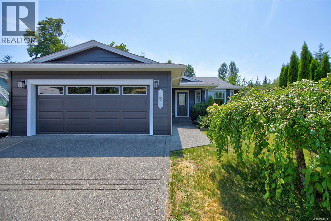
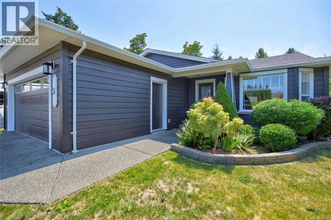
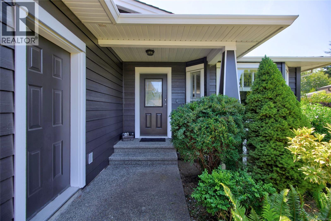
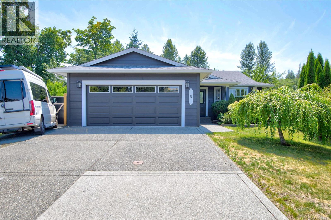
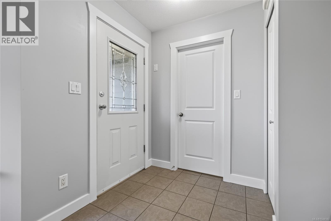
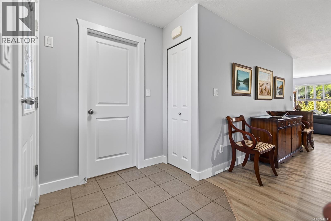
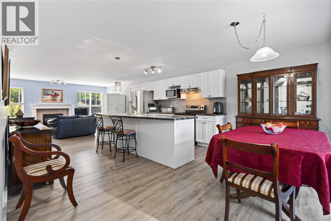
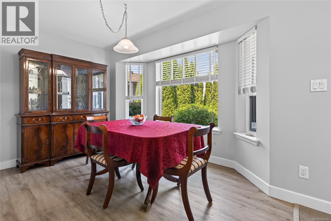
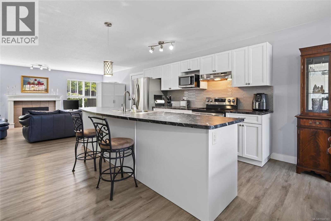
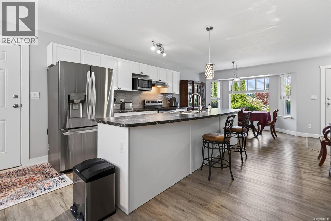
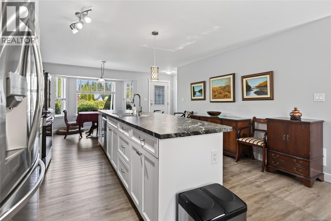
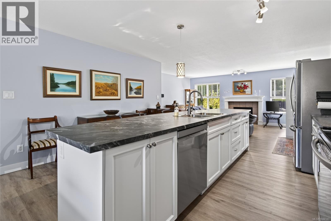
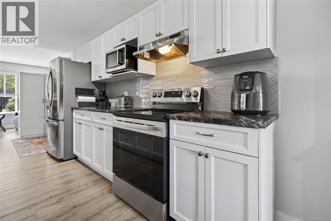
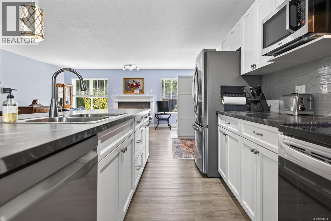
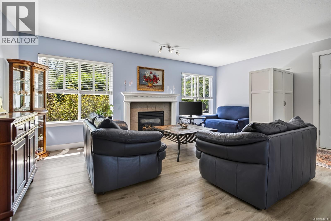
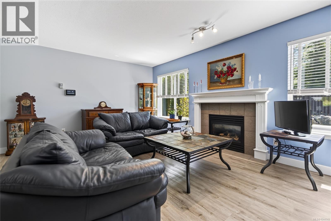
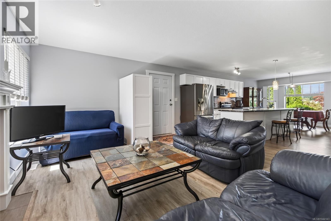
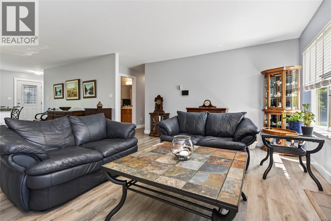
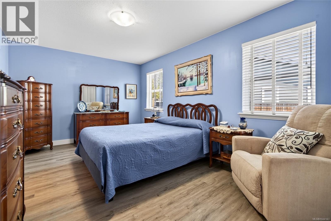
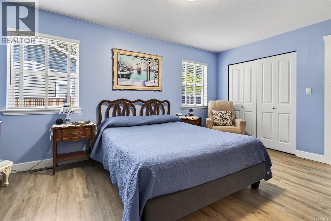
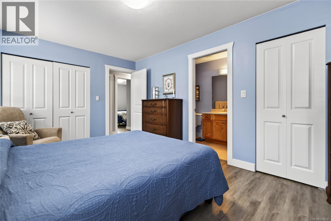
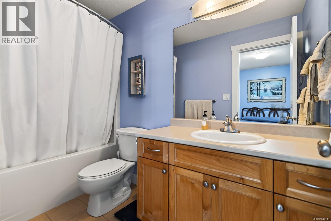
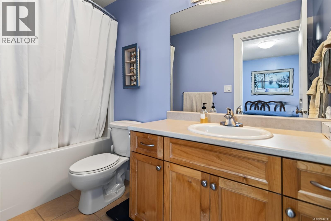
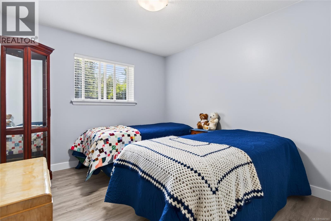
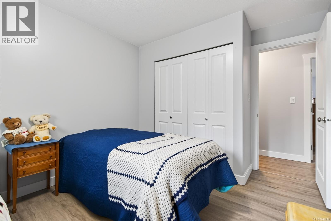
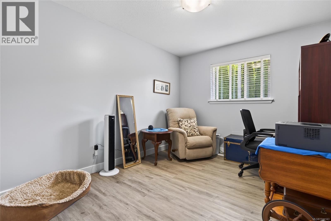
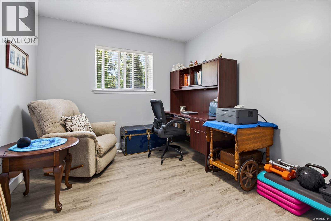
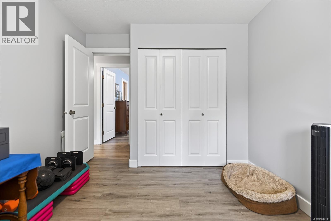
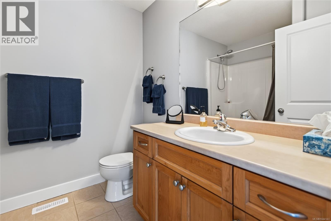
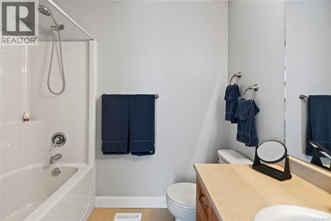
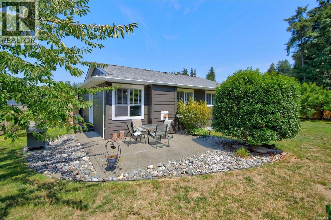
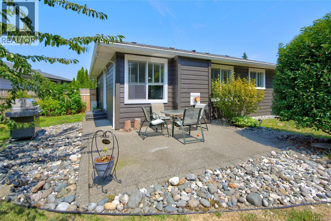
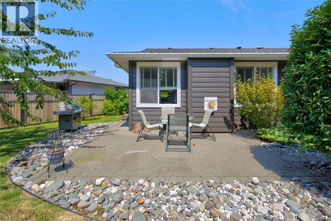
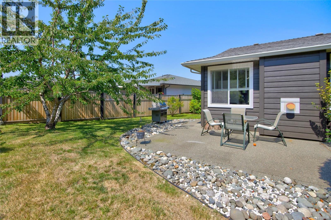
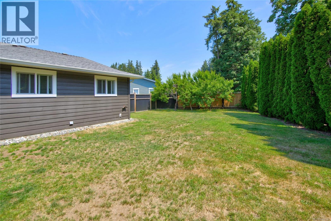
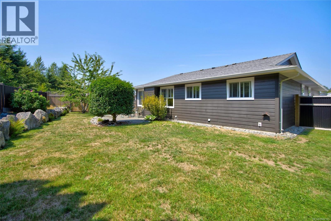
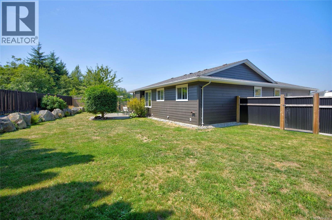
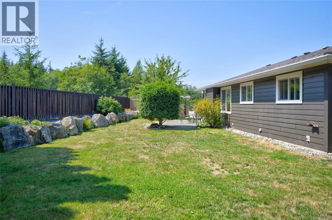
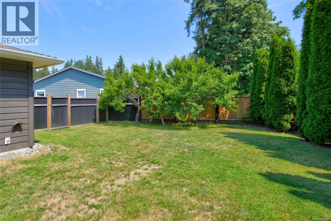
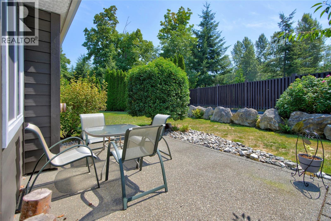
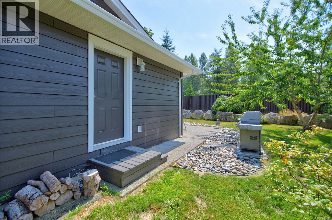
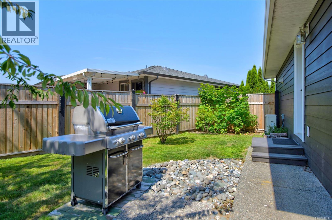
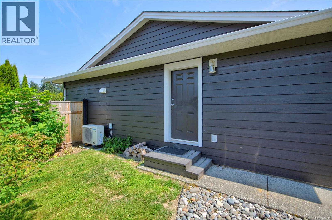
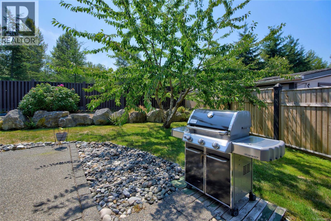
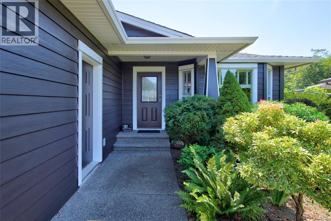
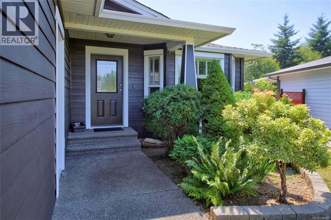
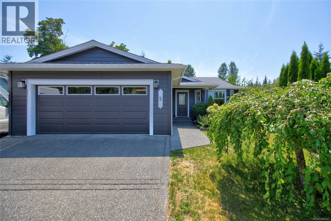
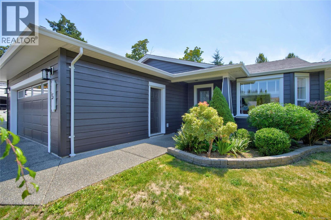
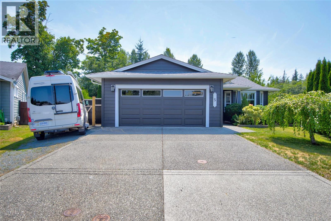
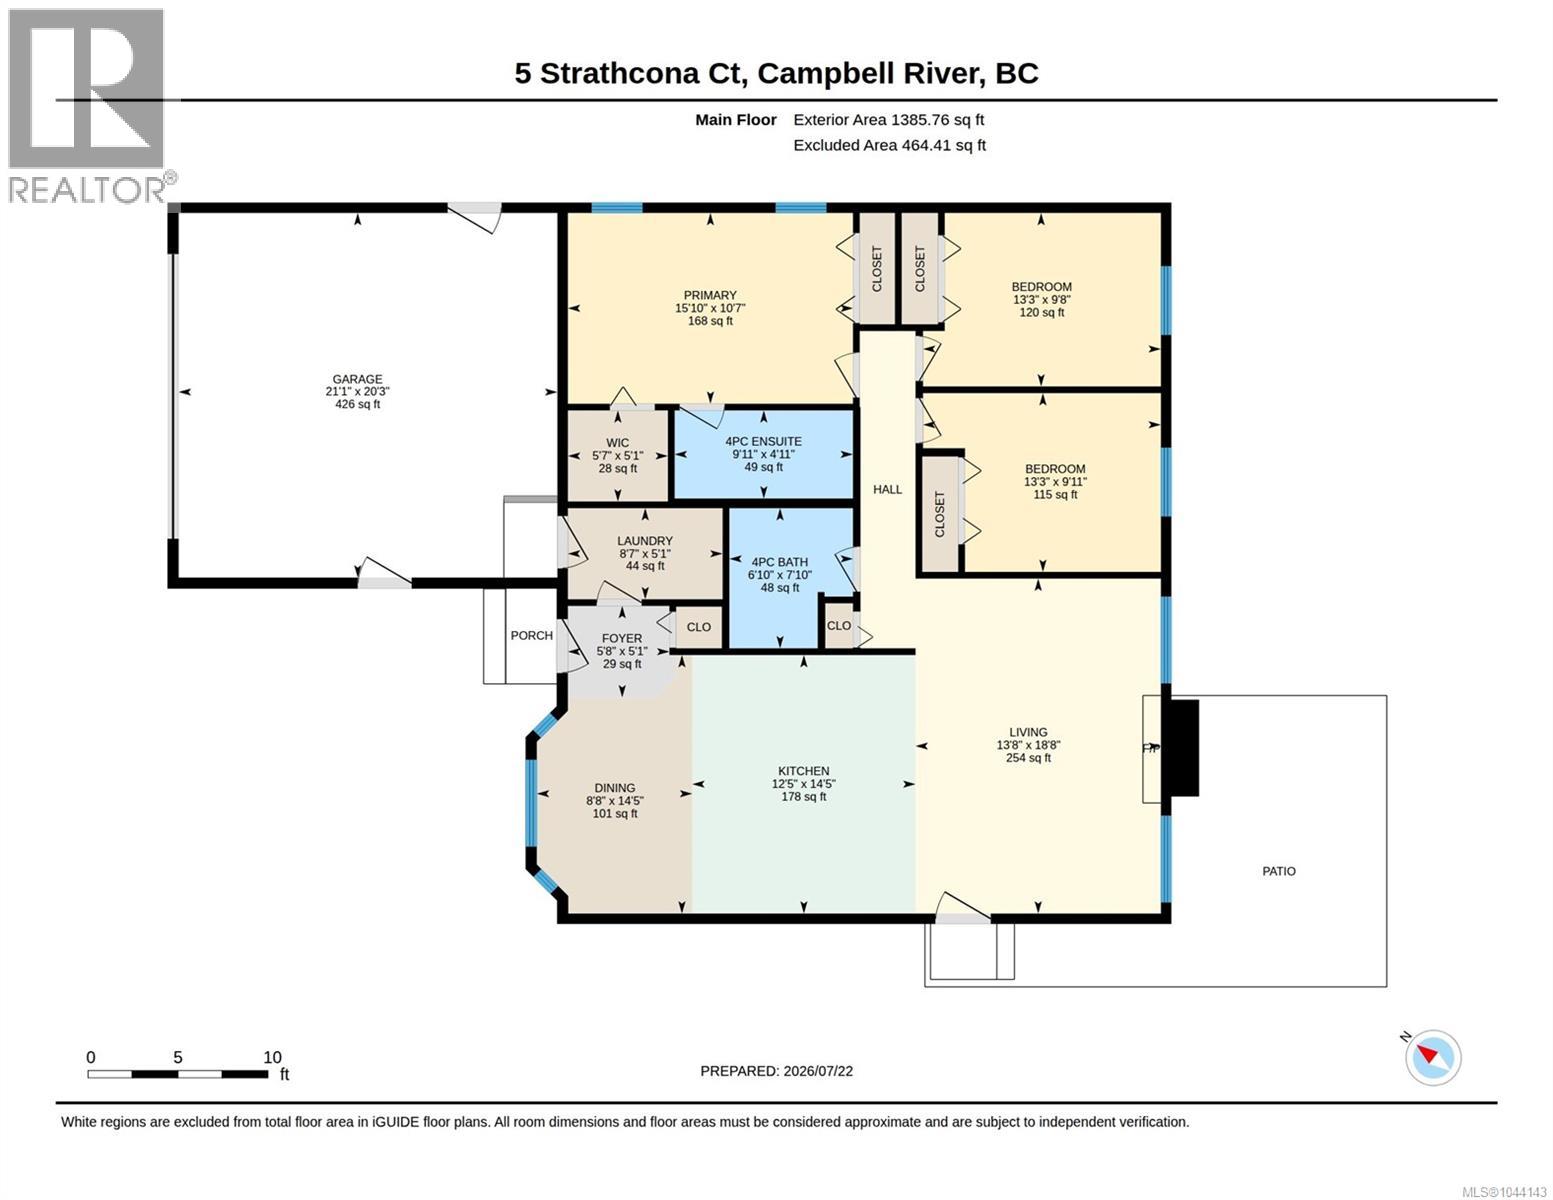
**Welcome to Ocean Grove Estates** This beautifully maintained 3-bedroom, 2-bathroom rancher offers over 1,300 sq. ft. of bright, open-concept living on a quiet cul-de-sac in the heart of Willow Point. The spacious, updated kitchen features modern appliances and an oversized island, and it flows seamlessly into the inviting living room with a cozy gas fireplace—perfect for everyday living and entertaining. The primary suite includes a walk-in closet and a 4-piece ensuite, while two additional bedrooms provide flexibility for family, guests, or a home office. Outside, enjoy a fully fenced 0.19-acre lot with mature landscaping, a private patio, RV parking, and plenty of room to relax. A double attached garage and heat pump add comfort and convenience. Just minutes from shopping, schools, parks, recreation, and the waterfront, this move-in-ready home offers the perfect combination of location and functionality. Don't miss this exceptional Willow Point opportunity! (id:35114)
| MLS® Number | 1044143 |
| Property Type | Single Family |
| Neigbourhood | Willow Point |
| Features | Cul-de-sac, Level Lot, Private Setting, Southern Exposure, Other |
| Parking Space Total | 4 |
| Plan | Vip81700 |
| Bathroom Total | 2 |
| Bedrooms Total | 3 |
| Appliances | Dishwasher, Dryer, Microwave, Range - Electric, Refrigerator, Washer |
| Constructed Date | 2007 |
| Cooling Type | Air Conditioned |
| Fireplace Present | Yes |
| Fireplace Total | 1 |
| Heating Fuel | Electric |
| Heating Type | Forced Air, Heat Pump |
| Size Interior | 1,386 Sqft |
| Type | House |
| Garage | |
| R V |
| Acreage | No |
| Size Irregular | 8276 |
| Size Total | 8276 Sqft |
| Size Total Text | 8276 Sqft |
| Zoning Description | Ri |
| Zoning Type | Residential |
| Level | Type | Length | Width | Dimensions |
|---|---|---|---|---|
| Main Level | Bathroom | 4-Piece | ||
| Main Level | Ensuite | 4-Piece | ||
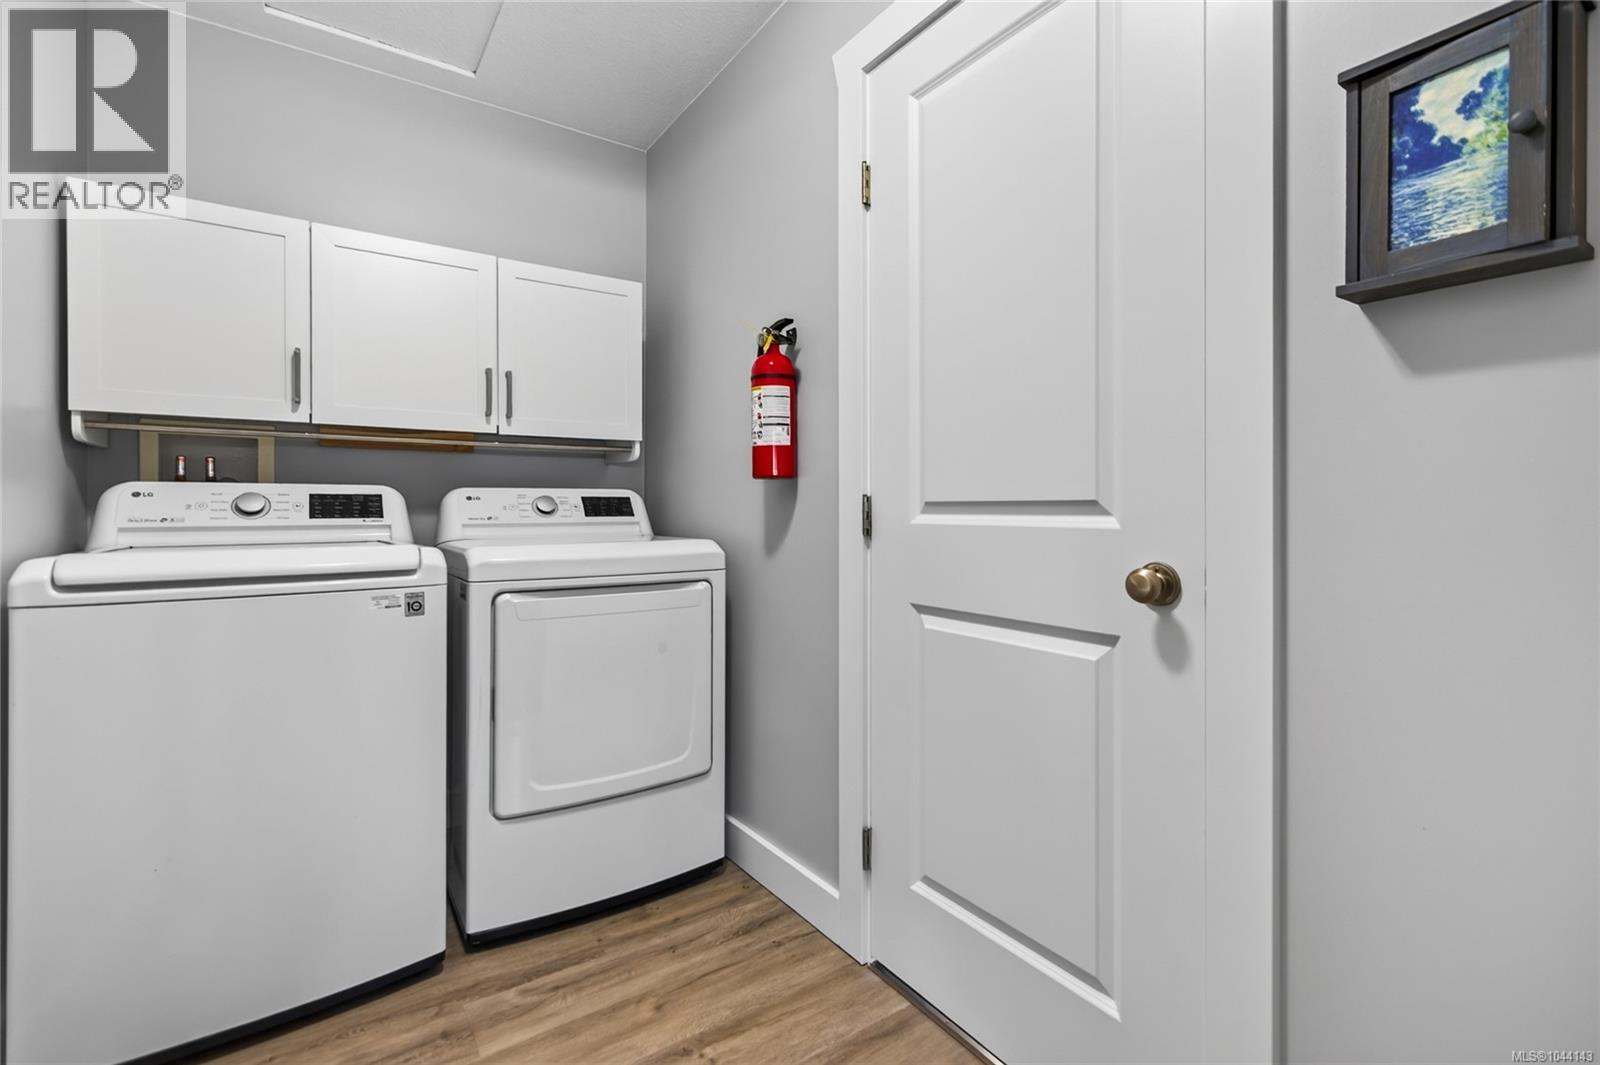
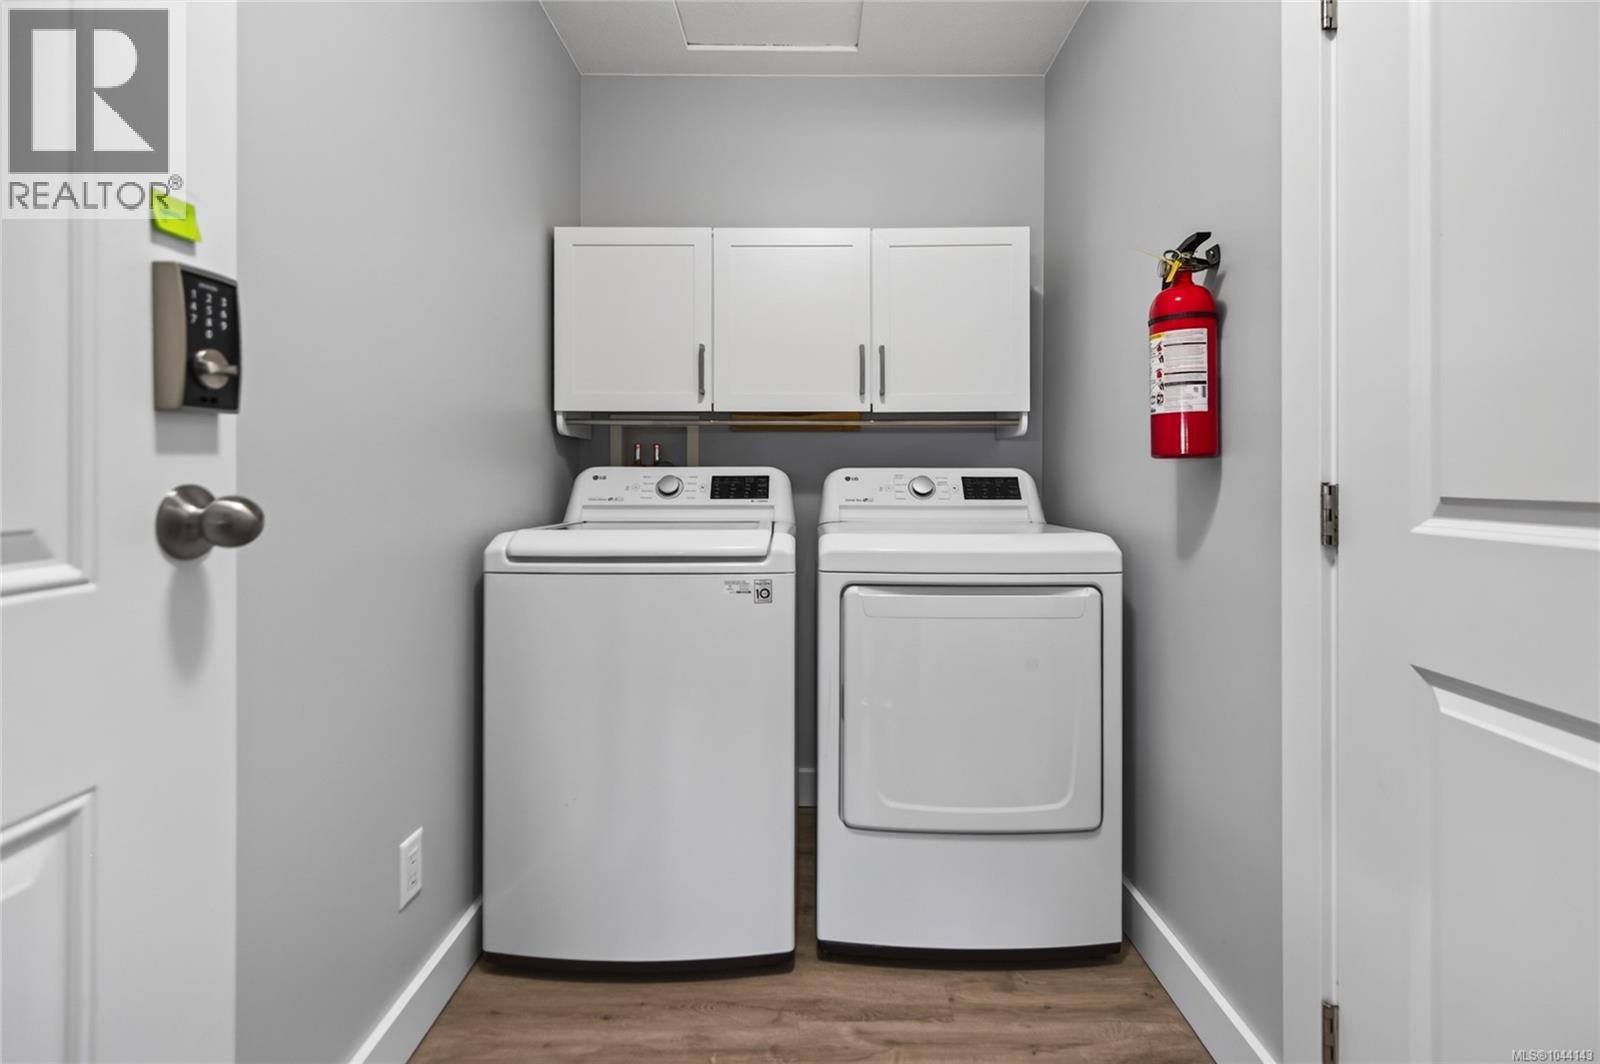
| Main Level | Laundry Room | 5'1 x 8'7 | ||
| Main Level | Bedroom | 9'8 x 13'3 | ||
| Main Level | Bedroom | 9'11 x 13'3 | ||
| Main Level | Primary Bedroom | 10'7 x 15'10 | ||
| Main Level | Living Room | 18'8 x 13'8 | ||
| Main Level | Kitchen | 14'5 x 12'5 | ||
| Main Level | Other | 5'1 x 5'7 | ||
| Main Level | Dining Room | 14'5 x 8'8 | ||
| Main Level | Entrance | 5'1 x 5'8 |
https://www.realtor.ca/real-estate/30074555/5-strathcona-crt-campbell-river-willow-point
Contact us for more information
Rosa Powell
(250) 384-8124
(800) 665-5303
(250) 380-6355
www.pembertonholmes.com/

The trademarks REALTOR®, REALTORS®, and the REALTOR® logo are controlled by The Canadian Real Estate Association (CREA) and identify real estate professionals who are members of CREA. The trademarks MLS®, Multiple Listing Service® and the associated logos are owned by The Canadian Real Estate Association (CREA) and identify the quality of services provided by real estate professionals who are members of CREA. The trademark DDF® is owned by The Canadian Real Estate Association (CREA) and identifies CREA's Data Distribution Facility (DDF®)