Maintenance,
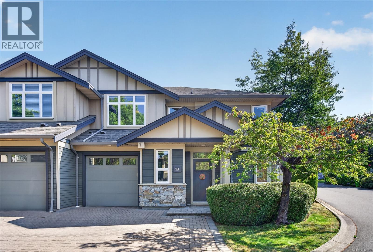
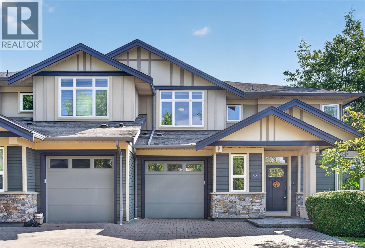
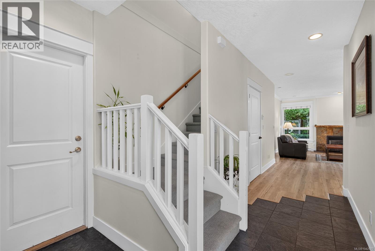
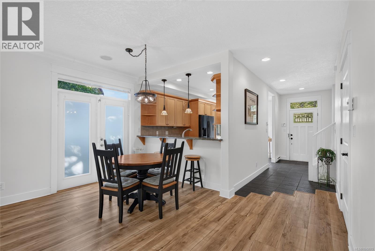
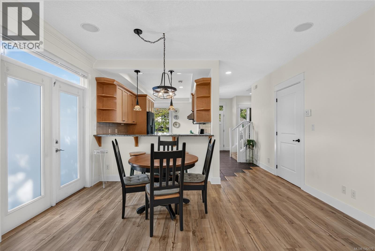
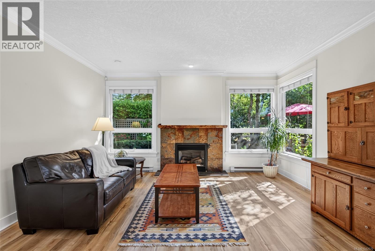
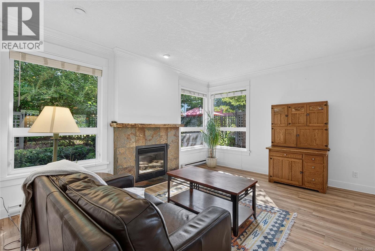
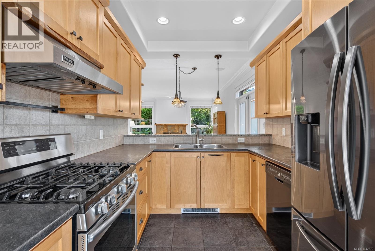
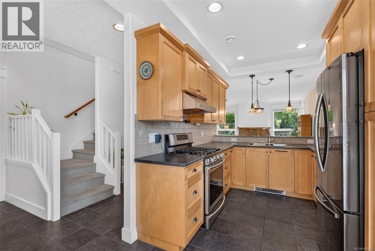
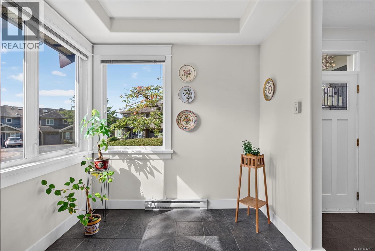
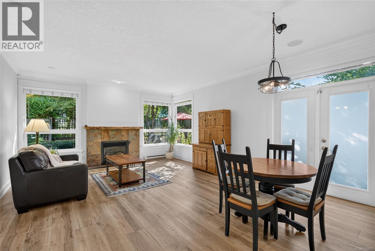
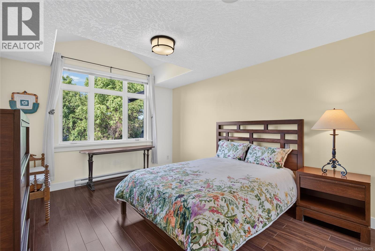
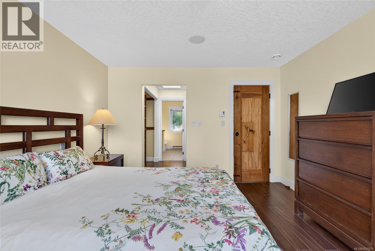
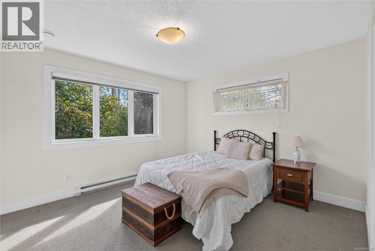
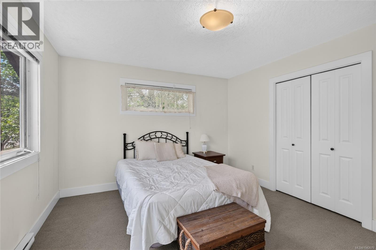
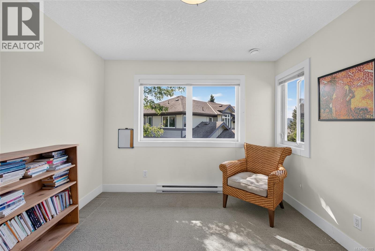
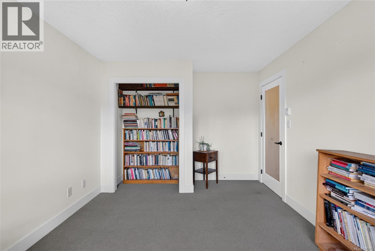
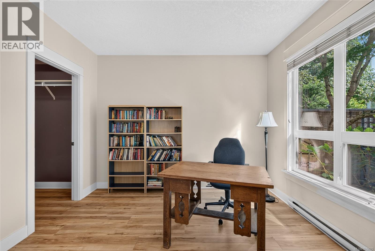
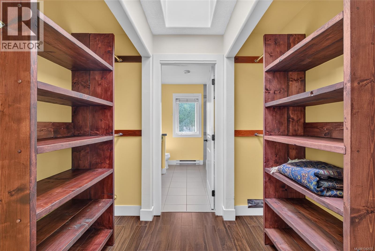
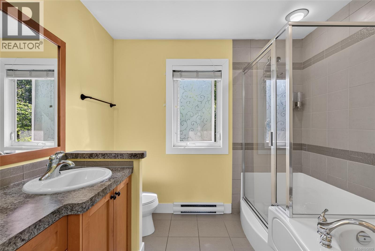
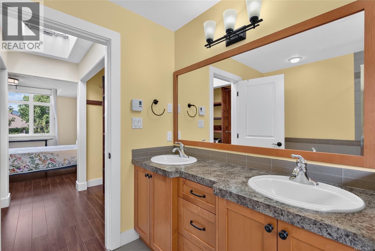
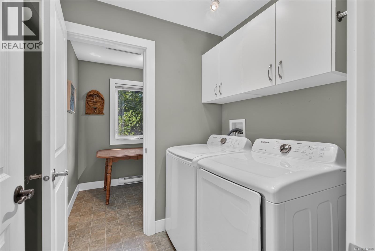
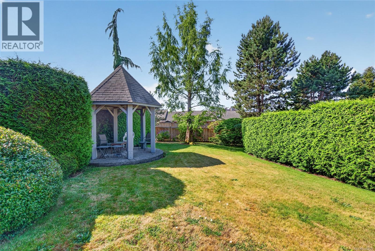
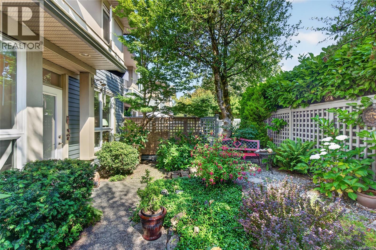
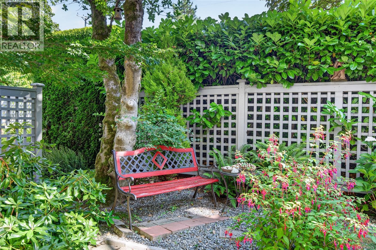
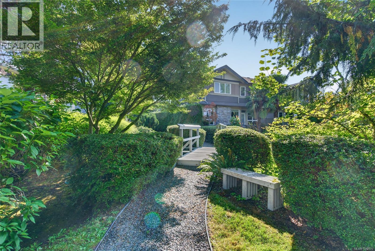
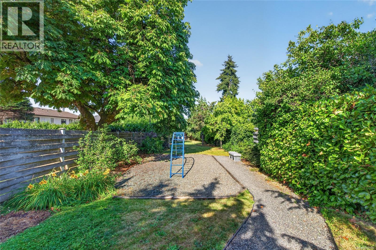
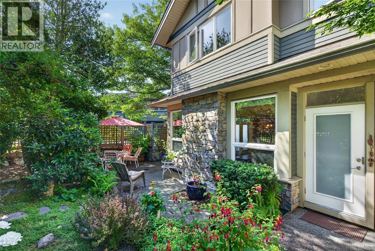
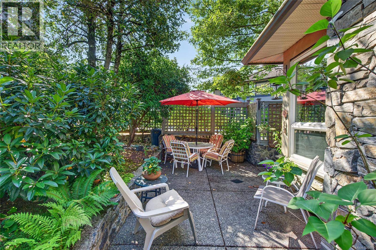
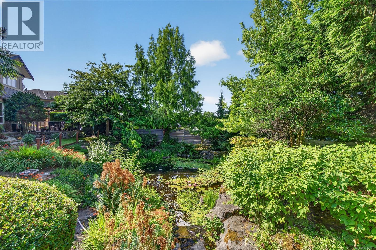
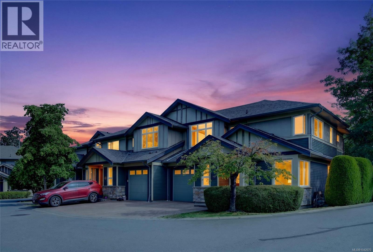
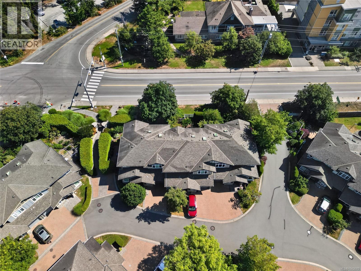
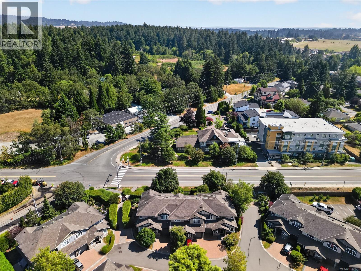
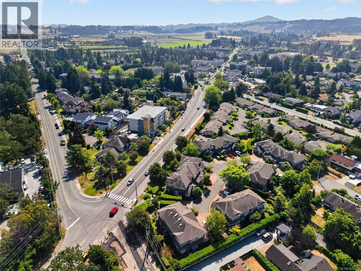
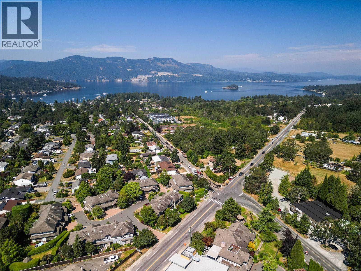
$675 MonthlyOPEN SUN JULY 26TH 2-3:30 Experience picturesque Brentwood Bay. Originally the show home, this exceptional residence offers a thoughtful layout designed for long-term comfort. Ideal for retirees, multi-generational families, or those seeking main-level living, the home features spacious primary bedrooms with private ensuites on both levels, including one with heated tile floors. Enjoy year-round comfort with a whole-home HRV system that continuously filters and refreshes the air and a cozy gas fireplace. The well-appointed kitchen showcases granite countertops, a breakfast bar, maple cabinetry, wood flooring, and custom blinds. Additional highlights include 9-foot ceilings, generous storage, full upper-level laundry, and main-floor hookups for a stacking washer and dryer for main floor living. Pet-friendly and beautifully maintained grounds with bridge and pond, this is easy-care living at its finest in one of the Peninsula's most desirable communities. (id:35114)
| MLS® Number | 1042670 |
| Property Type | Single Family |
| Neigbourhood | Brentwood Bay |
| Community Features | Pets Allowed With Restrictions, Family Oriented |
| Features | Level Lot, Private Setting, Other, Rectangular |
| Parking Space Total | 1 |
| Plan | Vis6240 |
| Bathroom Total | 3 |
| Bedrooms Total | 4 |
| Appliances | Dishwasher, Dryer, Microwave, Range - Gas, Refrigerator, Washer |
| Architectural Style | Other |
| Constructed Date | 2007 |
| Cooling Type | None |
| Fireplace Present | Yes |
| Fireplace Total | 1 |
| Heating Fuel | Electric, Natural Gas, Other |
| Heating Type | Baseboard Heaters, Heat Recovery Ventilation (hrv) |
| Size Interior | 2,106 Ft2 |
| Type | Row / Townhouse |
| Acreage | No |
| Size Irregular | 2194 |
| Size Total | 2194 Sqft |
| Size Total Text | 2194 Sqft |
| Zoning Description | Multi Fam |
| Zoning Type | Multi-family |
| Level | Type | Length | Width | Dimensions |
|---|---|---|---|---|
| Second Level | Storage | 5' x 5' | ||
| Second Level | Laundry Room | 7' x 6' | ||
| Second Level | Bedroom | 14' x 11' | ||
| Second Level | Bedroom | 13' x 12' | ||
| Second Level | Ensuite | 5-Piece | ||
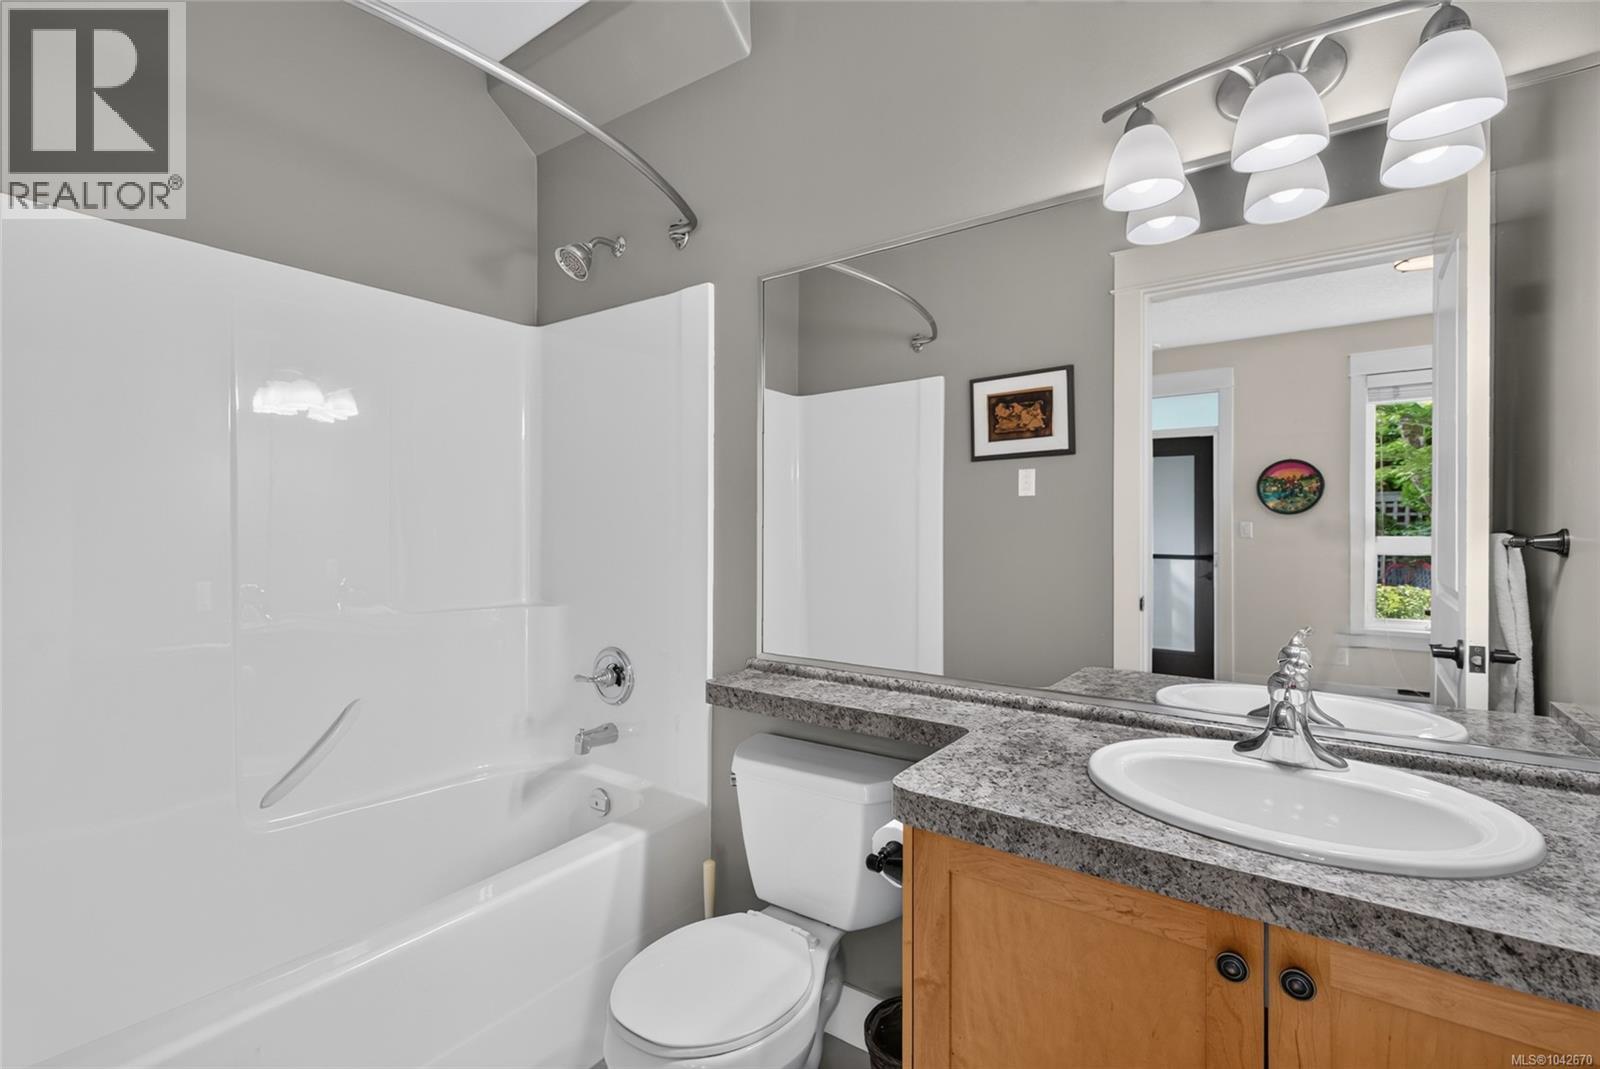
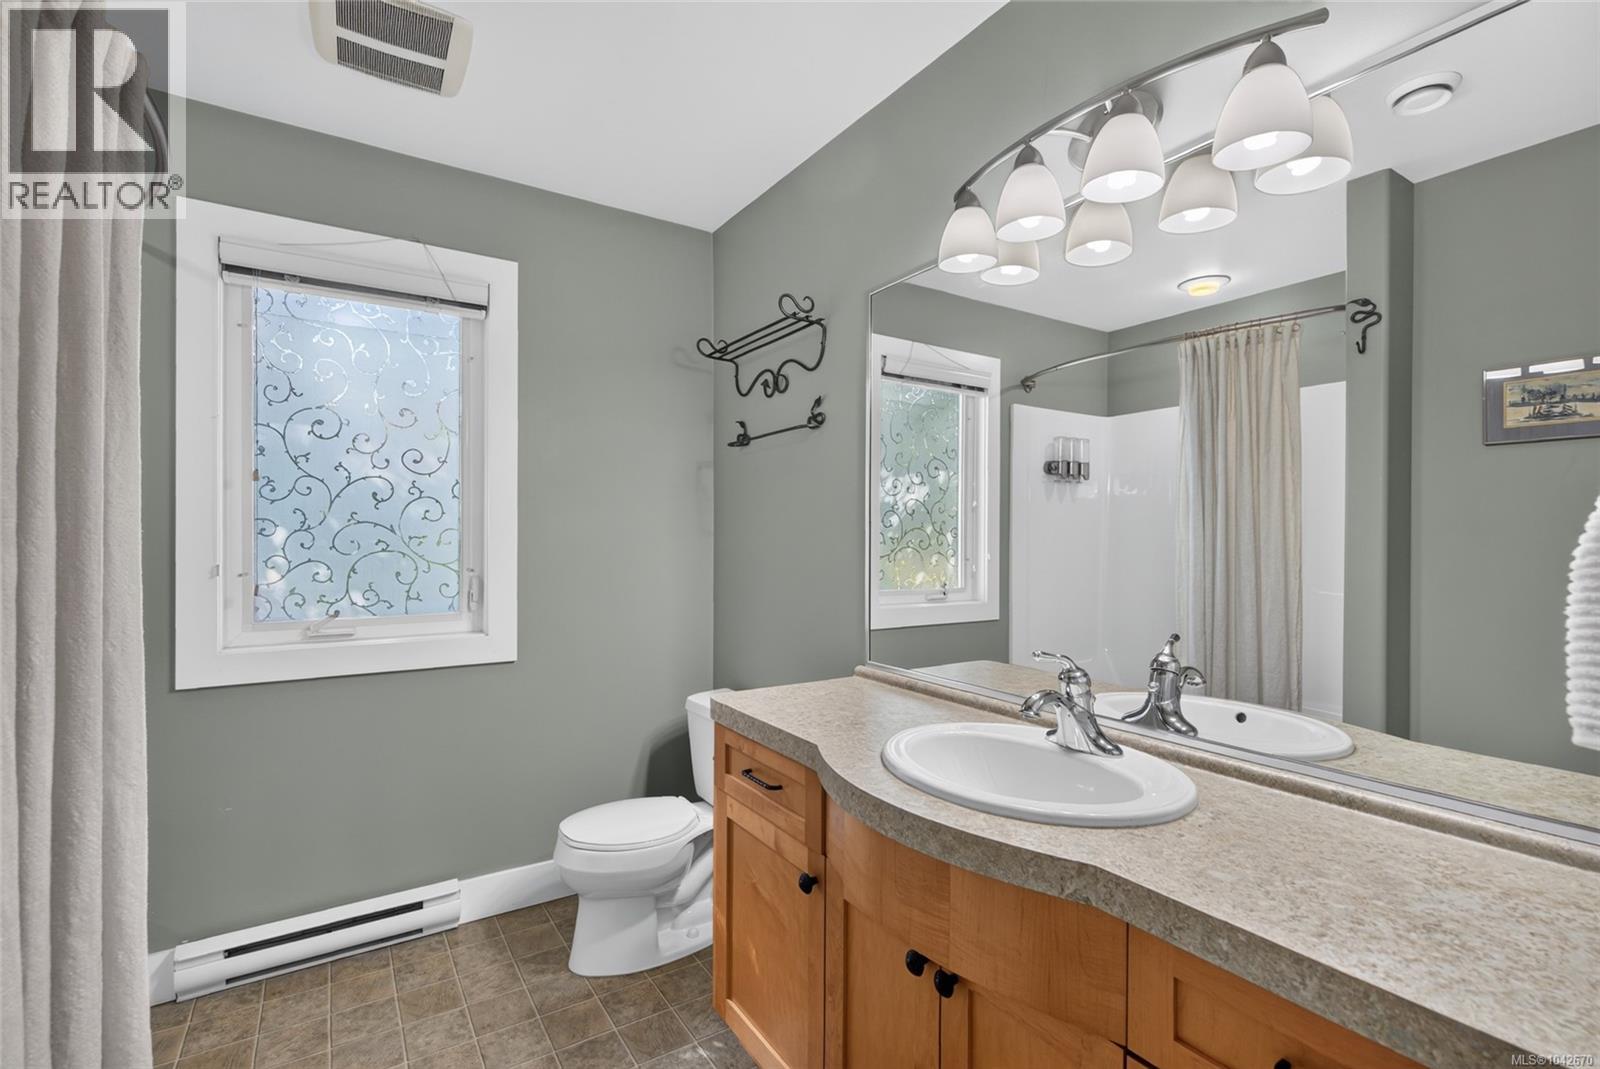
| Second Level | Bathroom | 4-Piece | ||
| Second Level | Primary Bedroom | 14' x 12' | ||
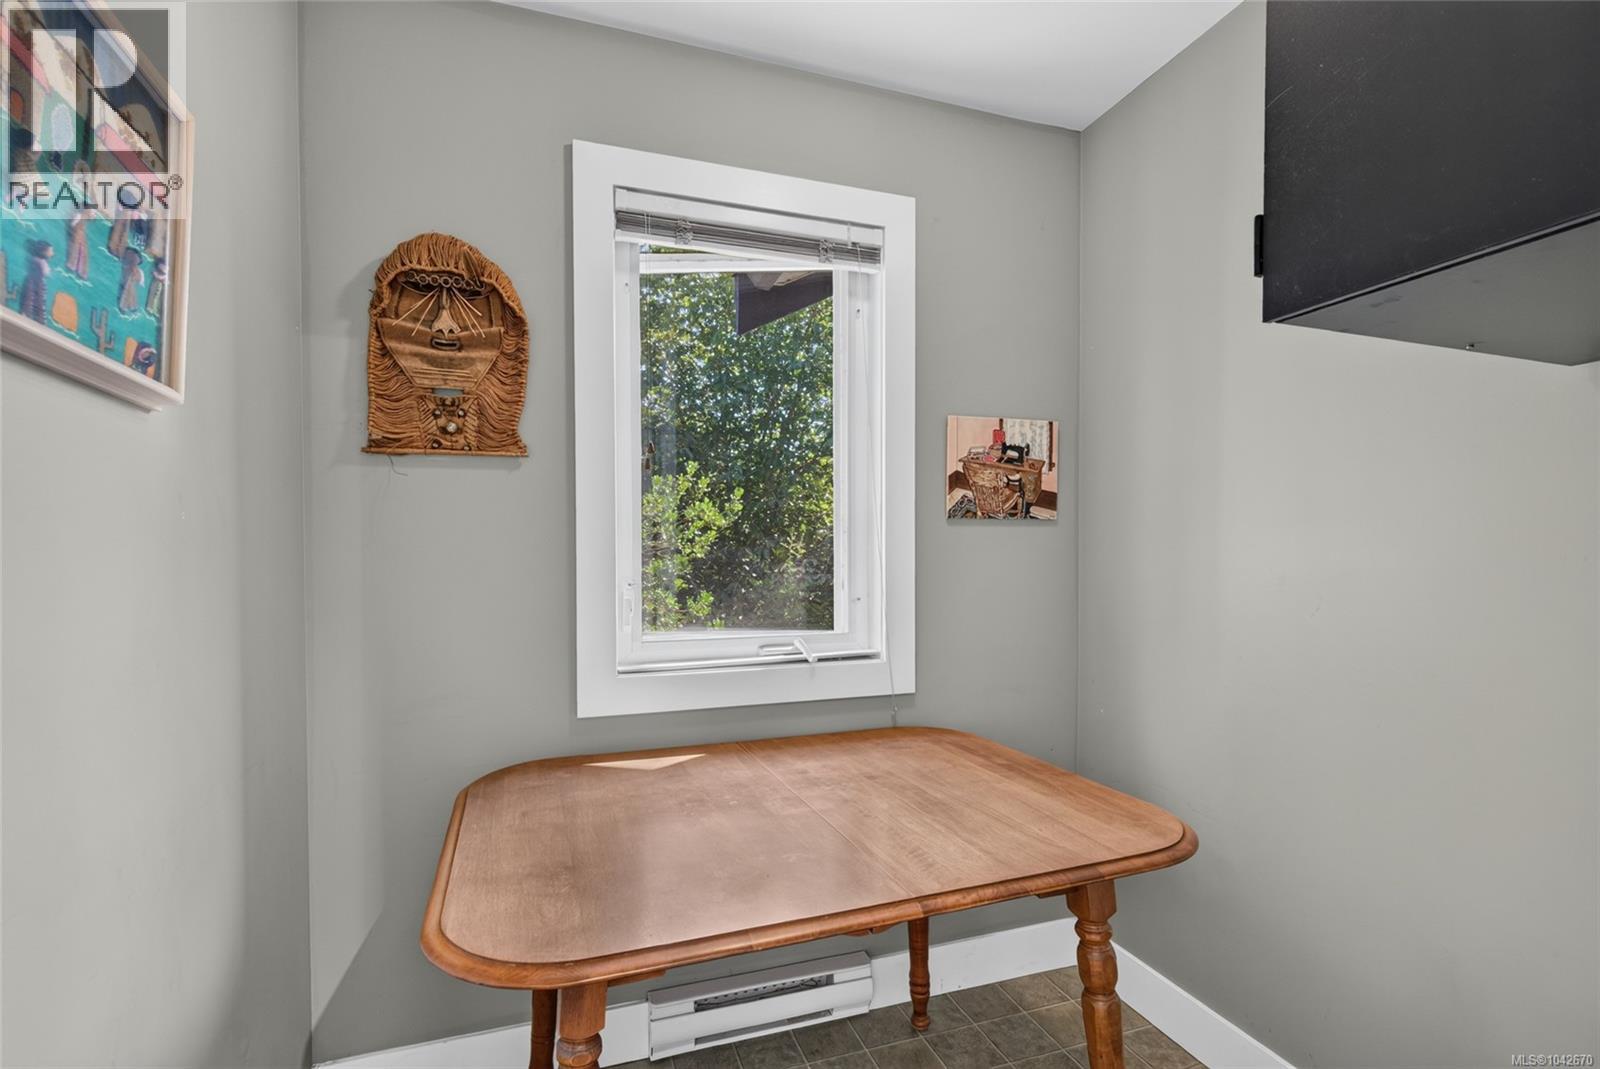
| Main Level | Dining Nook | 9' x 6' | ||
| Main Level | Primary Bedroom | 14' x 12' | ||
| Main Level | Ensuite | 4-Piece | ||
| Main Level | Kitchen | 12' x 9' | ||
| Main Level | Dining Room | 10' x 7' | ||
| Main Level | Living Room | 16' x 13' | ||
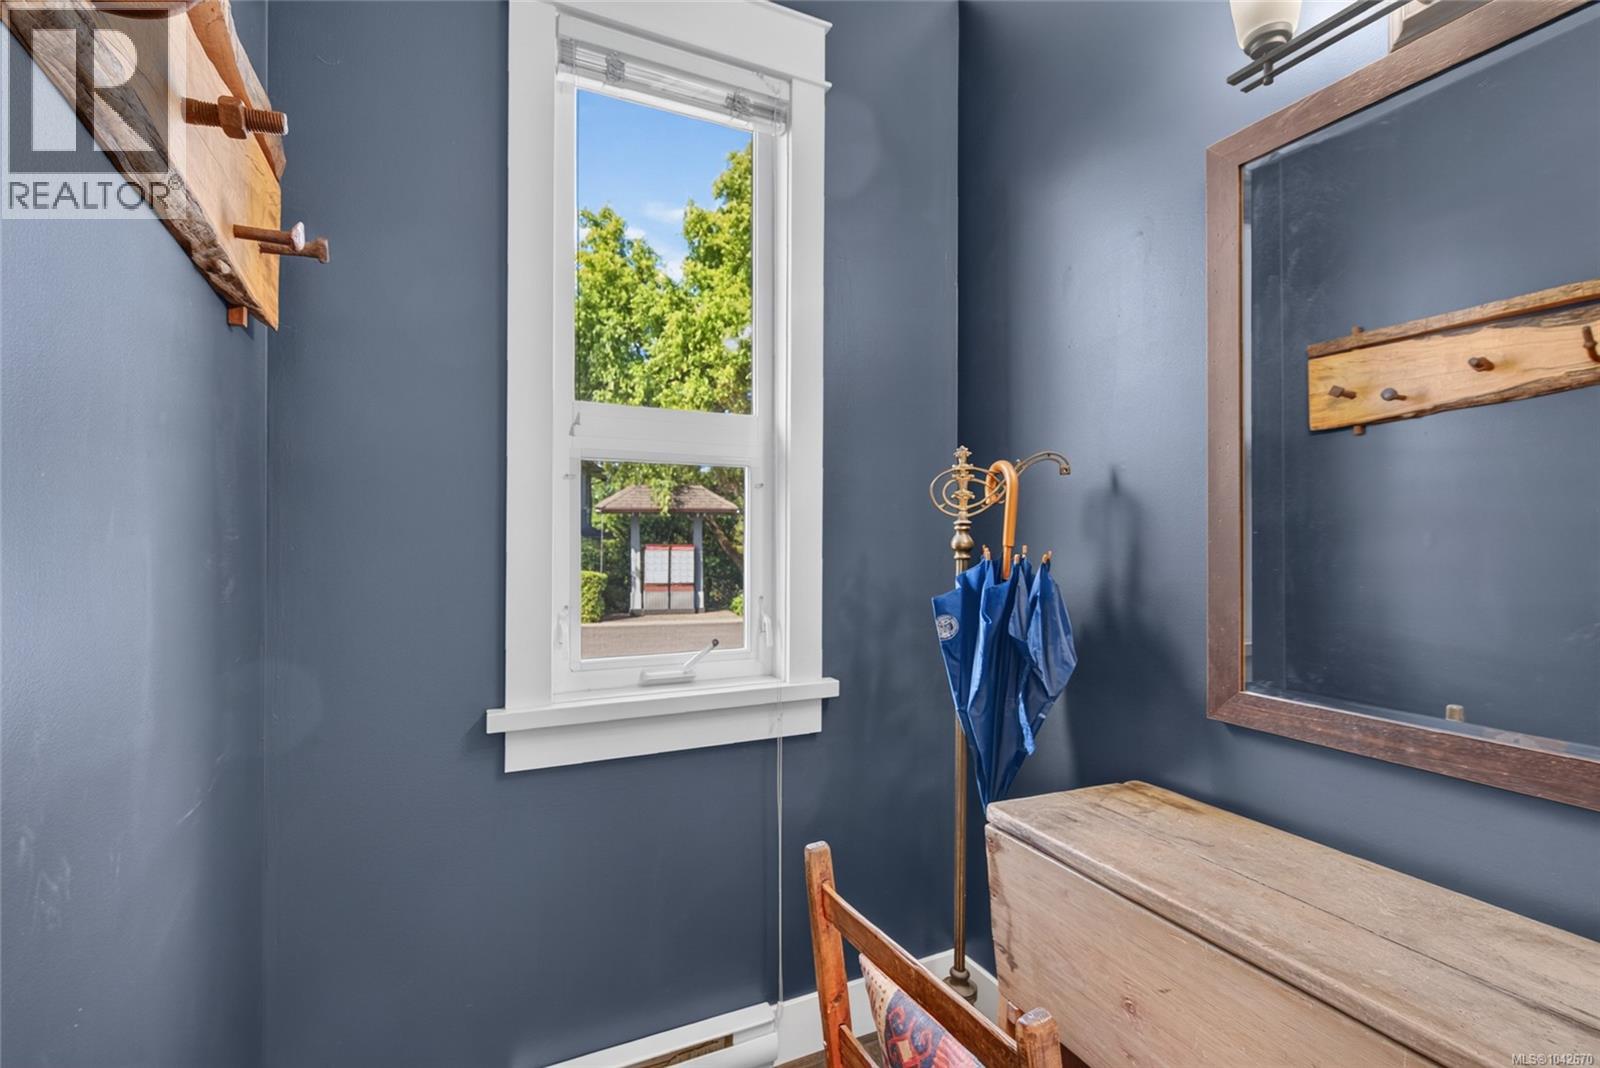
| Main Level | Entrance | 9' x 6' |
https://www.realtor.ca/real-estate/30073547/5a-7250-west-saanich-rd-central-saanich-brentwood-bay
Contact us for more information

Michelle Martin
Personal Real Estate Corporation
(250) 655-0608
(877) 730-0608
(250) 655-0618
www.remax-camosun-victoria-bc.com/

Robert Rolston
Personal Real Estate Corporation
(250) 383-1500
(250) 383-1533

The trademarks REALTOR®, REALTORS®, and the REALTOR® logo are controlled by The Canadian Real Estate Association (CREA) and identify real estate professionals who are members of CREA. The trademarks MLS®, Multiple Listing Service® and the associated logos are owned by The Canadian Real Estate Association (CREA) and identify the quality of services provided by real estate professionals who are members of CREA. The trademark DDF® is owned by The Canadian Real Estate Association (CREA) and identifies CREA's Data Distribution Facility (DDF®)