Maintenance,
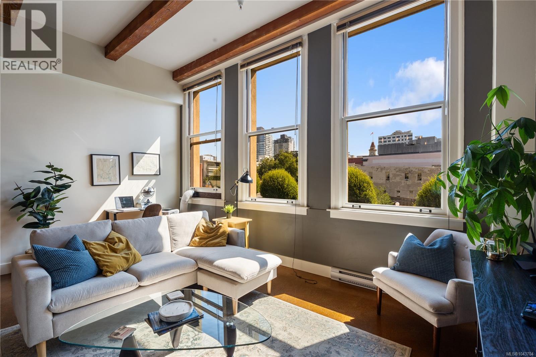
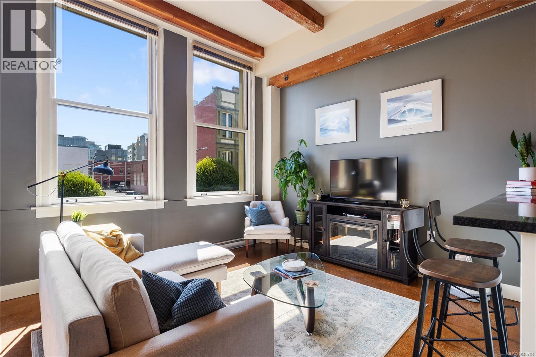
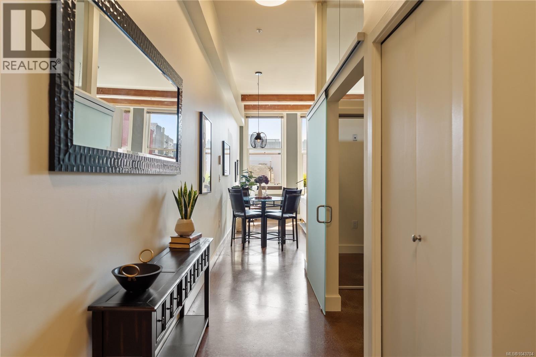
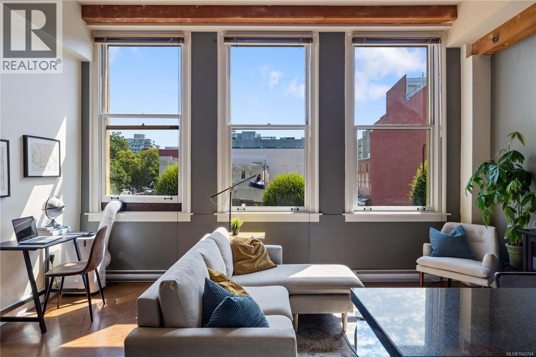
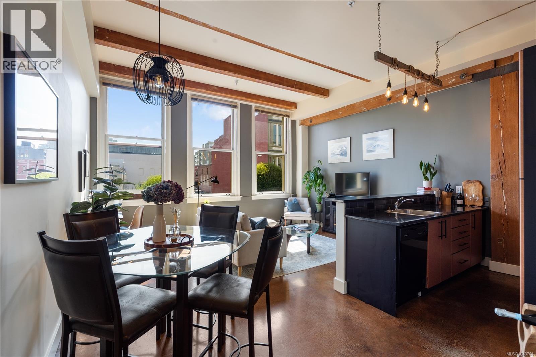
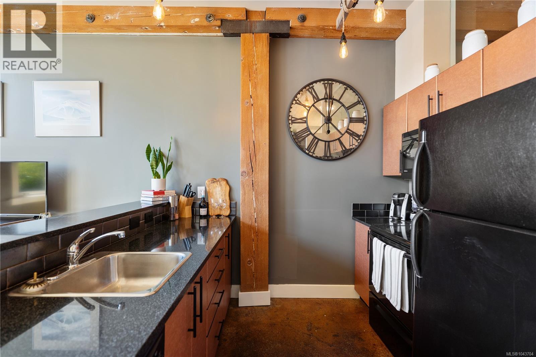
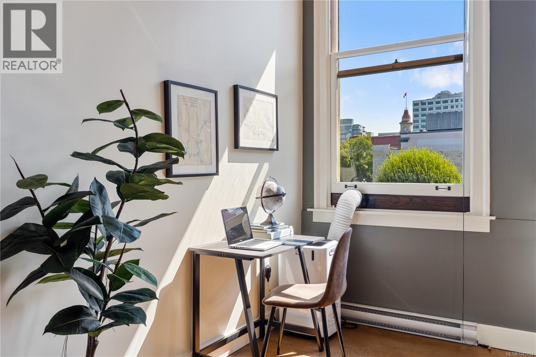
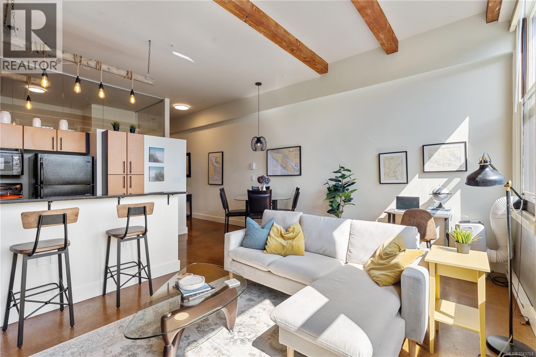
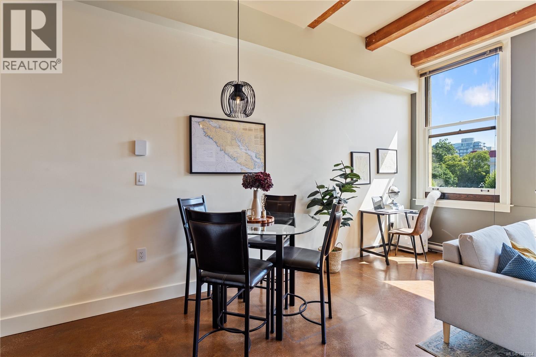
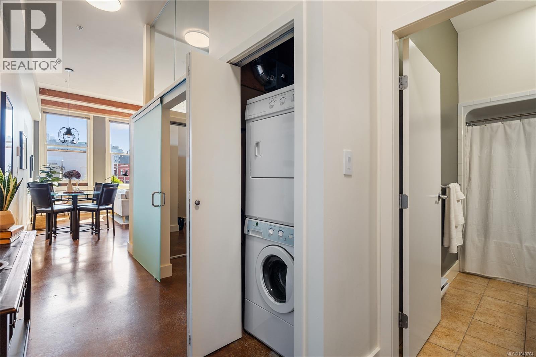
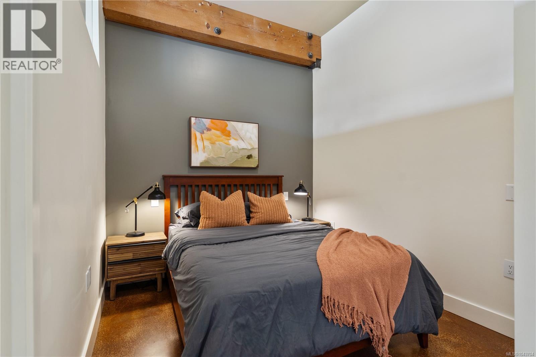
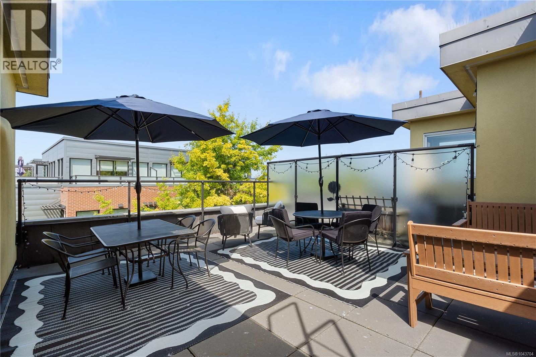
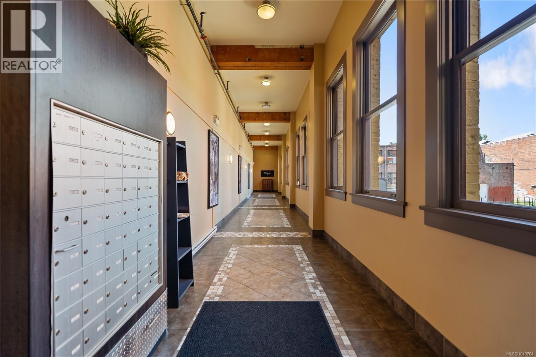
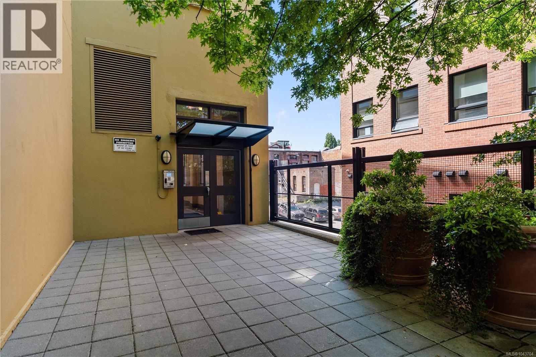
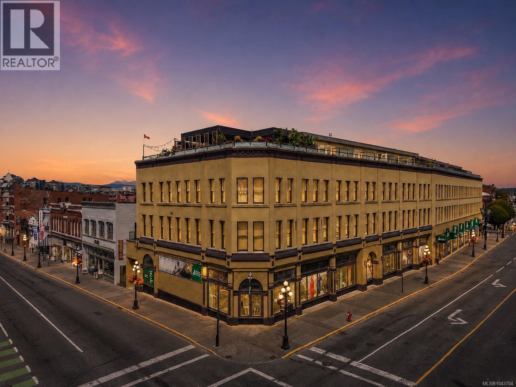
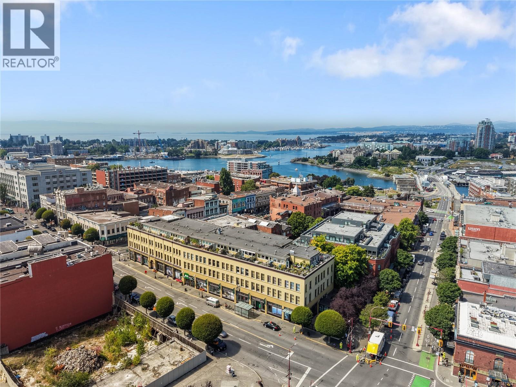
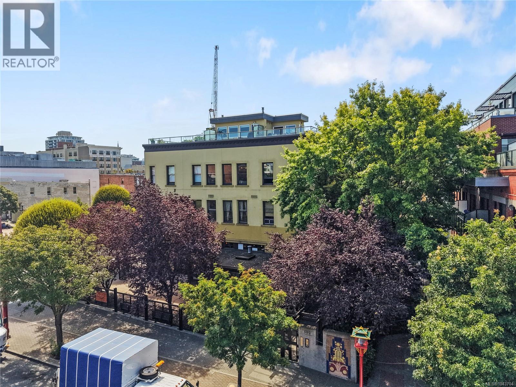
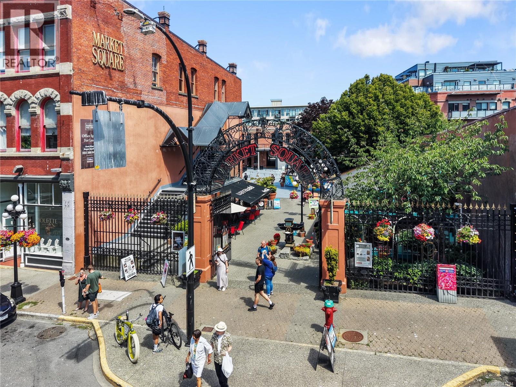
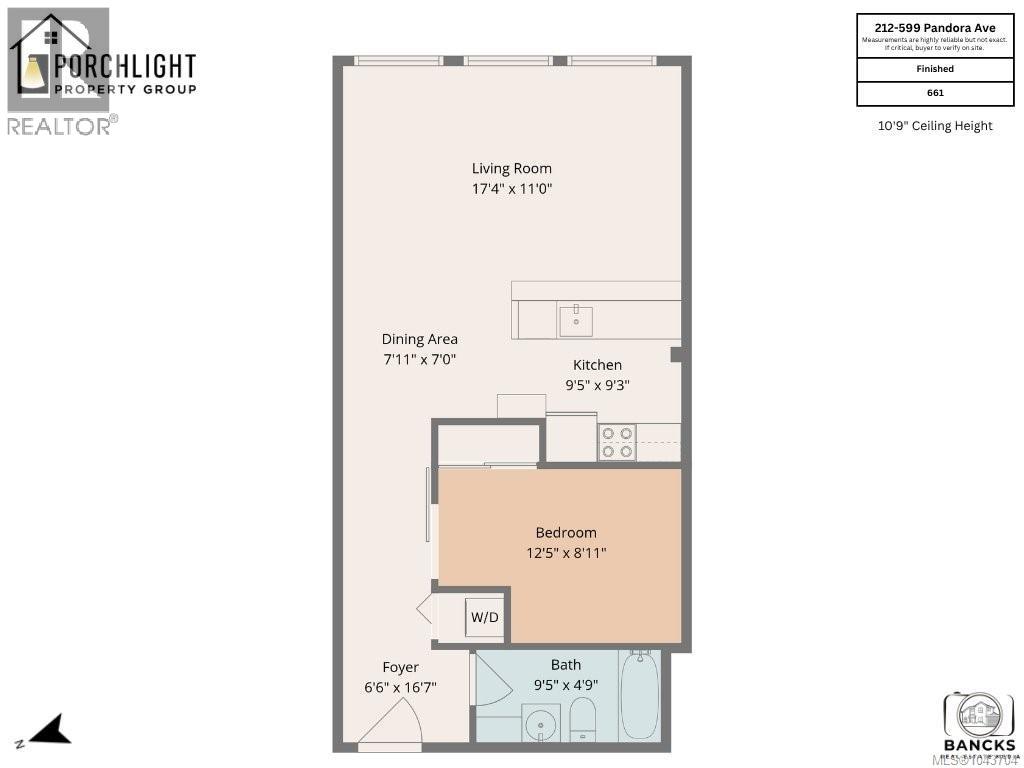
$475 MonthlyEmbrace the best of downtown Victoria from this stylish 1 bed, 1 bath condo in the iconic Vogue building. This heritage conversion combines character and convenience with soaring 13' ceilings, oversized 8'windows, polished concrete floors, and an open-concept design. Grab a coffee downstairs, walk to the office, meet friends for dinner, or enjoy the Inner Harbour, Market Square, and Victoria's vibrant nightlife just steps from your door. The thoughtfully designed kitchen features granite countertops and full-size appliances, while in-suite laundry and separate storage provide everyday practicality. Pet-friendly and no rental restrictions, the building also offers secure bike storage and a shared rooftop patio with city views and inner harbour glimpses. Whether you're working, socializing, or exploring, everything you need is within walking distance, making this the ultimate home base for a connected urban lifestyle. (id:35114)
| MLS® Number | 1043704 |
| Property Type | Single Family |
| Neigbourhood | Downtown |
| Community Name | The Vogue |
| Community Features | Pets Allowed, Family Oriented |
| Features | Central Location |
| Plan | Vis6012 |
| View Type | City View |
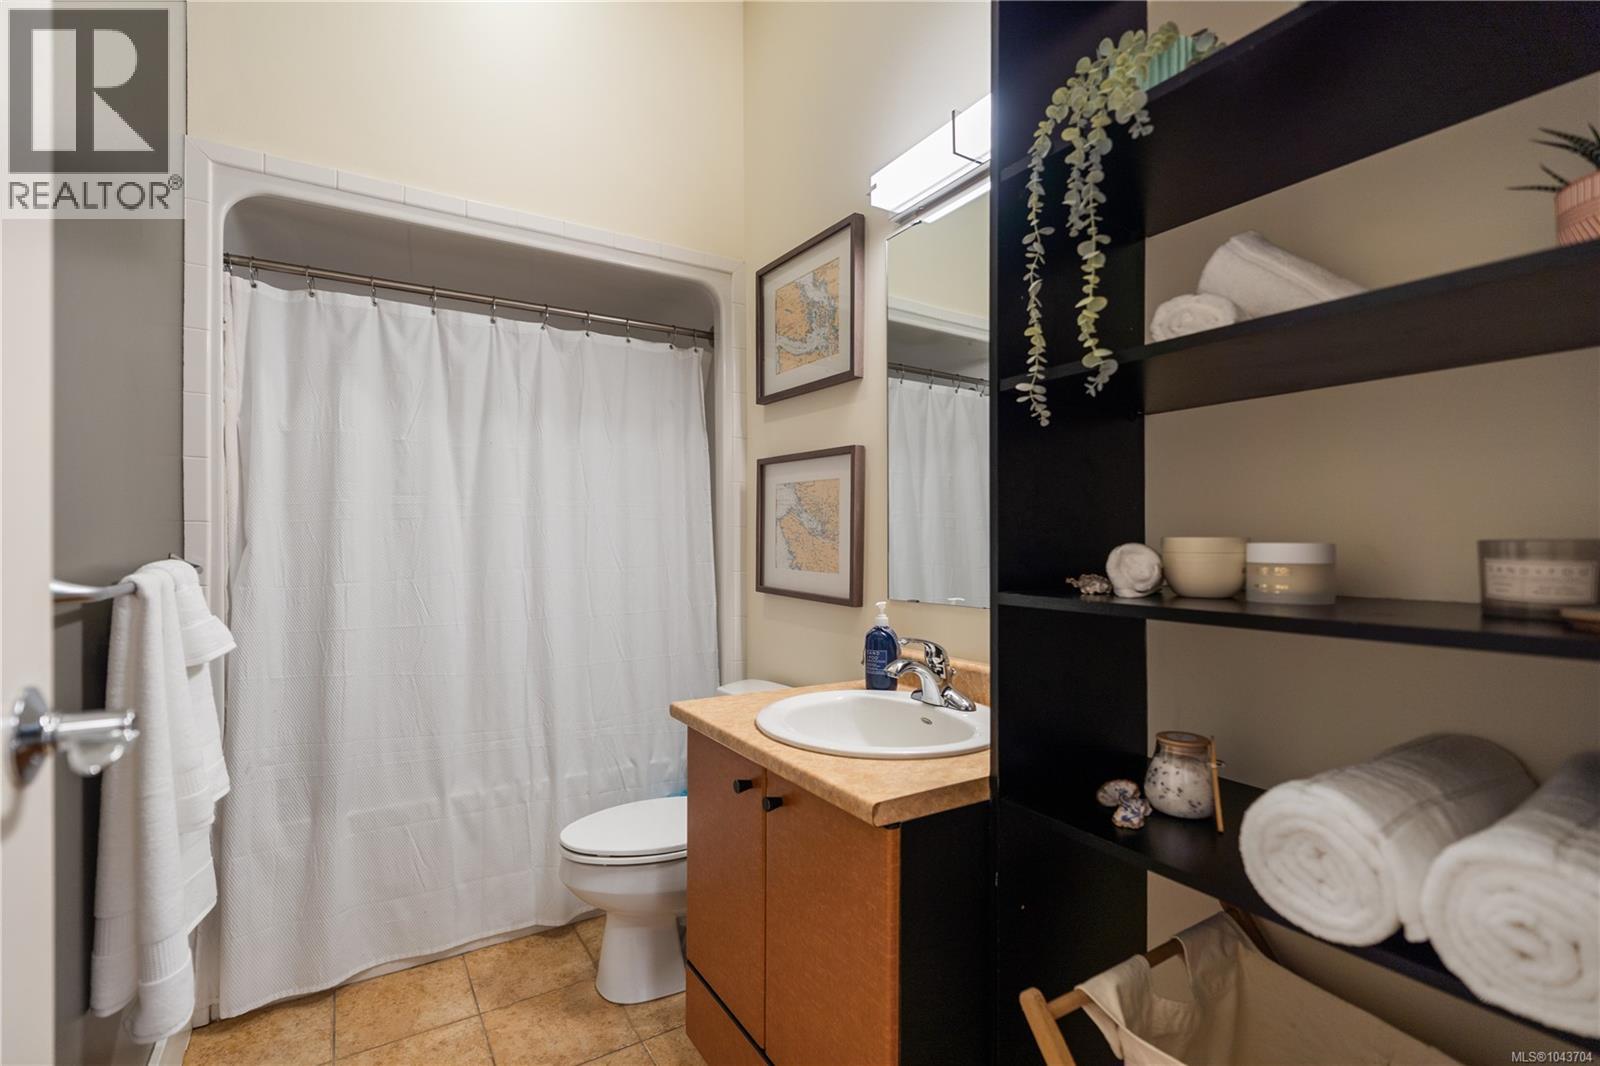
| Bathroom Total | 1 |
| Bedrooms Total | 1 |
| Appliances | Dishwasher, Dryer, Range - Electric, Refrigerator, Washer |
| Architectural Style | Other |
| Constructed Date | 2006 |
| Cooling Type | None |
| Fire Protection | Fire Alarm System, Sprinkler System-fire |
| Heating Fuel | Electric |
| Heating Type | Baseboard Heaters |
| Size Interior | 654 Sqft |
| Type | Apartment |
| None |
| Access Type | Road Access |
| Acreage | No |
| Size Irregular | 654 |
| Size Total | 654 Sqft |
| Size Total Text | 654 Sqft |
| Zoning Type | Residential/commercial |
| Level | Type | Length | Width | Dimensions |
|---|---|---|---|---|
| Main Level | Laundry Room | 4' x 4' | ||
| Main Level | Bathroom | 9'5 x 4'9 | ||
| Main Level | Primary Bedroom | 9 ft | Measurements not available x 9 ft | |
| Main Level | Kitchen | 9'5 x 9'3 | ||
| Main Level | Dining Room | 8 ft | 7 ft | 8 ft x 7 ft |
| Main Level | Living Room | 11 ft | Measurements not available x 11 ft | |
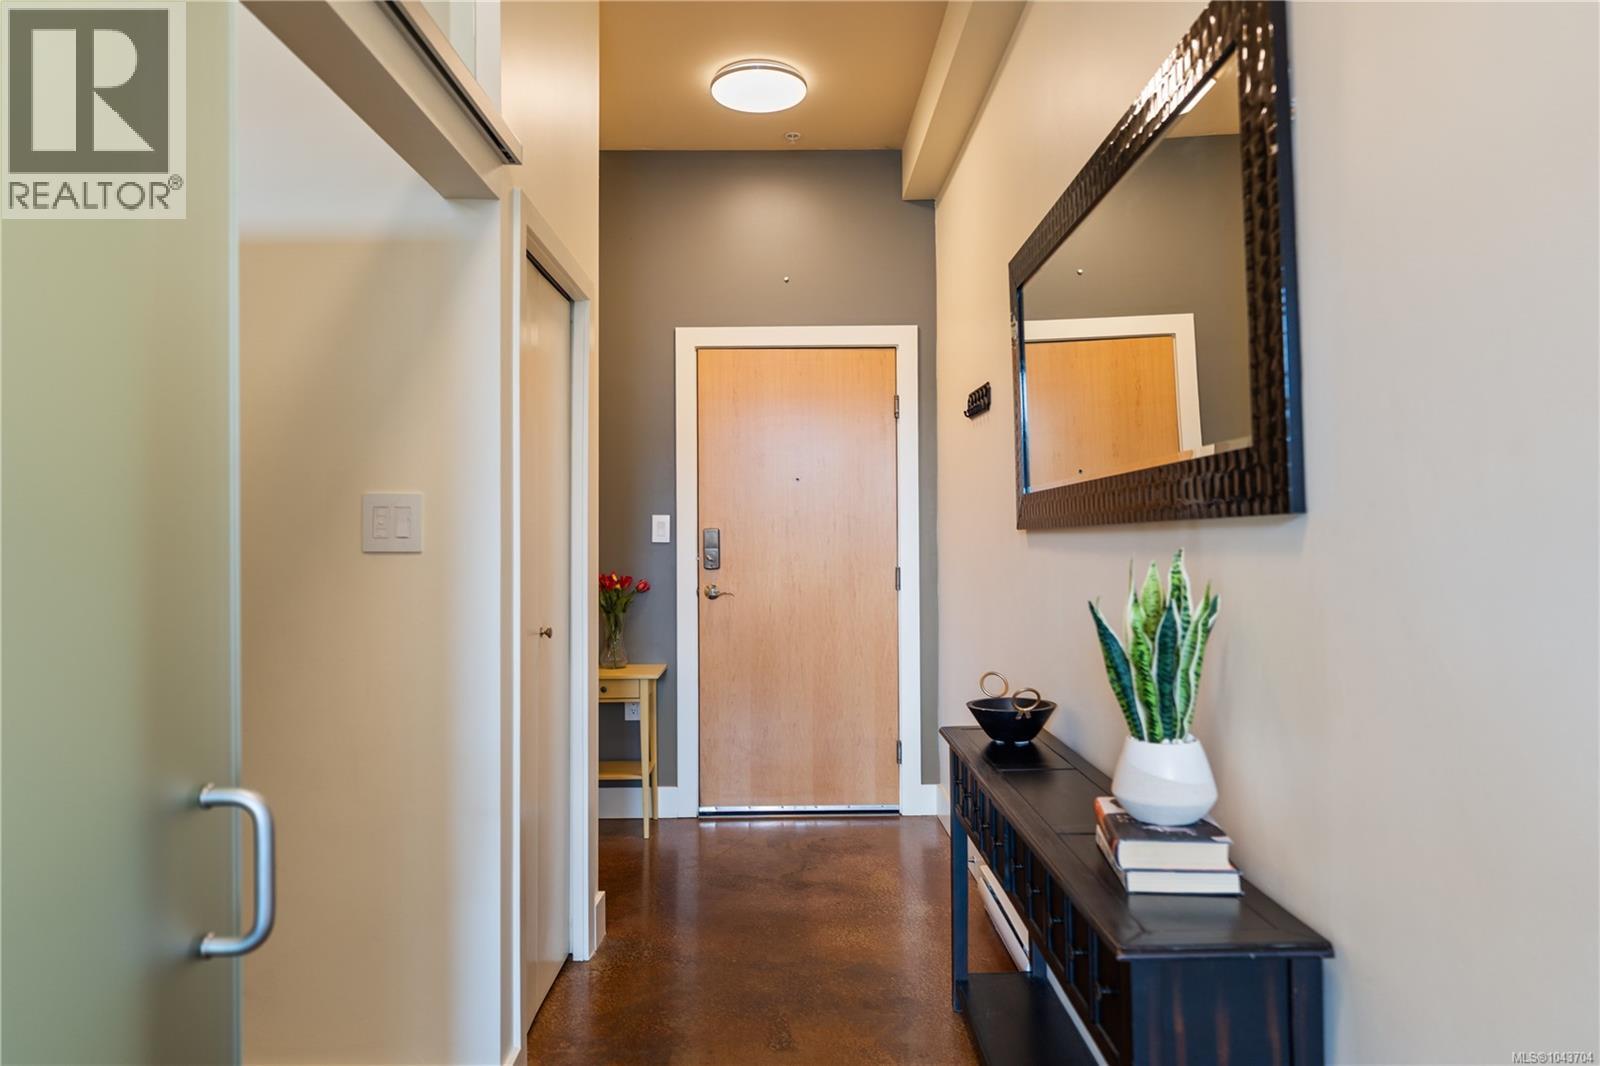
| Main Level | Entrance | 6'6 x 16'7 |
https://www.realtor.ca/real-estate/30072396/212-599-pandora-ave-victoria-downtown
Contact us for more information

Cara Keck
(250) 477-5353
(800) 461-5353
(250) 477-3328
www.rlpvictoria.com/

Nat Thorp
(250) 477-5353
(800) 461-5353
(250) 477-3328
www.rlpvictoria.com/
Guinevere Howes
(250) 477-5353
(800) 461-5353
(250) 477-3328
www.rlpvictoria.com/

The trademarks REALTOR®, REALTORS®, and the REALTOR® logo are controlled by The Canadian Real Estate Association (CREA) and identify real estate professionals who are members of CREA. The trademarks MLS®, Multiple Listing Service® and the associated logos are owned by The Canadian Real Estate Association (CREA) and identify the quality of services provided by real estate professionals who are members of CREA. The trademark DDF® is owned by The Canadian Real Estate Association (CREA) and identifies CREA's Data Distribution Facility (DDF®)