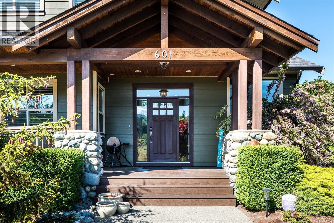
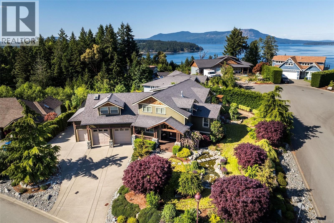
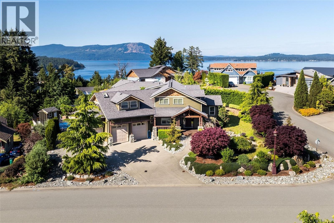
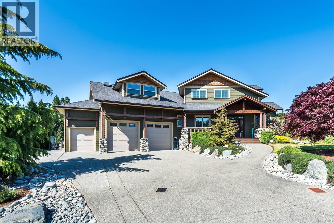
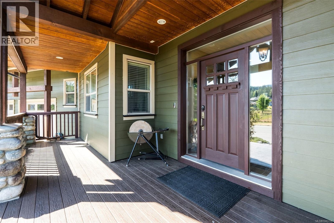
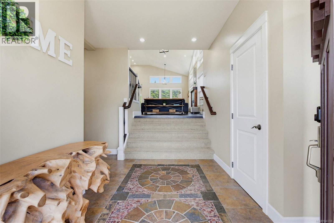
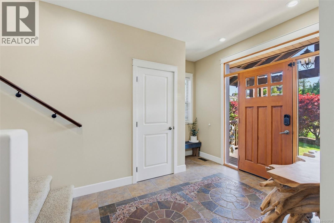
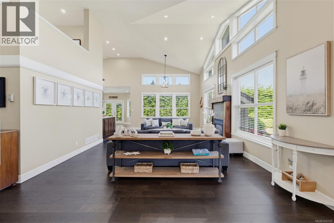
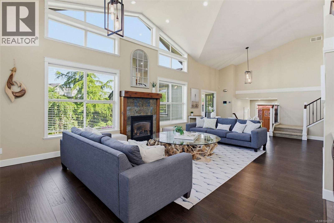
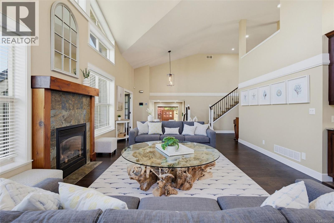
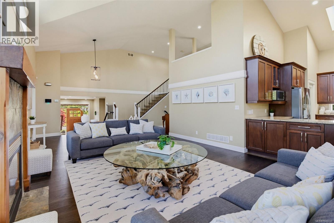
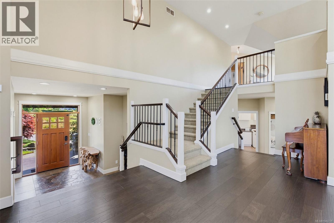
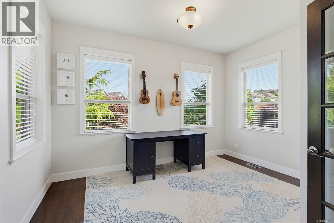
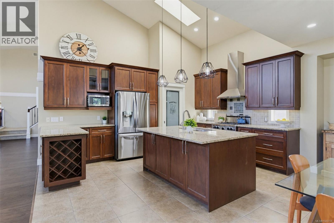
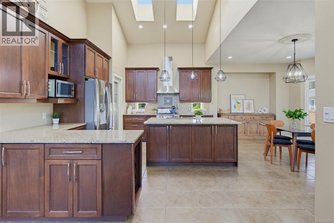
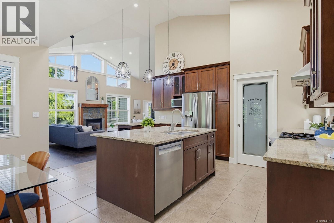
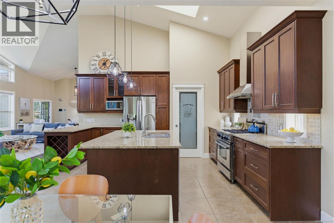
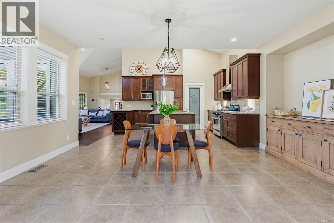
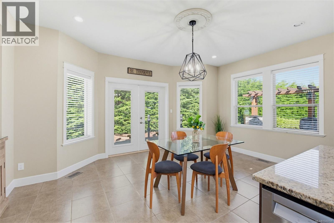
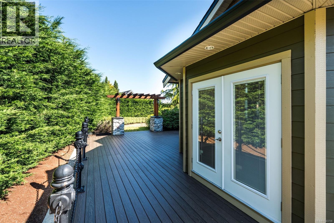
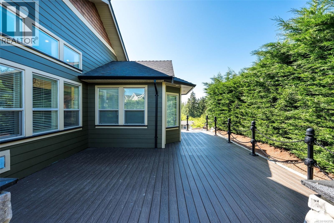
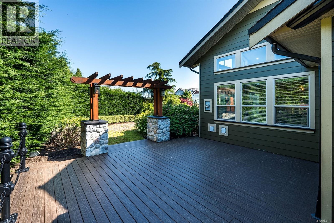
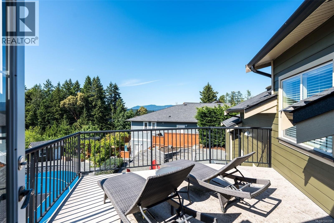
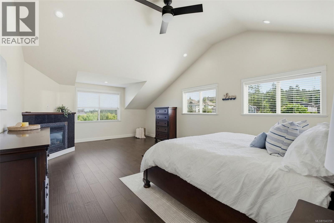
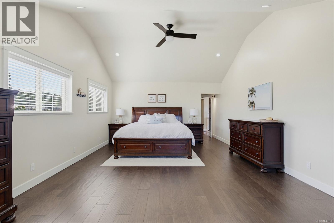
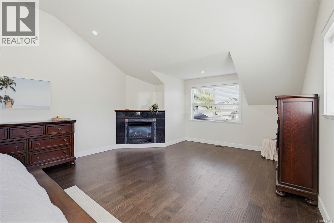
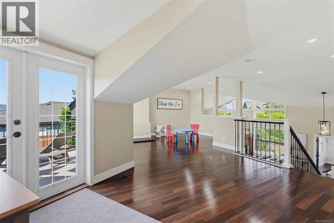
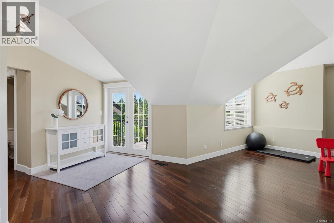
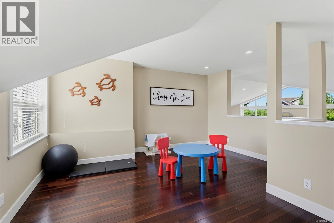
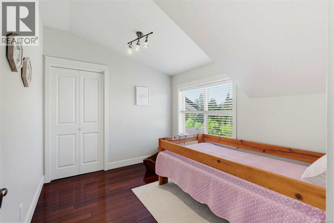
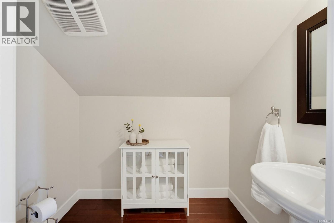
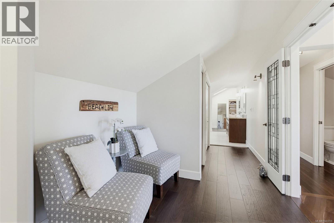
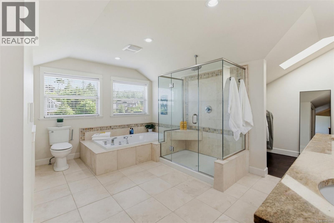
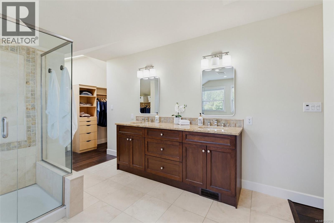
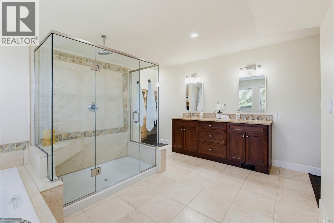
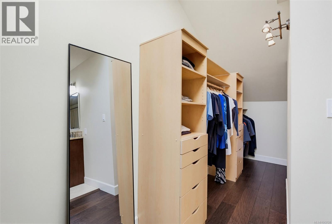
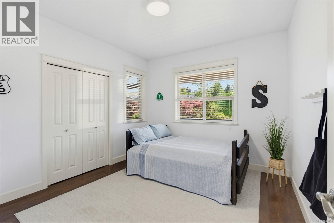
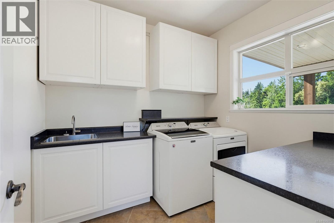
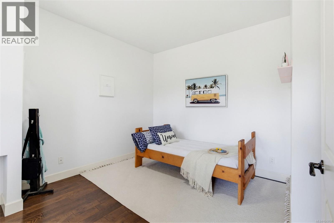
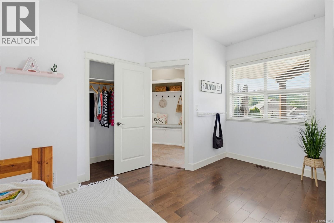
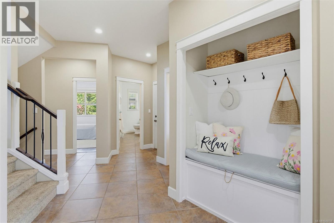
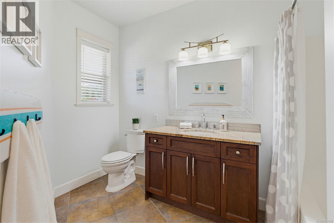
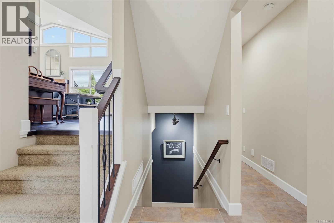
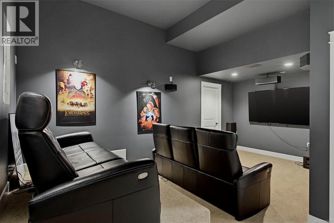
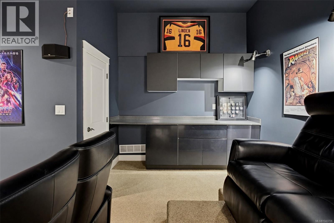
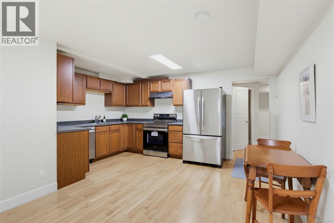
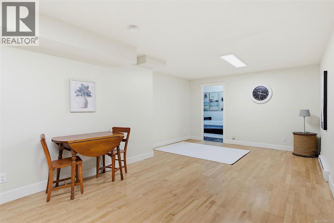
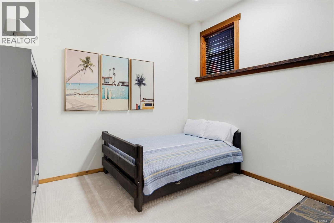
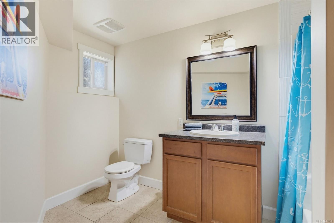
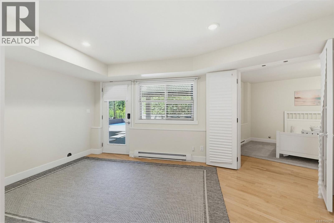
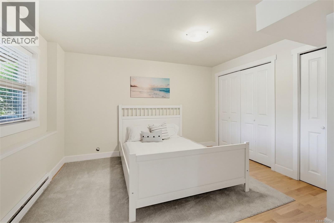
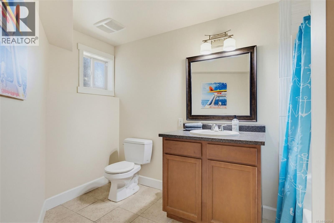
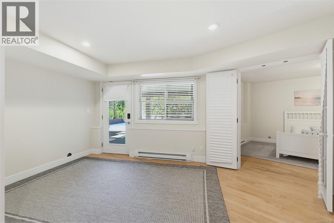
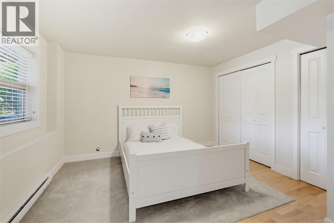
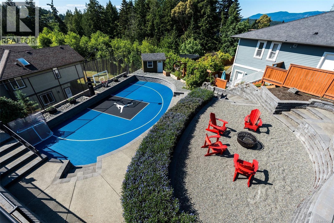
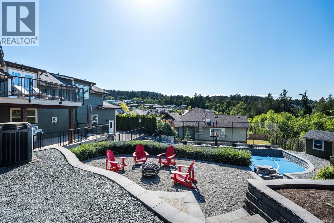
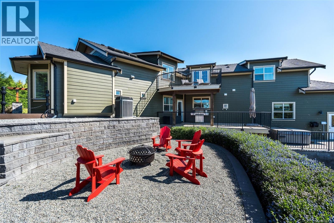
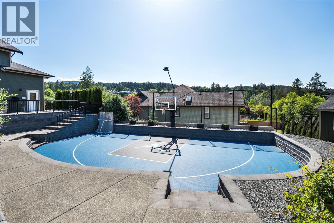
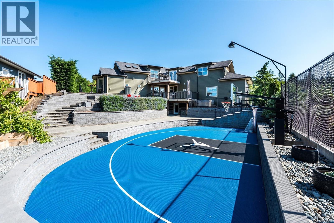
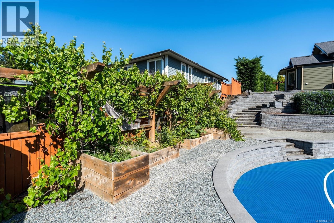
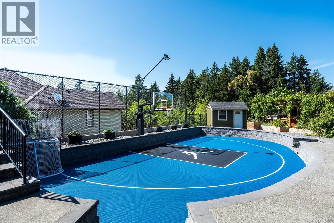
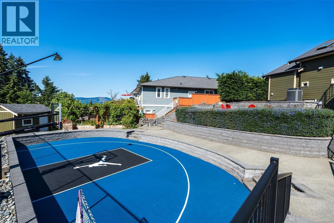
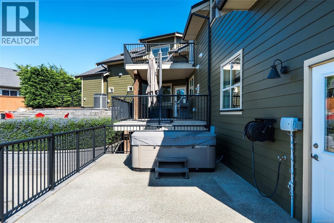
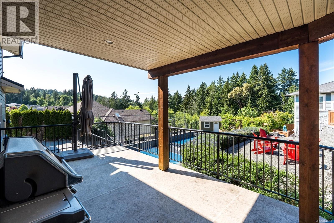
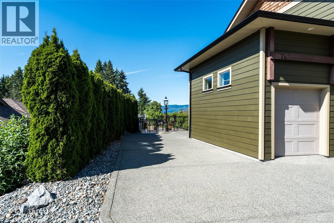
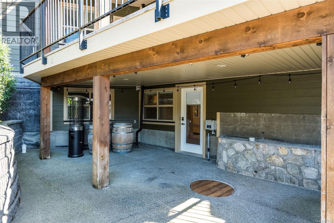
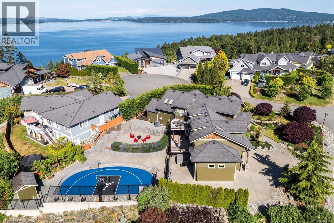
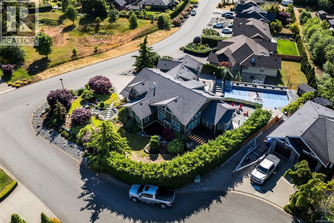
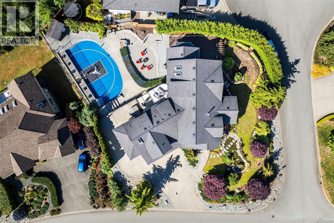
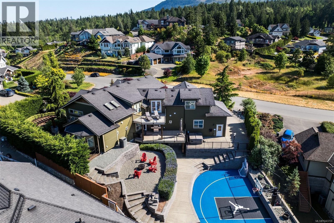
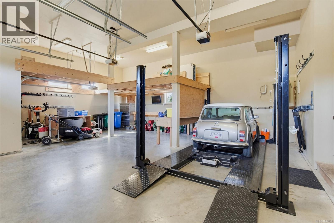
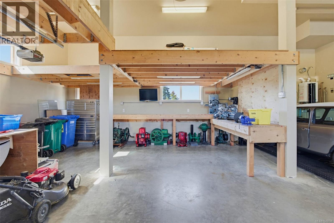
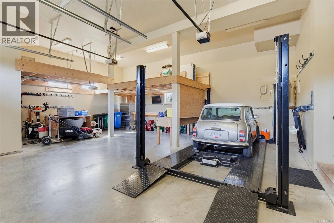
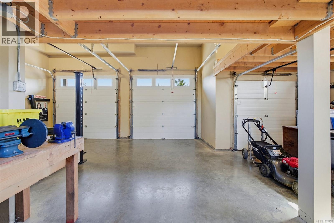
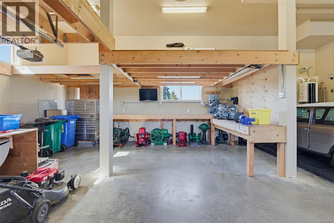
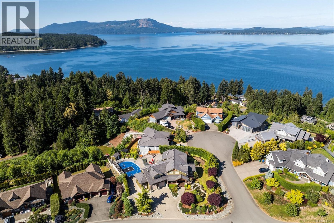
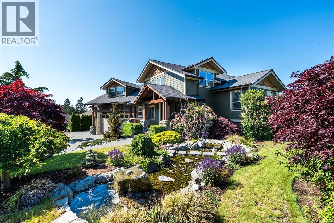
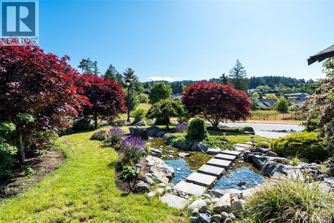
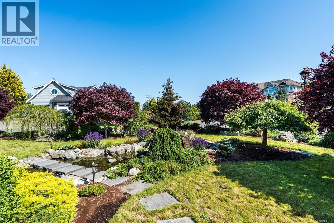
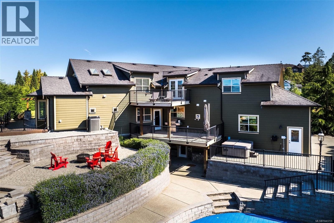
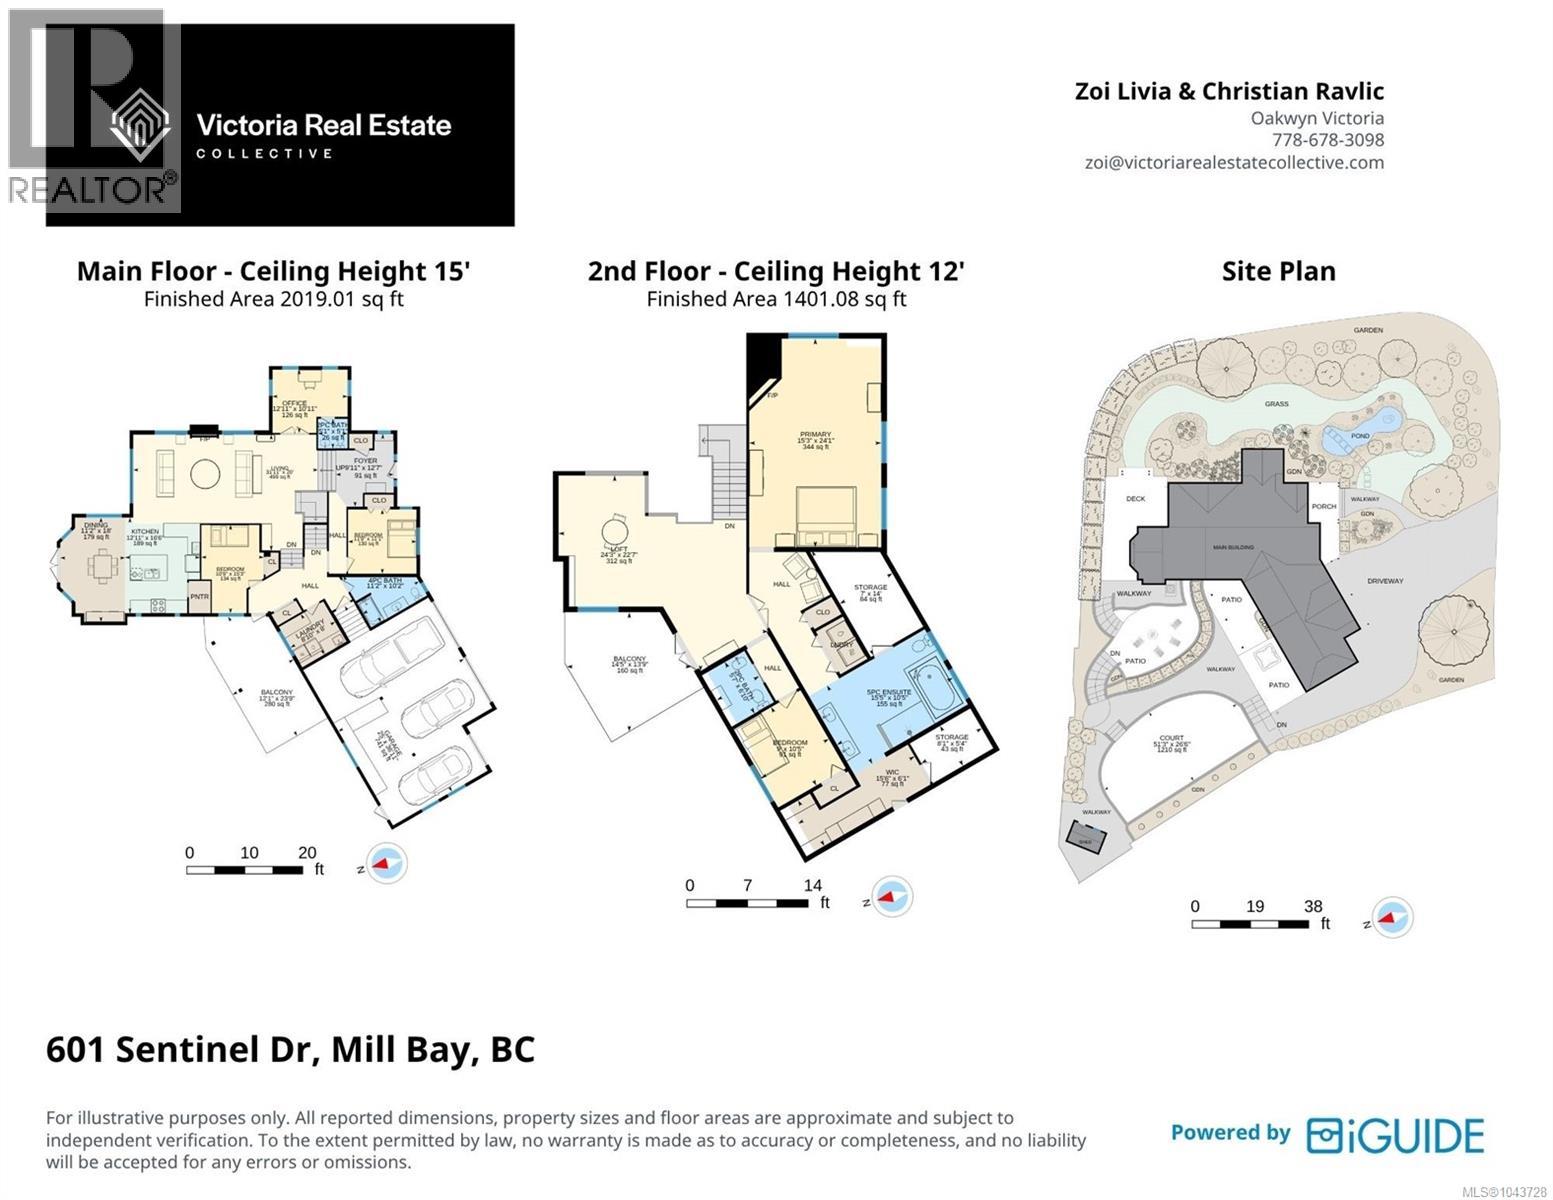
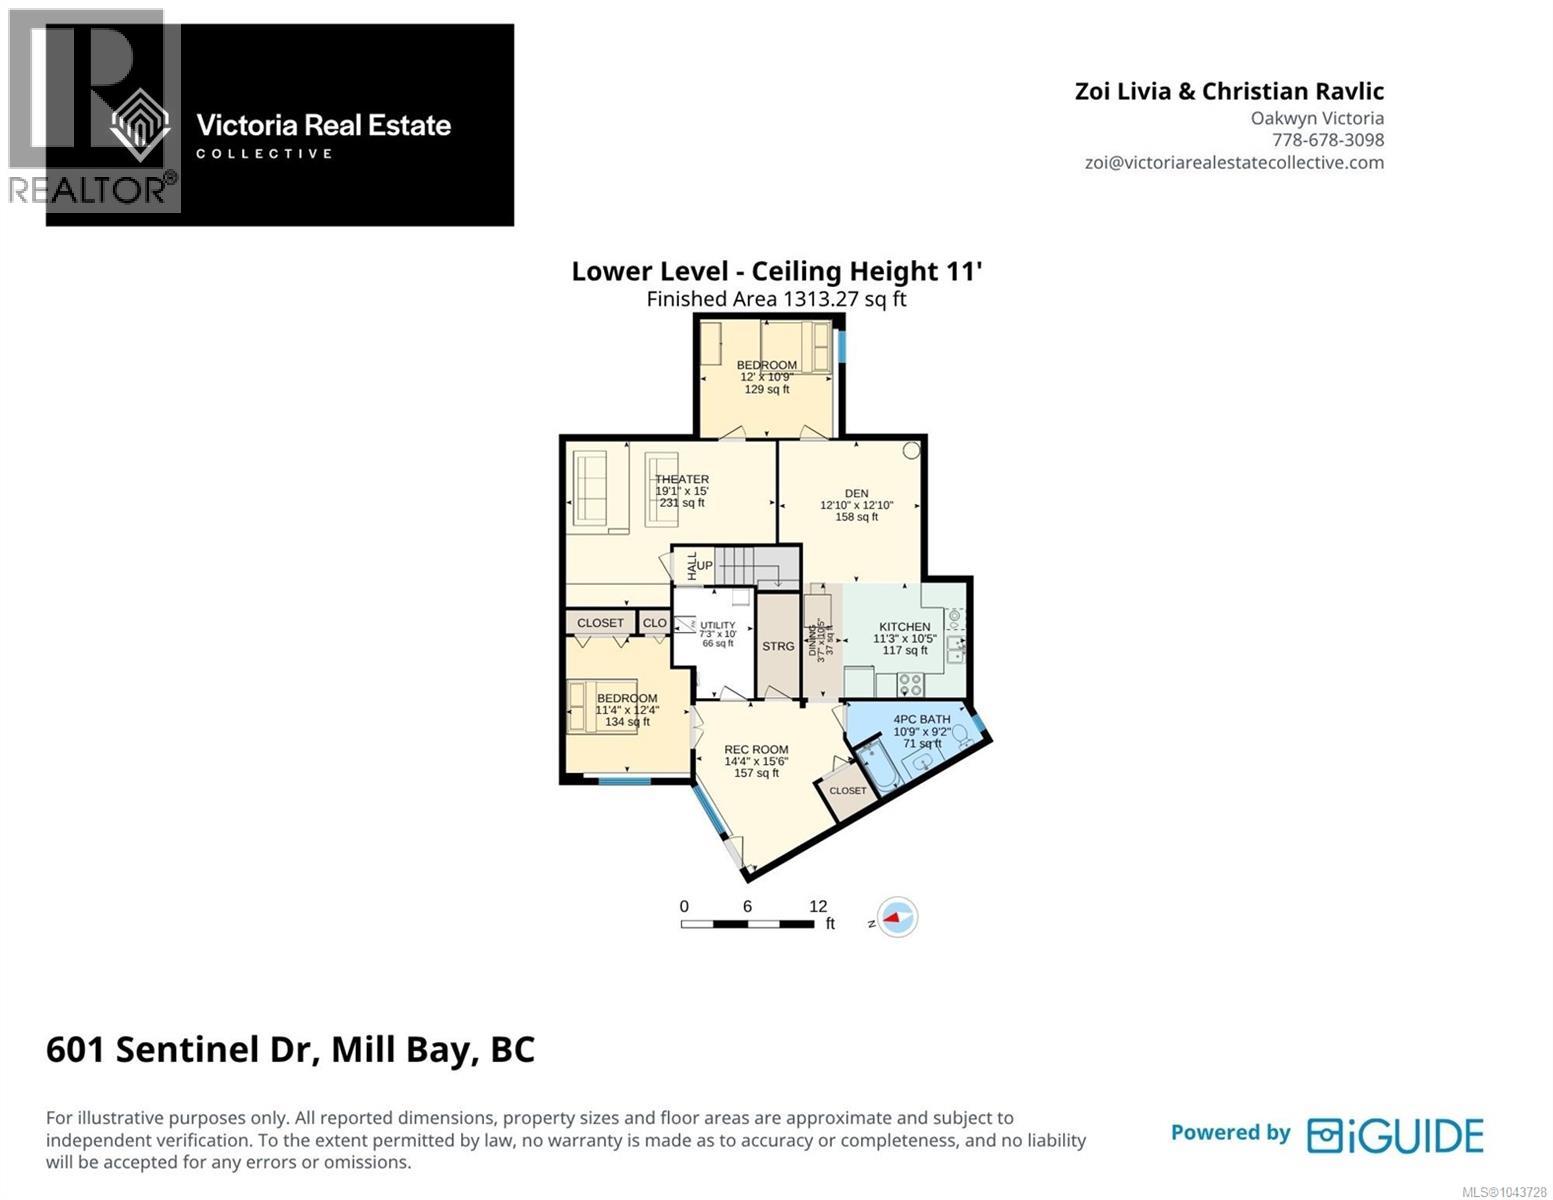
Discover this breathtaking custom-built home in the sought-after Sentinel Ridge area of Mill Bay, BC. Offering 6 bedrooms, 5 bathrooms, and over 4,858 sq ft of luxurious living space across 3 beautifully designed levels, this exceptional residence suits growing families and multi-generational living alike. 14 ft vaulted ceilings set a grand tone from the moment you step inside, while the chef-inspired kitchen with walk-in pantry offers ample space for cooking and entertaining, and a private home theatre creates the perfect backdrop for unforgettable movie nights and family gatherings. A versatile 2-bedroom suite with new stove and dishwasher offers flexible income potential or in-law accommodation, complemented by a 3-car garage and detached workshop ideal for hobbyists, extra storage, or a home-based business. Outside, your own private oasis awaits: a basketball court, expansive decks for outdoor entertaining, a serene pond, relaxing hot tub, cozy fire pit, mature landscaping, and full irrigation make every day feel like a peaceful getaway without ever leaving home. Tucked into a coveted coastal Vancouver Island community in the Cowichan Valley, you're just minutes from sandy beaches, Mill Bay Marina, boating and water activities, shopping and dining at Mill Bay Centre, local wineries, golf courses, and top-rated schools including the internationally renowned Brentwood College. Enjoy easy ferry access and quick commutes, with Victoria just 30 minutes away and the airport within easy reach. Located in a foreign buyer exempt area. Now priced to sell in one of Vancouver Island's most desirable neighbourhoods, this custom home delivers rare space, privacy, and lifestyle amenities all in one incredible address - this truly is coastal island living at its very finest. Don't miss this rare opportunity -book your exclusive private home showing today! (id:35114)
| MLS® Number | 1043728 |
| Property Type | Single Family |
| Neigbourhood | Mill Bay |
| Features | Southern Exposure, Corner Site, See Remarks, Other, Marine Oriented |
| Parking Space Total | 6 |
| Plan | Vip83417 |
| Structure | Shed, Workshop |
| View Type | Mountain View |
| Bathroom Total | 5 |
| Bedrooms Total | 6 |
| Appliances | Range, Dishwasher, Dryer, Freezer, Hot Tub, Jetted Tub, Microwave, Range - Gas, Refrigerator, See Remarks, Washer |
| Architectural Style | Westcoast |
| Constructed Date | 2009 |
| Cooling Type | Air Conditioned |
| Fire Protection | Fire Alarm System |
| Fireplace Present | Yes |
| Fireplace Total | 2 |
| Heating Fuel | Natural Gas |
| Heating Type | Heat Pump |
| Size Interior | 4,858 Ft2 |
| Type | House |
| Access Type | Road Access |
| Acreage | No |
| Size Irregular | 16117 |
| Size Total | 16117 Sqft |
| Size Total Text | 16117 Sqft |
| Zoning Type | Residential |
| Level | Type | Length | Width | Dimensions |
|---|---|---|---|---|
| Second Level | Balcony | 14 ft | 14 ft | 14 ft x 14 ft |
| Second Level | Loft | 24 ft | 23 ft | 24 ft x 23 ft |
| Second Level | Bathroom | 7 ft | 6 ft | 7 ft x 6 ft |
| Second Level | Bedroom | 10 ft | 9 ft | 10 ft x 9 ft |
| Second Level | Storage | 8 ft | 5 ft | 8 ft x 5 ft |
| Second Level | Ensuite | 15 ft | 10 ft | 15 ft x 10 ft |
| Second Level | Storage | 14 ft | 7 ft | 14 ft x 7 ft |
| Second Level | Primary Bedroom | 24 ft | 15 ft | 24 ft x 15 ft |
| Lower Level | Utility Room | 10 ft | 7 ft | 10 ft x 7 ft |
| Lower Level | Bedroom | 12 ft | 11 ft | 12 ft x 11 ft |
| Lower Level | Recreation Room | 15 ft | 14 ft | 15 ft x 14 ft |
| Lower Level | Bathroom | 11 ft | 9 ft | 11 ft x 9 ft |
| Lower Level | Dining Room | 10 ft | 4 ft | 10 ft x 4 ft |
| Lower Level | Kitchen | 11 ft | 10 ft | 11 ft x 10 ft |
| Lower Level | Den | 13 ft | 13 ft | 13 ft x 13 ft |
| Lower Level | Media | 19 ft | 15 ft | 19 ft x 15 ft |
| Lower Level | Bedroom | 12 ft | 11 ft | 12 ft x 11 ft |
| Main Level | Bathroom | 6 ft | 5 ft | 6 ft x 5 ft |
| Main Level | Balcony | 24 ft | 12 ft | 24 ft x 12 ft |
| Main Level | Bathroom | 11 ft | 10 ft | 11 ft x 10 ft |
| Main Level | Laundry Room | 9 ft | 8 ft | 9 ft x 8 ft |
| Main Level | Bedroom | 12 ft | 11 ft | 12 ft x 11 ft |
| Main Level | Bedroom | 15 ft | 11 ft | 15 ft x 11 ft |
| Main Level | Kitchen | 17 ft | 13 ft | 17 ft x 13 ft |
| Main Level | Dining Room | 18 ft | 11 ft | 18 ft x 11 ft |
| Main Level | Office | 13 ft | 11 ft | 13 ft x 11 ft |
| Main Level | Living Room | 32 ft | 20 ft | 32 ft x 20 ft |
| Main Level | Entrance | 13 ft | 10 ft | 13 ft x 10 ft |
https://www.realtor.ca/real-estate/30068875/601-sentinel-dr-mill-bay-mill-bay
Contact us for more information

Christian Ravlic
Personal Real Estate Corporation
(604) 620-6788
(604) 620-7970

Erin Ravlic
(604) 620-6788
(604) 620-7970

Zoi Livia
Personal Real Estate Corporation
(604) 620-6788
(604) 620-7970

The trademarks REALTOR®, REALTORS®, and the REALTOR® logo are controlled by The Canadian Real Estate Association (CREA) and identify real estate professionals who are members of CREA. The trademarks MLS®, Multiple Listing Service® and the associated logos are owned by The Canadian Real Estate Association (CREA) and identify the quality of services provided by real estate professionals who are members of CREA. The trademark DDF® is owned by The Canadian Real Estate Association (CREA) and identifies CREA's Data Distribution Facility (DDF®)