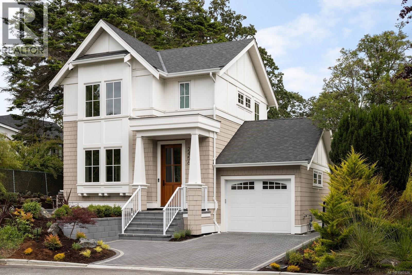
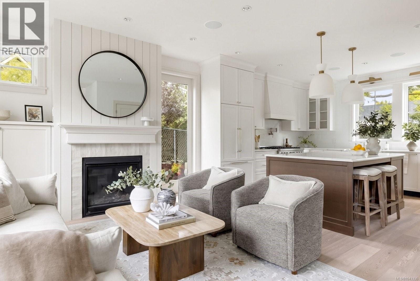
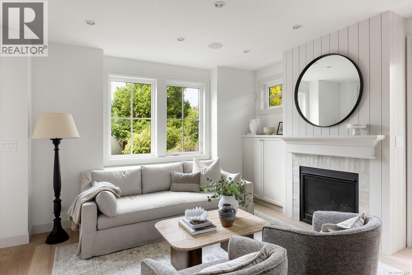
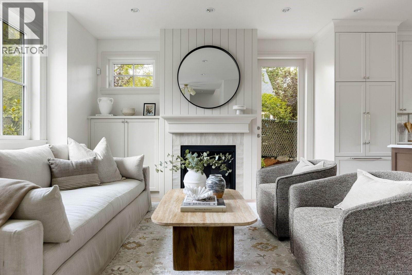
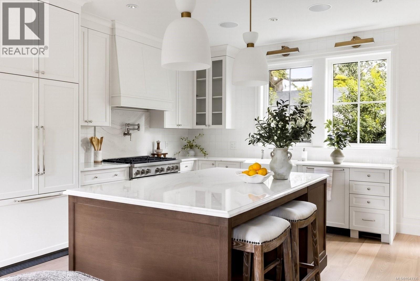
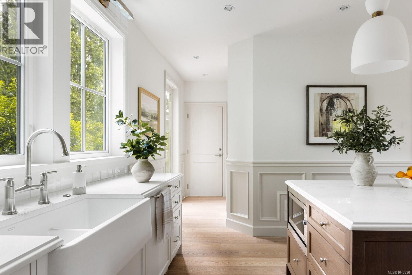
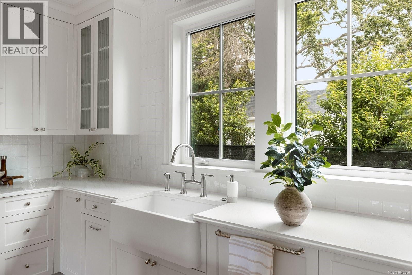
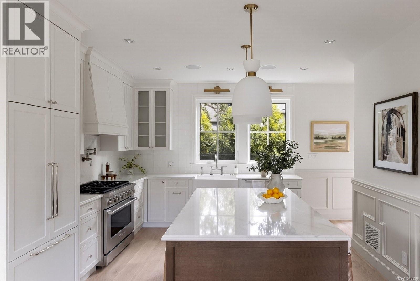
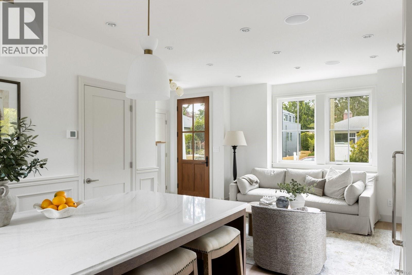
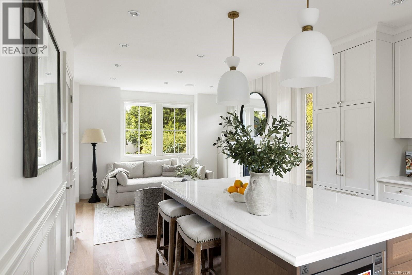
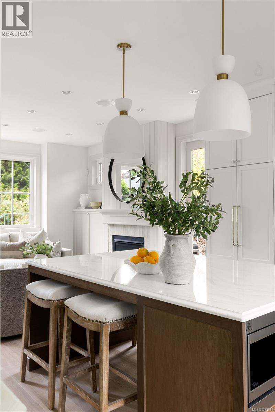
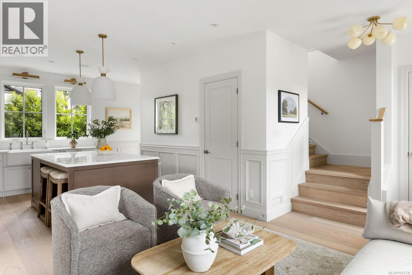
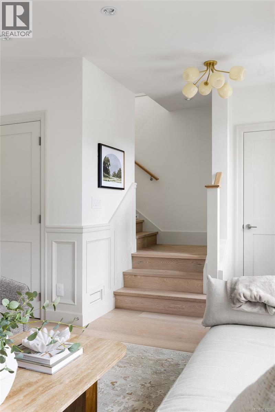
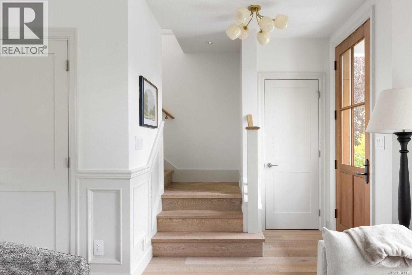
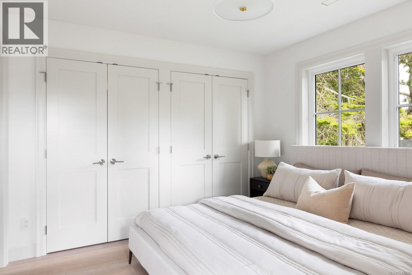
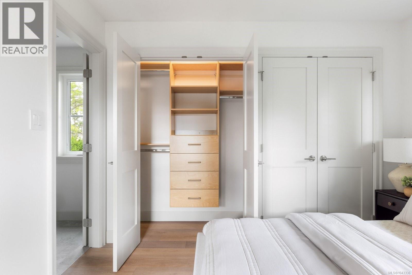
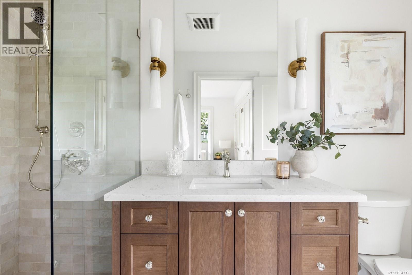
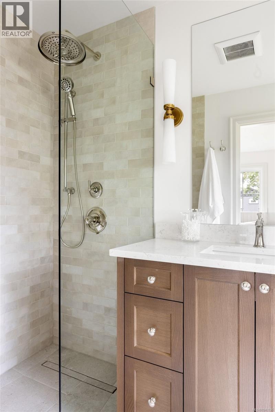
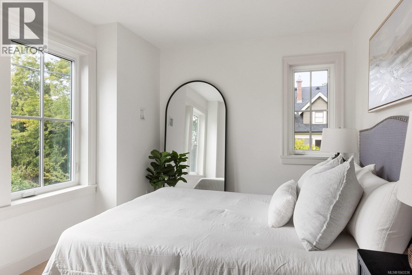
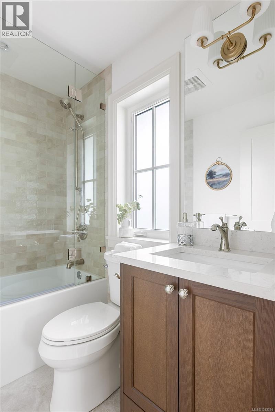
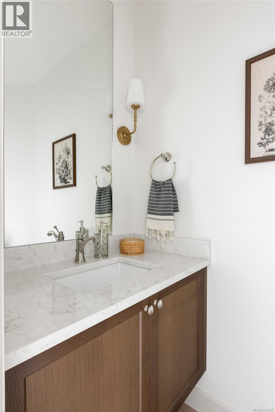
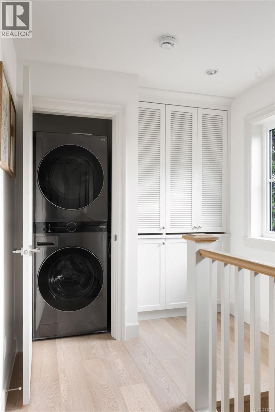
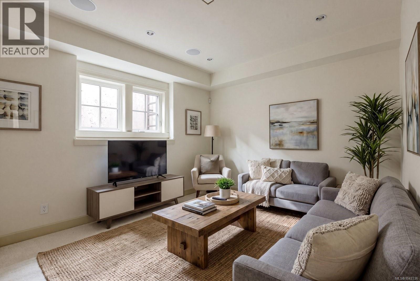
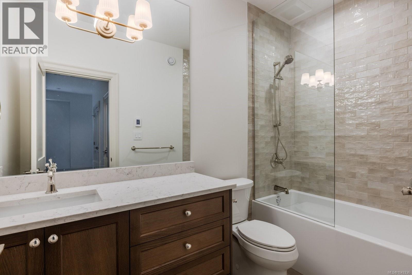
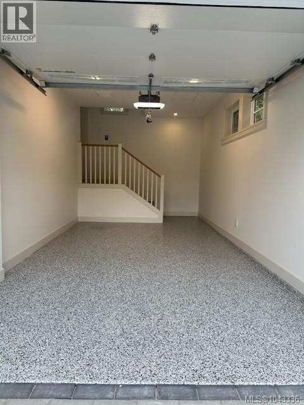
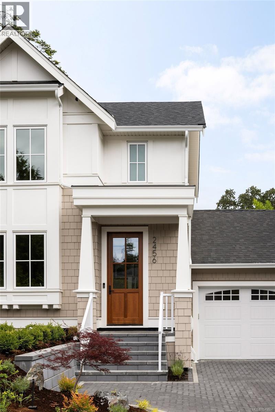
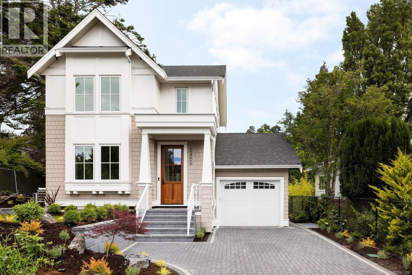
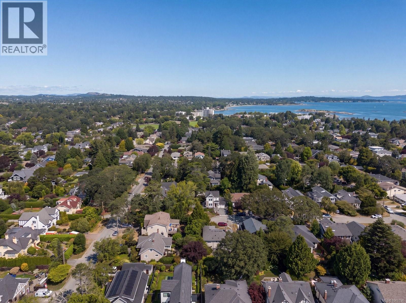
Open House Sunday July 26 11am-1pm. Quietly tucked away at the end of a peaceful cul-de-sac in prestigious South Oak Bay, this exceptional new residence presents a rare opportunity to own brand new construction in one of Victoria's most coveted neighbourhoods. Thoughtfully designed by Zebra Group, with interiors by Kazanowski Interiors, and built to an uncompromising standard, this 3-bedroom, 4-bathroom home offers a seamless blend of timeless architecture, refined interiors, and exceptional craftsmanship. The well-executed floor plan is designed for effortless everyday living, featuring bright open-concept spaces, a private garage, and a low-maintenance outdoor setting. Built with quality at the forefront, the basement showcases ICF construction, premium finishes, custom detailing, and meticulous attention to every detail. Just moments from the Victoria Golf Club, Oak Bay Marina, sandy beaches, and the boutiques and cafés of Oak Bay Village, this is an exceptional opportunity to enjoy luxury living in one of Canada's most desirable coastal communities. (id:35114)
11:00 am
Ends at:1:00 pm
Ope House Sunday July 26, 11AM-1PM.
| MLS® Number | 1043336 |
| Property Type | Single Family |
| Neigbourhood | South Oak Bay |
| Features | Cul-de-sac, Other, Marine Oriented |
| Parking Space Total | 2 |
| Plan | Vip1141 |
| Bathroom Total | 4 |
| Bedrooms Total | 3 |
| Constructed Date | 2026 |
| Cooling Type | Air Conditioned |
| Fireplace Present | Yes |
| Fireplace Total | 1 |
| Heating Fuel | Electric, Natural Gas, Other |
| Heating Type | Heat Pump |
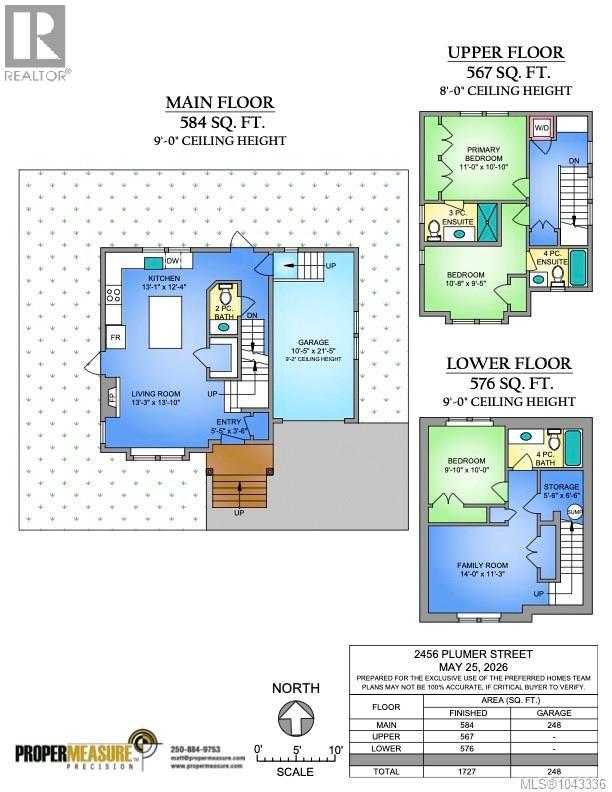
| Size Interior | 1,727 Ft2 |
| Type | House |
| Acreage | No |
| Size Irregular | 2849 |
| Size Total | 2849 Sqft |
| Size Total Text | 2849 Sqft |
| Zoning Type | Residential |
| Level | Type | Length | Width | Dimensions |
|---|---|---|---|---|
| Second Level | Ensuite | 4-Piece | ||
| Second Level | Bedroom | 11 ft | 10 ft | 11 ft x 10 ft |
| Second Level | Ensuite | 3-Piece | ||
| Second Level | Primary Bedroom | 11 ft | 10 ft | 11 ft x 10 ft |
| Lower Level | Storage | 6 ft | 7 ft | 6 ft x 7 ft |
| Lower Level | Family Room | 14 ft | 11 ft | 14 ft x 11 ft |
| Lower Level | Bathroom | 4-Piece | ||
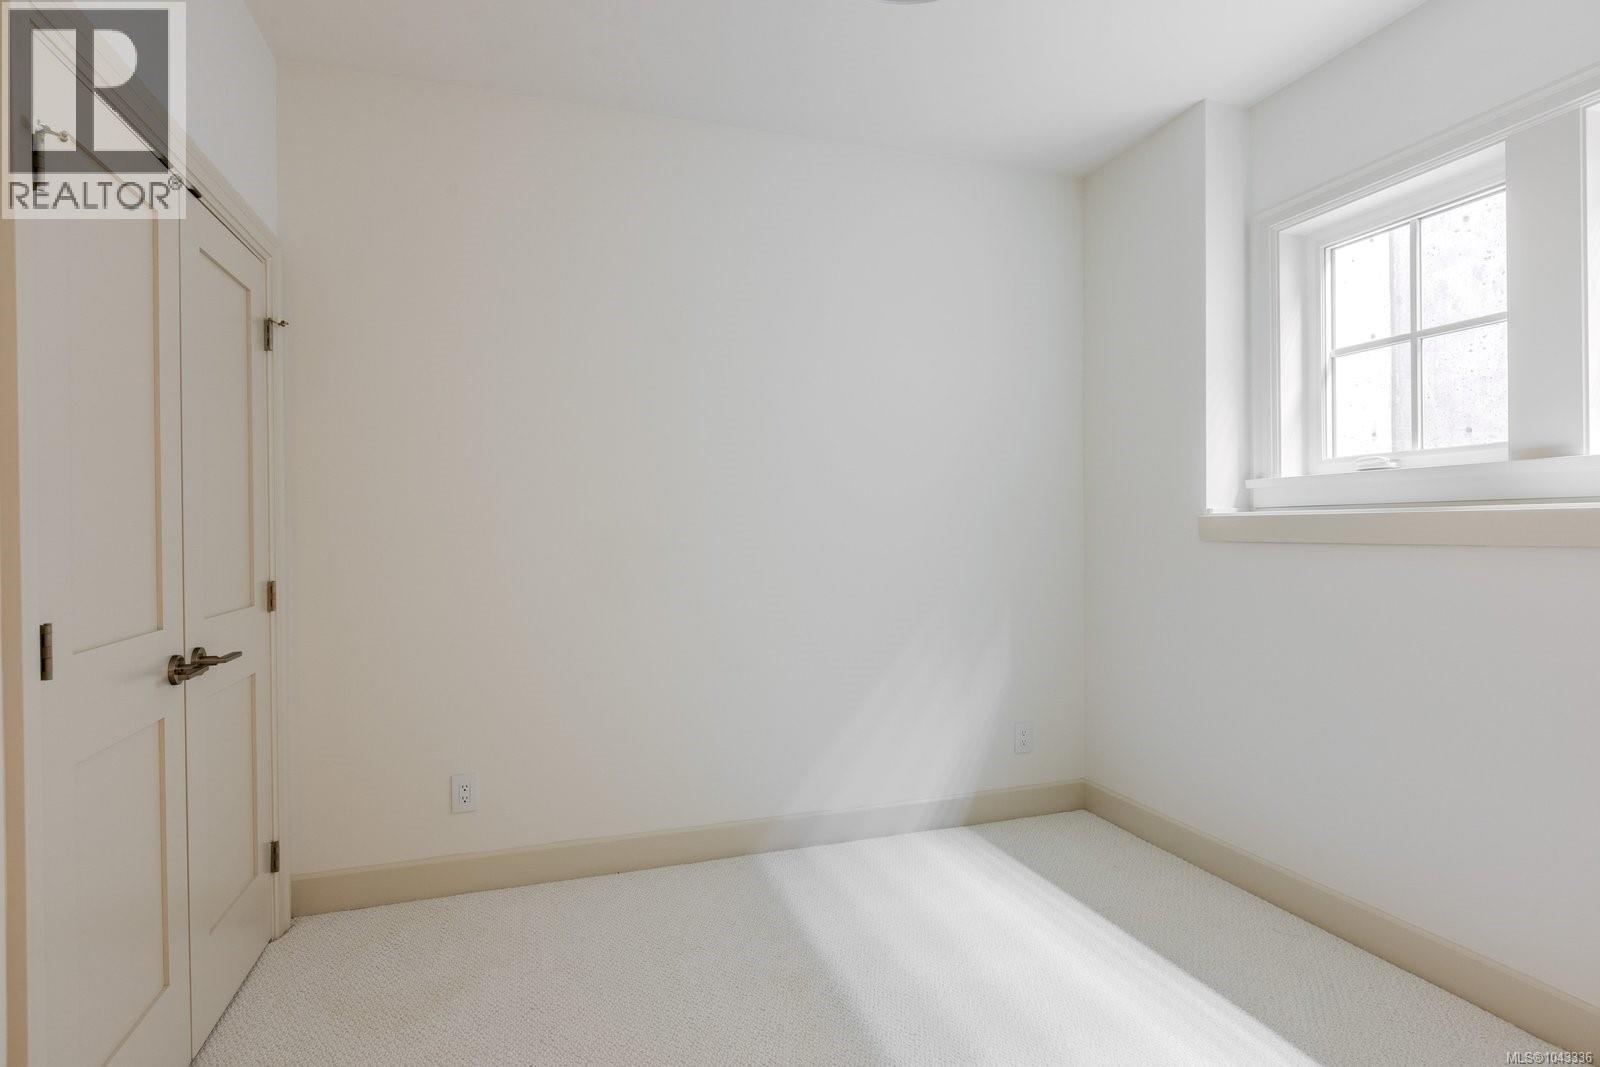
| Lower Level | Bedroom | 10 ft | 10 ft | 10 ft x 10 ft |
| Main Level | Bathroom | 2-Piece | ||
| Main Level | Kitchen | 13 ft | 12 ft | 13 ft x 12 ft |
| Main Level | Living Room | 13 ft | 14 ft | 13 ft x 14 ft |
| Main Level | Entrance | 6 ft | 4 ft | 6 ft x 4 ft |
https://www.realtor.ca/real-estate/30066909/2456-plumer-st-oak-bay-south-oak-bay
Contact us for more information

Grant Walker
Personal Real Estate Corporation
(250) 744-3301
(800) 663-2121
(250) 744-3904
www.remax-camosun-victoria-bc.com/

Karl Leong
Personal Real Estate Corporation
(250) 744-3301
(800) 663-2121
(250) 744-3904
www.remax-camosun-victoria-bc.com/

Mark Roozendaal
Personal Real Estate Corporation
(250) 744-3301
(800) 663-2121
(250) 744-3904
www.remax-camosun-victoria-bc.com/

The trademarks REALTOR®, REALTORS®, and the REALTOR® logo are controlled by The Canadian Real Estate Association (CREA) and identify real estate professionals who are members of CREA. The trademarks MLS®, Multiple Listing Service® and the associated logos are owned by The Canadian Real Estate Association (CREA) and identify the quality of services provided by real estate professionals who are members of CREA. The trademark DDF® is owned by The Canadian Real Estate Association (CREA) and identifies CREA's Data Distribution Facility (DDF®)