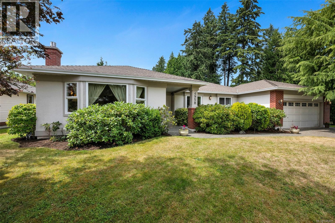
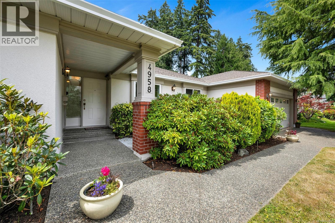
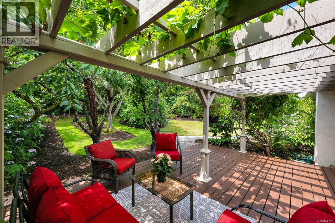
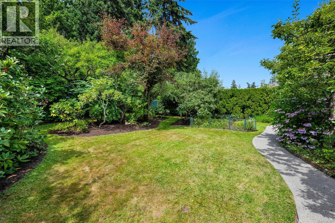
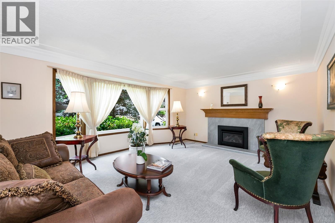
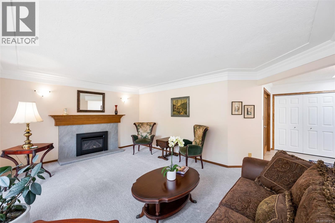
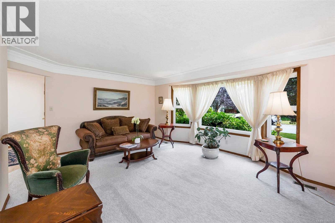
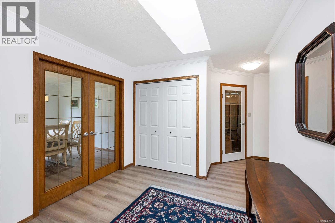
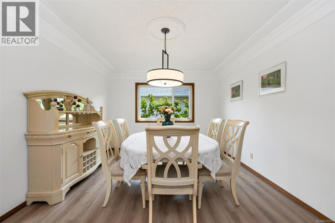
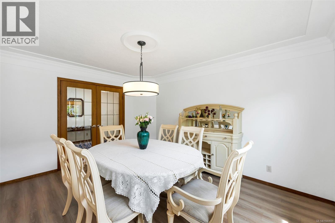
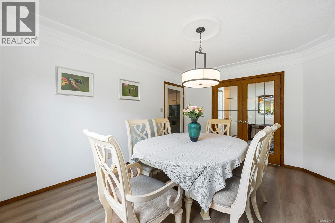
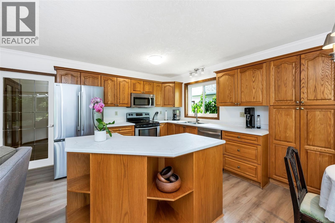
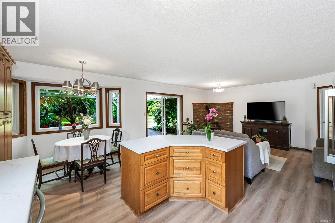
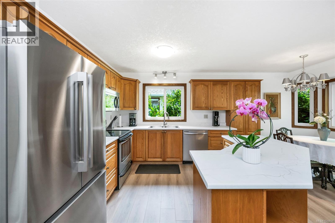
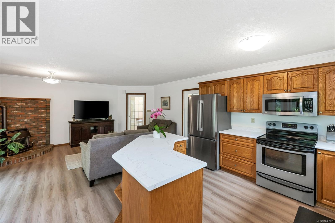
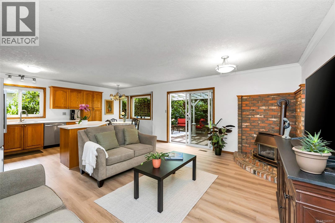
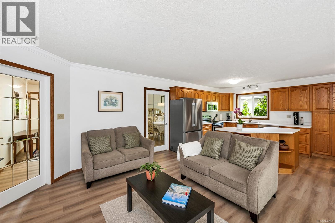
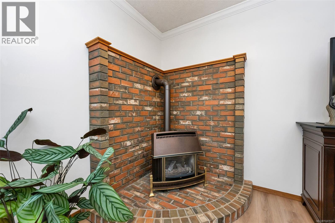
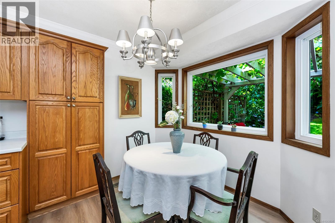
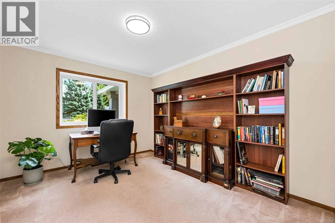
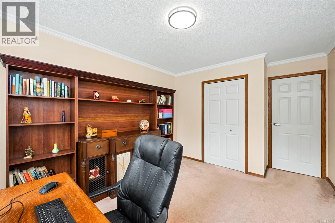
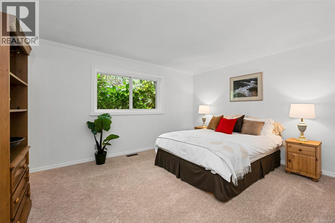
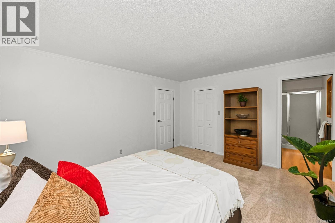
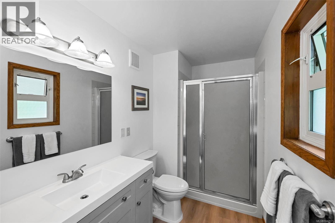
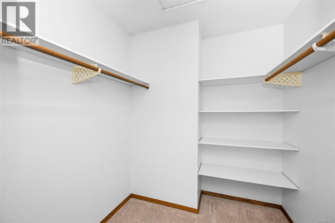
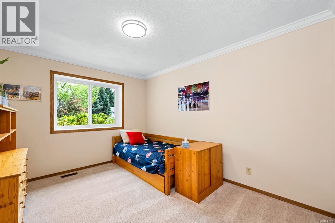
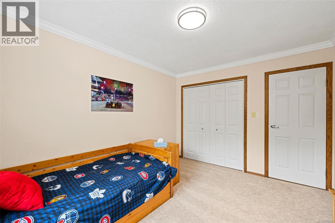
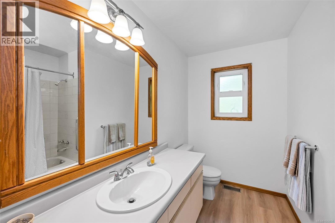
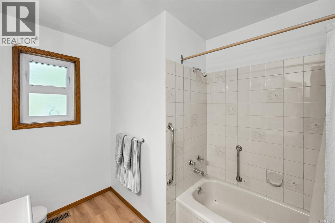
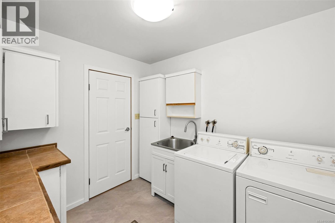
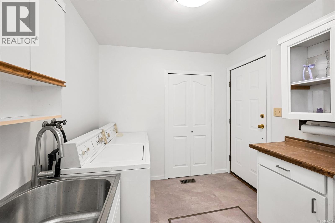
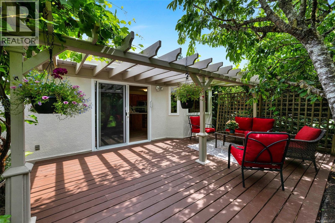
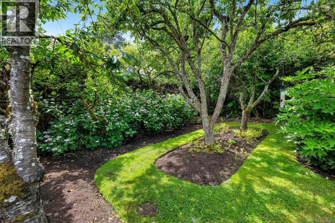
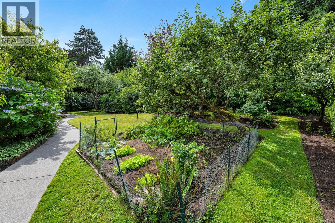
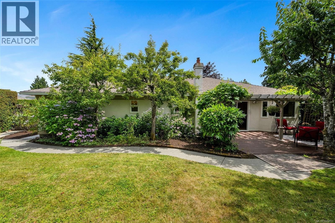
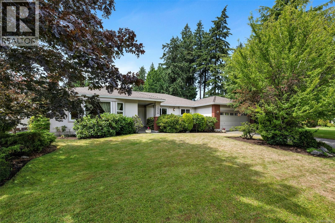
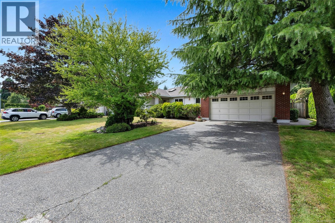
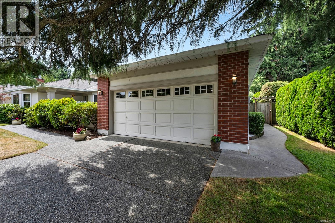
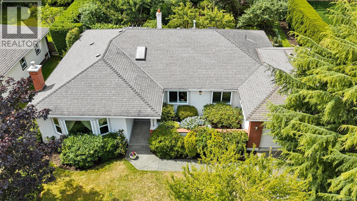
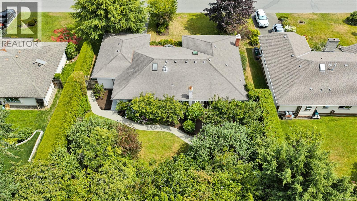
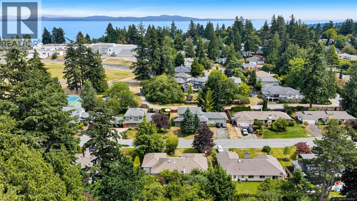
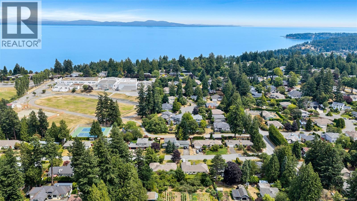
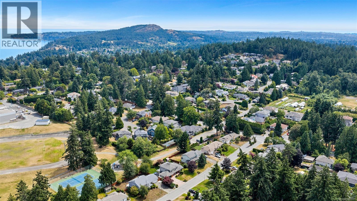
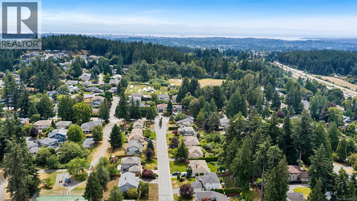
This warm and inviting 3-Bedroom, 2-Bathroom rancher offers over 1,900 sq. ft. of comfortable one-level living in Cordova Bay. The functional layout features an updated kitchen with new countertops, refrigerator and dishwasher. It opens naturally to the eating nook and spacious family room. A separate living room and formal dining area provide plenty of space for entertaining, while two gas fireplaces make the home feel especially cozy. Several thoughtful updates have been completed, including new skylights, flooring and carpeting, interior paint, updates to the ensuite, and more. The large deck overlooks the phenomenal west-facing backyard and established garden, complete with a wonderful variety of fruit trees. Additional features include a charming front courtyard, gas heating, generous storage and a large double garage. All of this is set in a fantastic Cordova Bay location, close to the ocean, schools, parks, and convenient routes for getting around town. (id:35114)
11:00 am
Ends at:1:00 pm
This warm and inviting 3-Bedroom, 2-Bathroom rancher offers over 1,900 sq. ft. of comfortable one-level living in Cordova Bay. Several thoughtful updates have been completed, including new skylights, flooring and carpeting, updates to the ensuite, and more. The large deck overlooks the phenomenal west-facing backyard and established garden, complete with a wonderful variety of fruit trees.
| MLS® Number | 1043931 |
| Property Type | Single Family |
| Neigbourhood | Cordova Bay |
| Parking Space Total | 2 |
| Plan | Vip45714 |
| Bathroom Total | 2 |
| Bedrooms Total | 3 |
| Constructed Date | 1987 |
| Cooling Type | None |
| Fireplace Present | Yes |
| Fireplace Total | 1 |
| Heating Fuel | Natural Gas |
| Heating Type | Forced Air |
| Size Interior | 1,916 Ft2 |
| Type | House |
| Acreage | No |
| Size Irregular | 10020 |
| Size Total | 10020 Sqft |
| Size Total Text | 10020 Sqft |
| Zoning Type | Residential |
| Level | Type | Length | Width | Dimensions |
|---|---|---|---|---|
| Main Level | Bathroom | 4-Piece | ||
| Main Level | Ensuite | 4-Piece | ||
| Main Level | Laundry Room | 8'11 x 7'10 | ||
| Main Level | Primary Bedroom | 14'7 x 12'2 | ||
| Main Level | Bedroom | 10'1 x 12'4 | ||
| Main Level | Bedroom | 10'2 x 12'4 | ||
| Main Level | Family Room | 12'11 x 16'2 | ||
| Main Level | Dining Nook | 8'3 x 7'9 | ||
| Main Level | Kitchen | 10'9 x 9'11 | ||
| Main Level | Dining Room | 14'1 x 11'4 | ||
| Main Level | Living Room | 18'0 x 14'3 |
https://www.realtor.ca/real-estate/30066061/4958-del-monte-ave-saanich-cordova-bay
Contact us for more information

Jack Sherrod
(250) 385-2033
(250) 385-3763
www.newportrealty.com/

Rob Hosie
(250) 385-2033
(250) 385-3763
www.newportrealty.com/

The trademarks REALTOR®, REALTORS®, and the REALTOR® logo are controlled by The Canadian Real Estate Association (CREA) and identify real estate professionals who are members of CREA. The trademarks MLS®, Multiple Listing Service® and the associated logos are owned by The Canadian Real Estate Association (CREA) and identify the quality of services provided by real estate professionals who are members of CREA. The trademark DDF® is owned by The Canadian Real Estate Association (CREA) and identifies CREA's Data Distribution Facility (DDF®)