Maintenance,
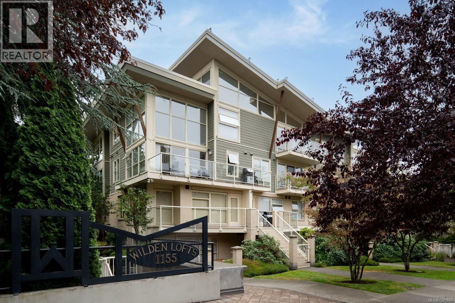
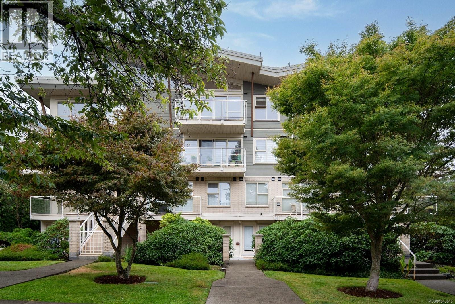
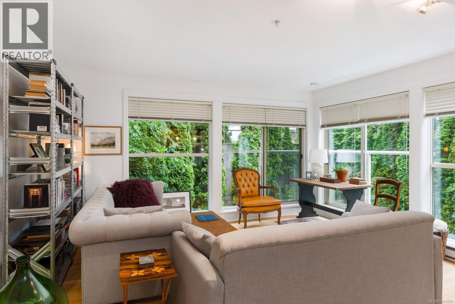
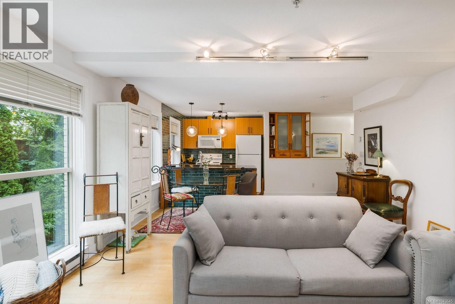
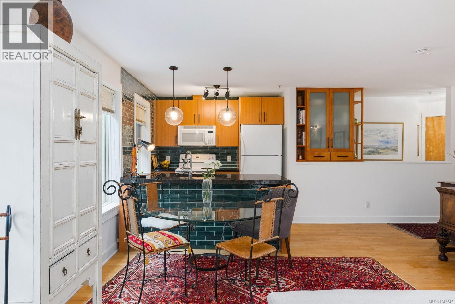
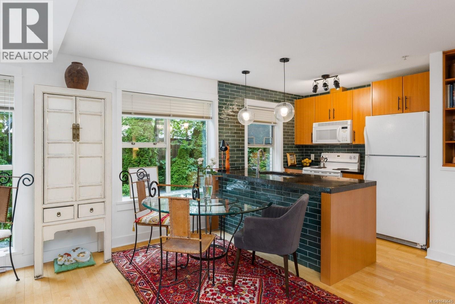
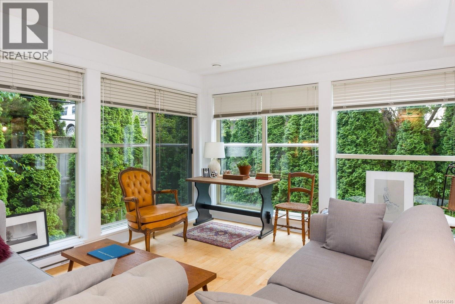
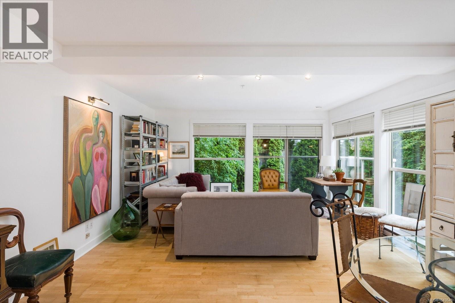
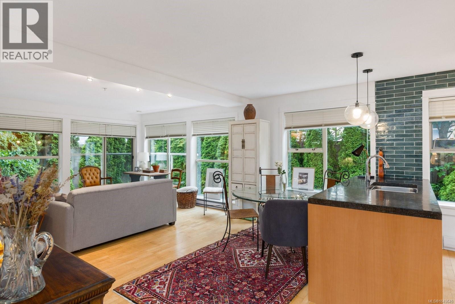
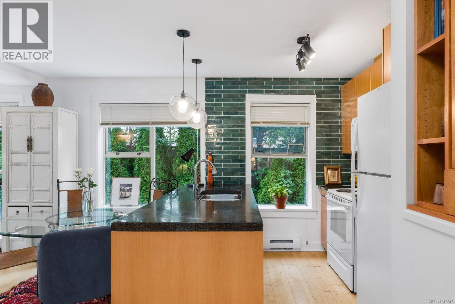
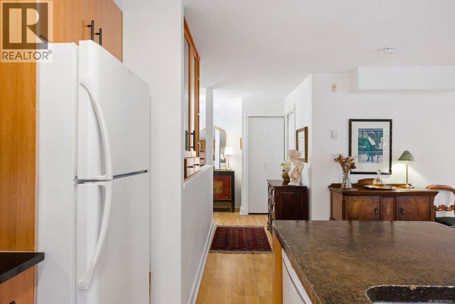
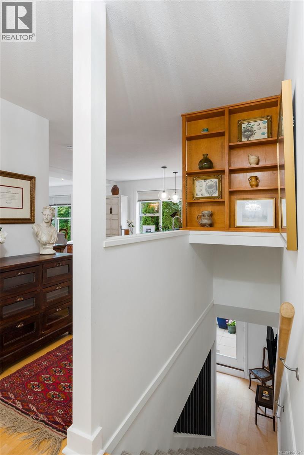
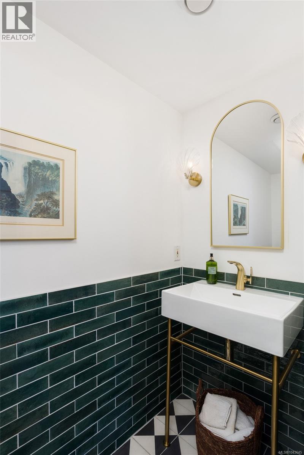
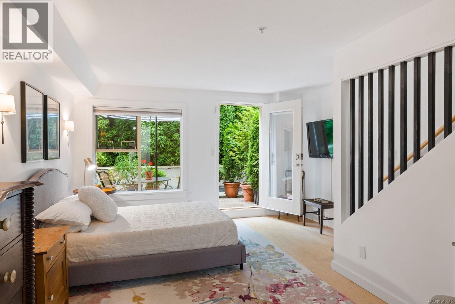
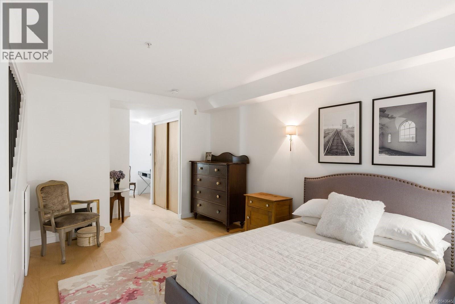
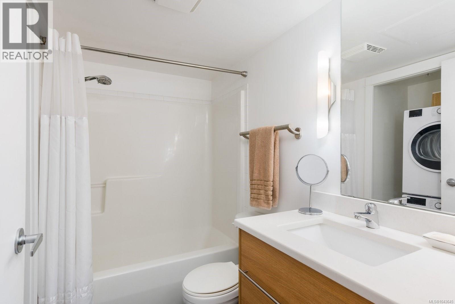
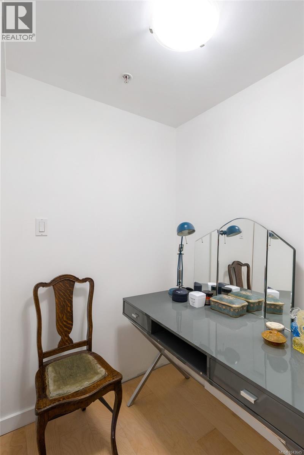
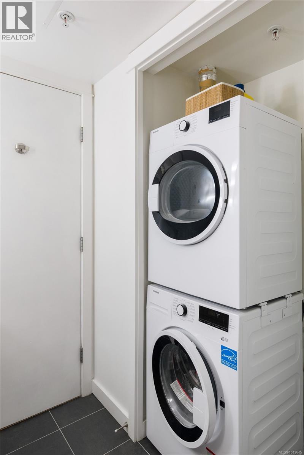
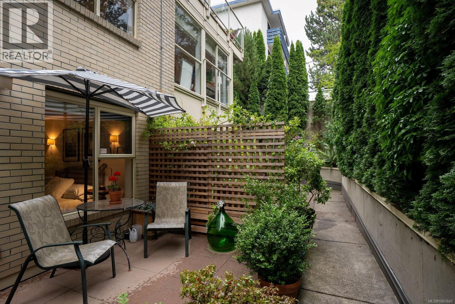
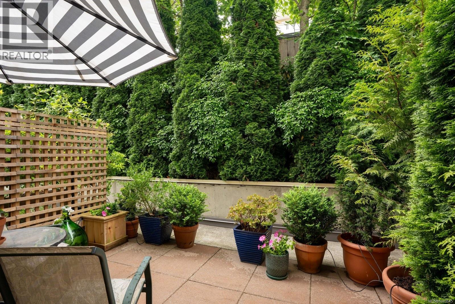
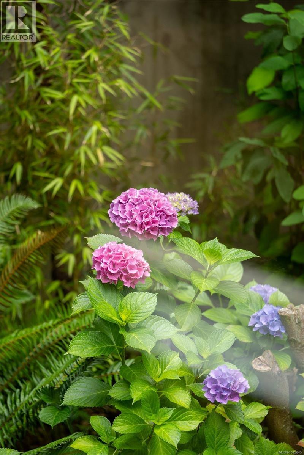
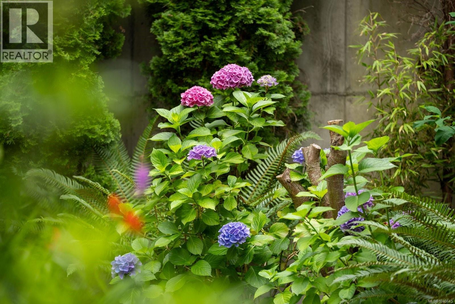
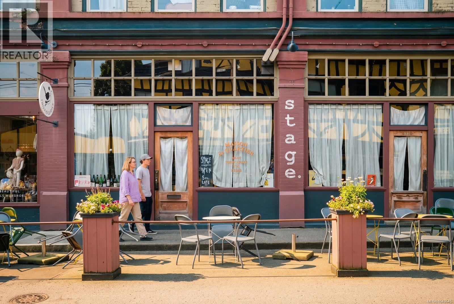
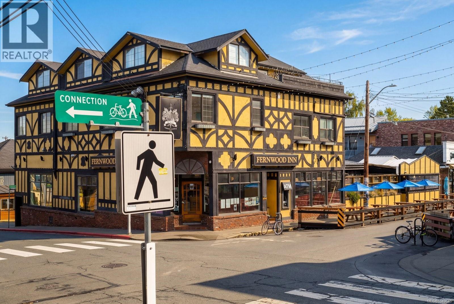
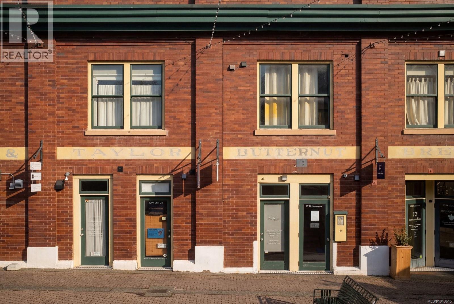
$660.37 MonthlyUrban Oasis! Ideally located within walking distance to Fernwood, Cook Street Village, and Downtown Victoria, this stylish two-level loft residence offers exceptional space, privacy, and a peaceful treehouse-inspired setting. Enjoy expansive southeast-facing, floor to ceiling, corner windows and lush greenery views that create a beautiful connection to nature. The spacious open-concept living area features a Juliette balcony, while the private lower-level primary retreat offers a generous ensuite, walk-in closet and in-suite laundry. Professionally updated over the past 24 months, the home features Farrow & Ball paint throughout, a refreshed kitchen with Italian tile, designer lighting, matte black hardware and coordinating countertops, plus a renovated bathroom with new flooring, vanity, fixtures, and lighting. The impressive patio has been transformed into a private outdoor oasis with lattice privacy panels, built-in planter boxes, mature cedar planters, and a sprinkler system. Additional highlights include heated bathroom floors, high ceilings, secure underground parking, and separate storage. The well-managed, pet-friendly Wilden Lofts offers the perfect balance of urban convenience and peaceful retreat, with shops, restaurants, parks, transit, and amenities all nearby. A must see! (id:35114)
| MLS® Number | 1043645 |
| Property Type | Single Family |
| Neigbourhood | Downtown |
| Community Name | Wilden Lofts |
| Community Features | Pets Allowed With Restrictions, Family Oriented |
| Features | Private Setting, Irregular Lot Size |
| Parking Space Total | 1 |
| Plan | Vis5449 |
| Structure | Patio(s) |
| Bathroom Total | 2 |
| Bedrooms Total | 1 |
| Appliances | Dishwasher, Dryer, Microwave, Range - Electric, Refrigerator, Washer |
| Architectural Style | Westcoast |
| Constructed Date | 2004 |
| Cooling Type | None |
| Fire Protection | Fire Alarm System, Sprinkler System-fire |
| Heating Fuel | Electric |
| Heating Type | Baseboard Heaters |
| Size Interior | 919 Ft2 |
| Type | Apartment |
| Acreage | No |
| Size Irregular | 911 |
| Size Total | 911 Sqft |
| Size Total Text | 911 Sqft |
| Zoning Type | Residential |
| Level | Type | Length | Width | Dimensions |
|---|---|---|---|---|
| Lower Level | Patio | 14' x 9' | ||
| Lower Level | Storage | 5' x 5' | ||
| Lower Level | Bathroom | 4-Piece | ||
| Lower Level | Bedroom | 15'6 x 13'5 | ||
| Main Level | Bathroom | 2-Piece | ||
| Main Level | Dining Room | 15' x 8' | ||
| Main Level | Kitchen | 8'6 x 8'4 | ||
| Main Level | Living Room | 14'8 x 11'5 | ||
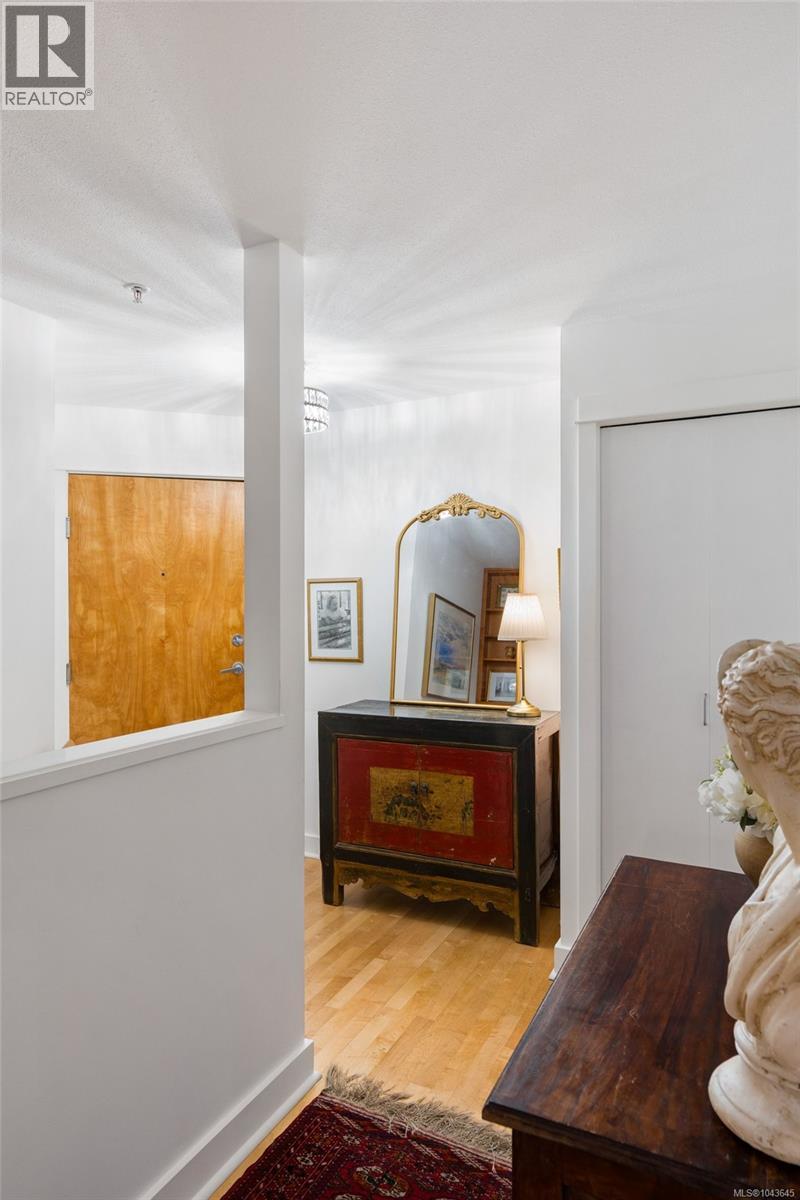
| Main Level | Entrance | 5'2 x 11'4 |
https://www.realtor.ca/real-estate/30060814/208-1155-yates-st-victoria-downtown
Contact us for more information

Jamie Sikora
(778) 265-5552

The trademarks REALTOR®, REALTORS®, and the REALTOR® logo are controlled by The Canadian Real Estate Association (CREA) and identify real estate professionals who are members of CREA. The trademarks MLS®, Multiple Listing Service® and the associated logos are owned by The Canadian Real Estate Association (CREA) and identify the quality of services provided by real estate professionals who are members of CREA. The trademark DDF® is owned by The Canadian Real Estate Association (CREA) and identifies CREA's Data Distribution Facility (DDF®)