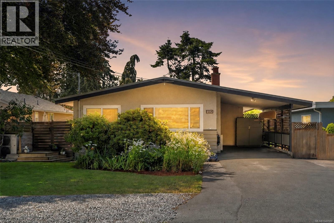
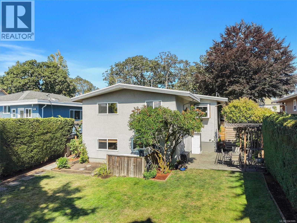
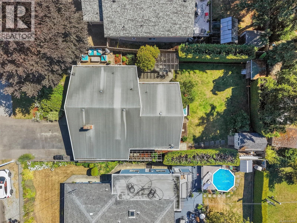
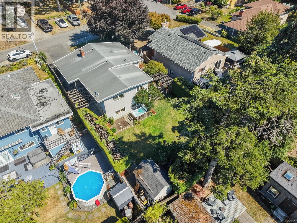
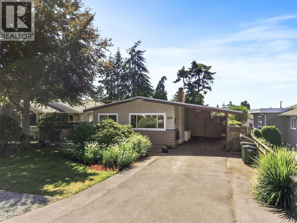
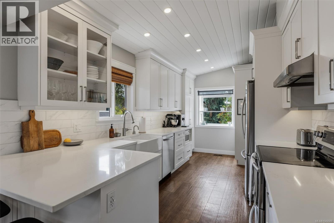
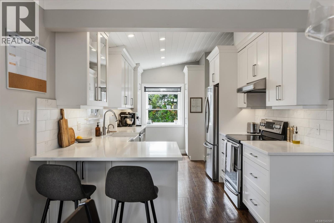
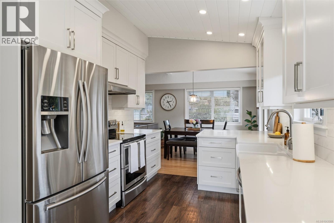
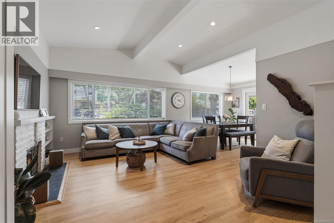
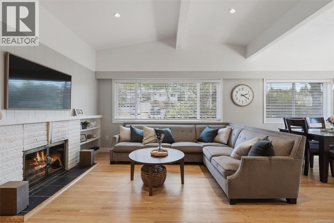
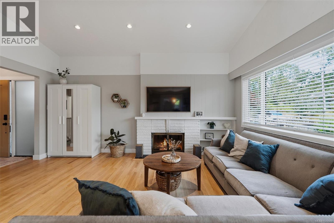
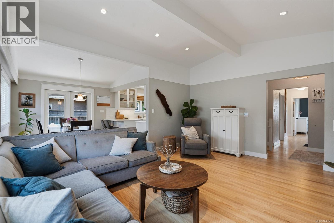
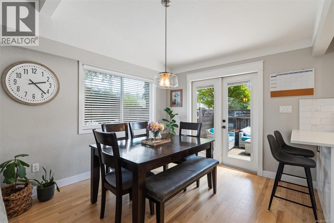
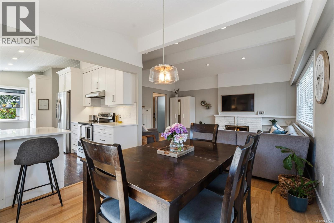
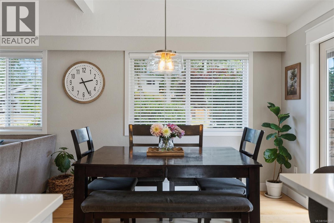
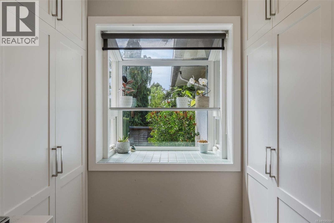
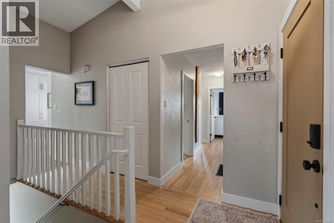
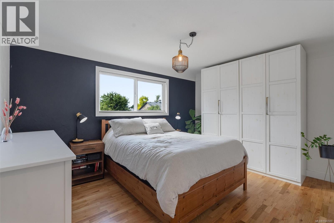
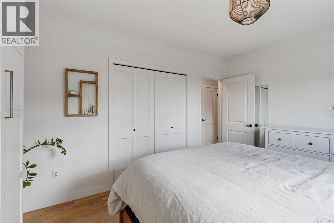
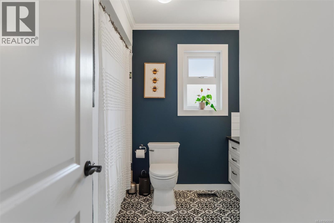
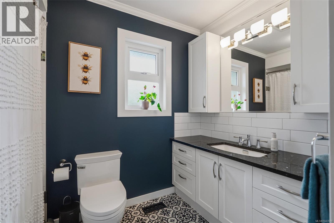
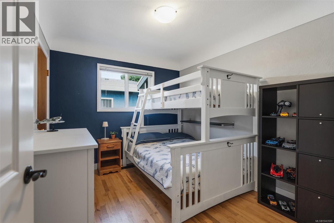
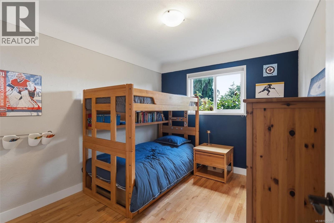
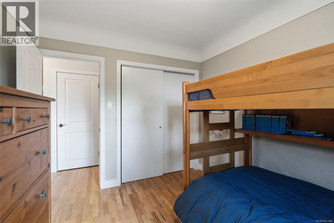
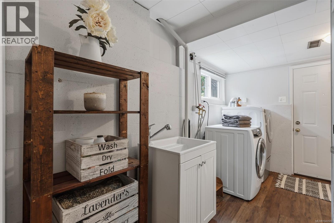
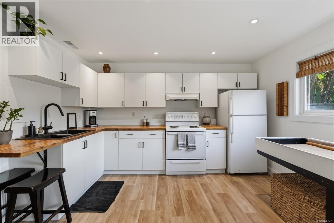
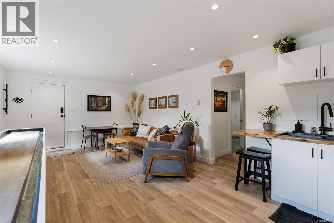
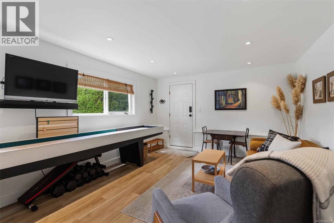
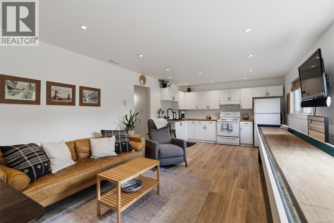
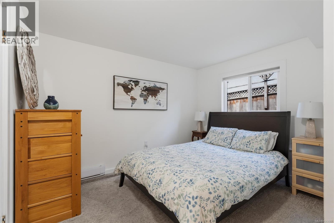
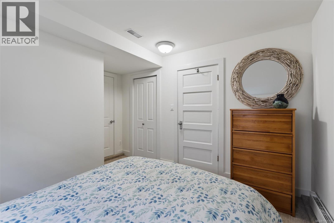
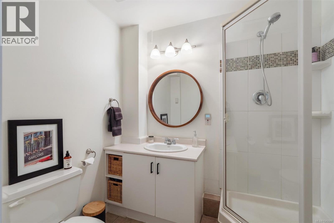
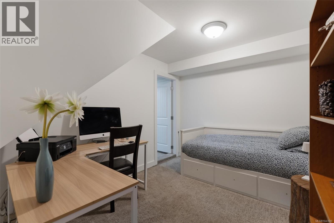
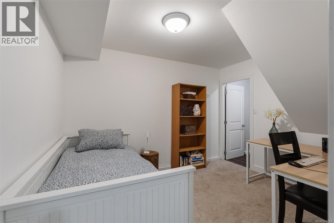
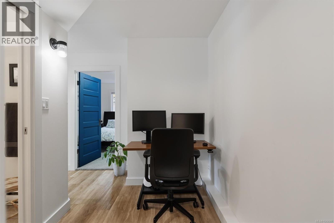
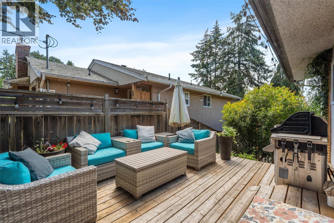
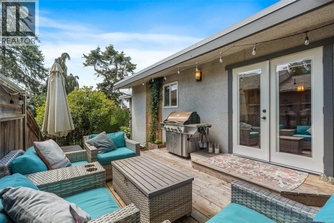
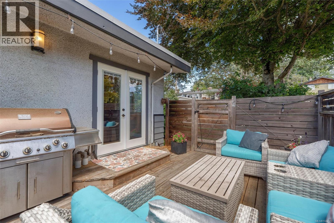
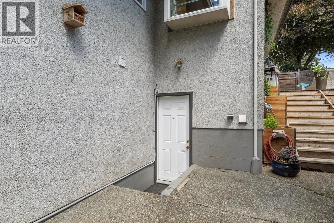
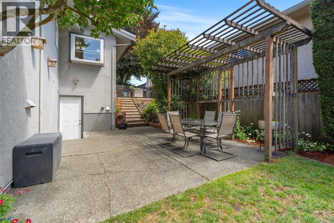
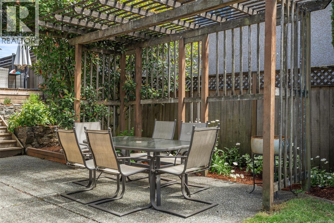
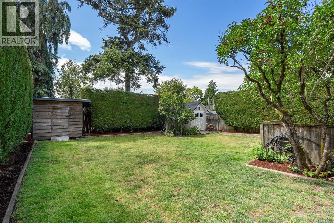
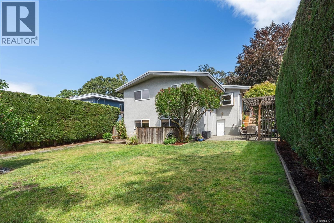
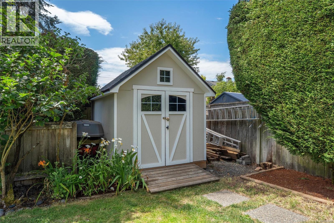
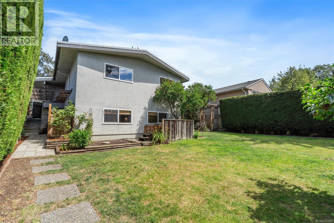
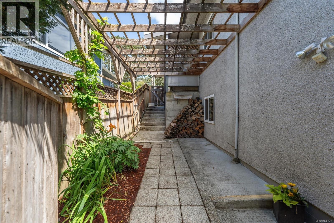
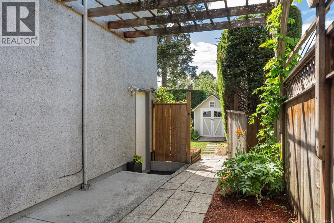
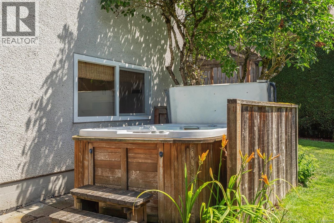
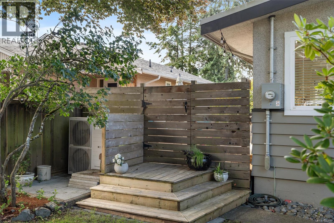
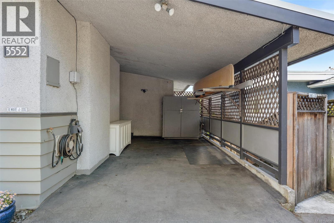
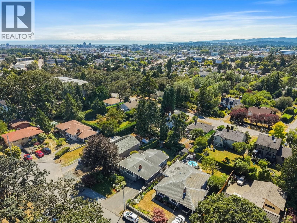
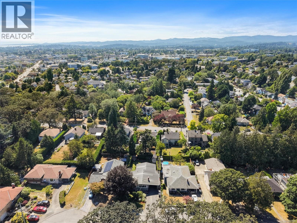
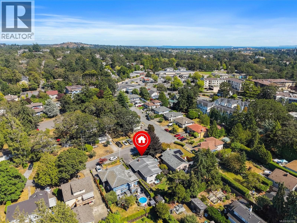
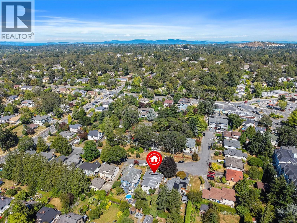
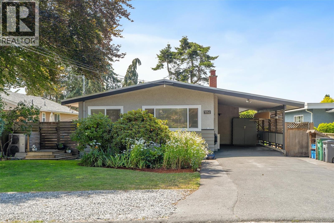
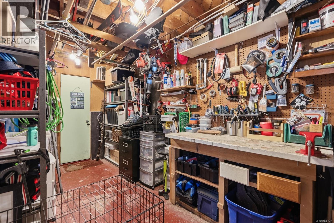
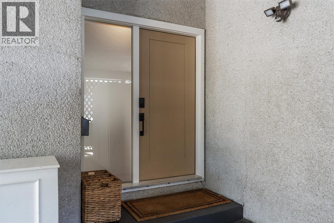
A rare opportunity to own a 1965 mid-century modern home, thoughtfully updated over the years while retaining its clean-lined, era-true character. Set on a quiet, no-through street in a family-friendly Saanich neighbourhood, this light-filled home is move-in ready. The bright main level features refinished hardwood floors (2025), new maple stairs, and an updated kitchen (2016). A high-efficiency heat pump (2021) delivers year-round comfort, backed by major upgrades: 200-amp electrical service (2021), a new 60-gallon hot water tank (2026), and a new storage shed (2022). Outside, a private, level, west-facing yard stays bright well into the evening — a rare mix of light and privacy. The flexible floor plan includes a self-contained suite, ideal for extended family or mortgage helper potential. Central to parks, schools, shopping, and transit — with pre-listing home and roof inspections already completed. (id:35114)
12:00 pm
Ends at:1:30 pm
| MLS® Number | 1043589 |
| Property Type | Single Family |
| Neigbourhood | Quadra |
| Features | Central Location, Private Setting, Other |
| Parking Space Total | 2 |
| Plan | Vip1270 |
| Structure | Shed, Patio(s) |
| Bathroom Total | 2 |
| Bedrooms Total | 5 |
| Appliances | Dishwasher, Dryer, Hot Tub, Range - Electric, Refrigerator, Washer |
| Constructed Date | 1963 |
| Cooling Type | None |
| Fireplace Present | Yes |
| Fireplace Total | 1 |
| Heating Fuel | Electric |
| Heating Type | Baseboard Heaters, Forced Air |
| Size Interior | 2,281 Ft2 |
| Type | House |
| Acreage | No |
| Size Irregular | 6600 |
| Size Total | 6600 Sqft |
| Size Total Text | 6600 Sqft |
| Zoning Type | Residential |
| Level | Type | Length | Width | Dimensions |
|---|---|---|---|---|
| Lower Level | Storage | 7 ft | 5 ft | 7 ft x 5 ft |
| Lower Level | Bedroom | 11 ft | 9 ft | 11 ft x 9 ft |
| Lower Level | Laundry Room | 12 ft | 7 ft | 12 ft x 7 ft |
| Lower Level | Den | 8 ft | 7 ft | 8 ft x 7 ft |
| Lower Level | Bathroom | 3-Piece | ||
| Lower Level | Bedroom | 13 ft | 10 ft | 13 ft x 10 ft |
| Lower Level | Kitchen | 13 ft | 8 ft | 13 ft x 8 ft |
| Lower Level | Living Room | 16 ft | 13 ft | 16 ft x 13 ft |
| Lower Level | Storage | 23 ft | 11 ft | 23 ft x 11 ft |
| Main Level | Patio | 21 ft | 20 ft | 21 ft x 20 ft |
| Main Level | Entrance | 13 ft | 6 ft | 13 ft x 6 ft |
| Main Level | Bedroom | 11 ft | 9 ft | 11 ft x 9 ft |
| Main Level | Bedroom | 11 ft | 9 ft | 11 ft x 9 ft |
| Main Level | Bathroom | 4-Piece | ||
| Main Level | Primary Bedroom | 14 ft | 11 ft | 14 ft x 11 ft |
| Main Level | Kitchen | 18 ft | 10 ft | 18 ft x 10 ft |
| Main Level | Dining Room | 10 ft | 10 ft | 10 ft x 10 ft |
| Main Level | Living Room | 17 ft | 14 ft | 17 ft x 14 ft |
https://www.realtor.ca/real-estate/30057974/3552-elliston-ave-saanich-quadra
Contact us for more information

Tony Zarsadias
Personal Real Estate Corporation
(604) 682-2088
rennie.com/
www.facebook.com/renniegroup/
linkedin.com/company/renniegroup/
www.instagram.com/rennie.group/

Chris Gill
Personal Real Estate Corporation
(604) 682-2088
rennie.com/
www.facebook.com/renniegroup/
linkedin.com/company/renniegroup/
www.instagram.com/rennie.group/

The trademarks REALTOR®, REALTORS®, and the REALTOR® logo are controlled by The Canadian Real Estate Association (CREA) and identify real estate professionals who are members of CREA. The trademarks MLS®, Multiple Listing Service® and the associated logos are owned by The Canadian Real Estate Association (CREA) and identify the quality of services provided by real estate professionals who are members of CREA. The trademark DDF® is owned by The Canadian Real Estate Association (CREA) and identifies CREA's Data Distribution Facility (DDF®)