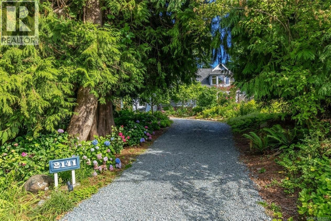
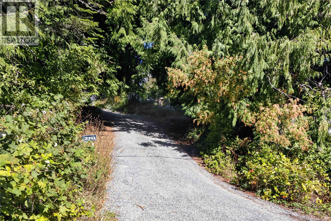
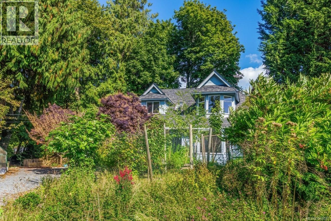
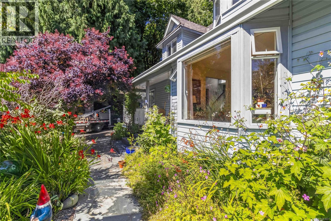
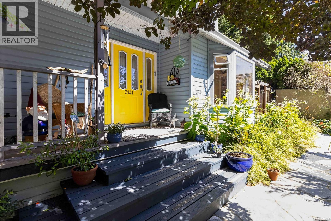
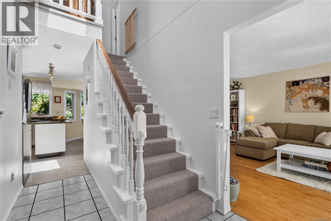
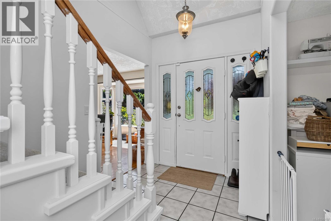
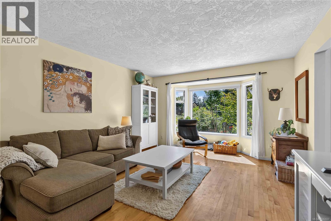
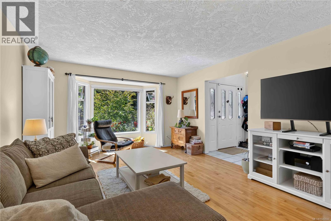
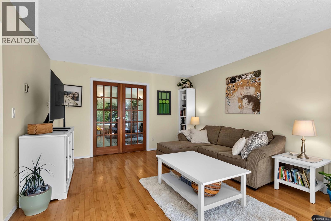
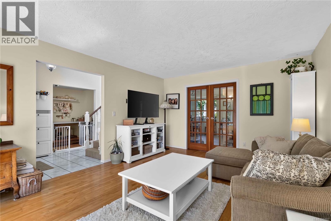
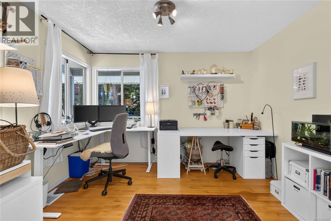
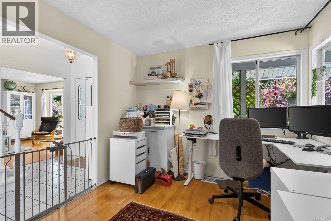
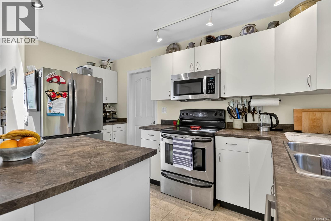
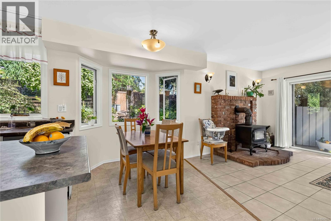
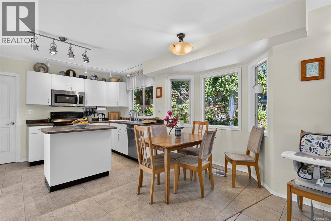
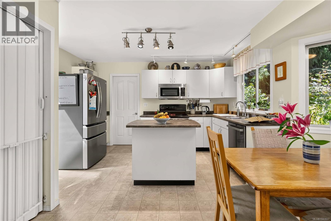
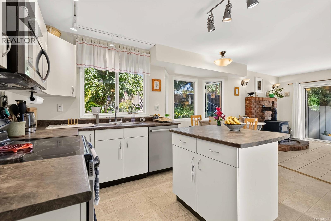
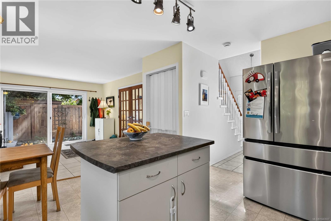
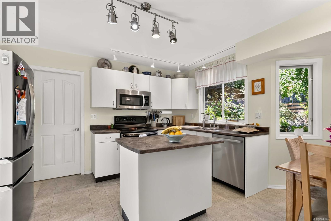
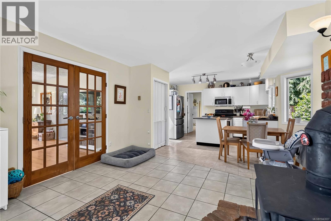
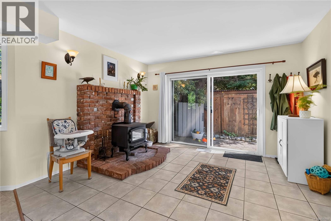
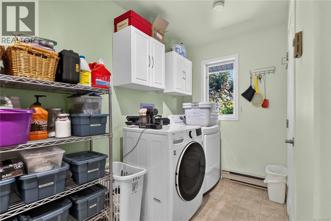
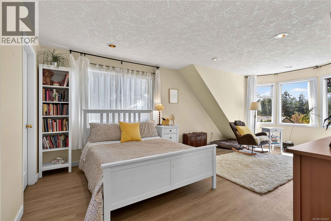
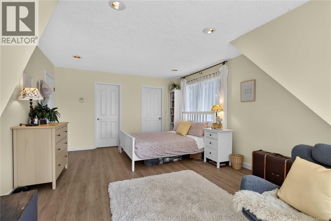
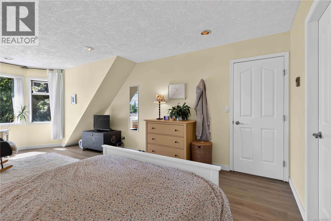
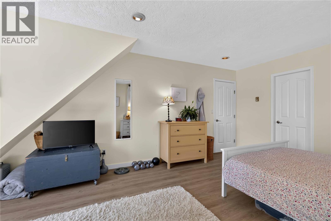
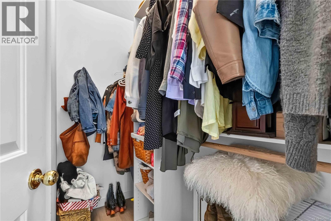
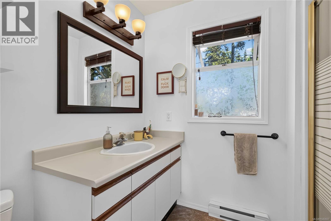
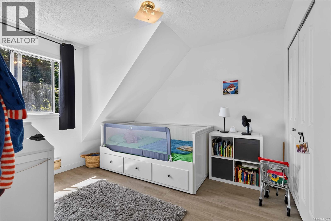
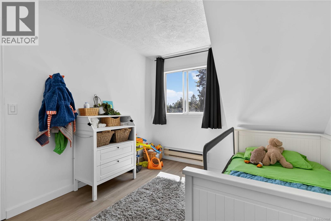
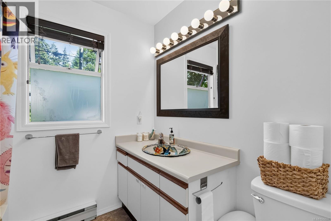
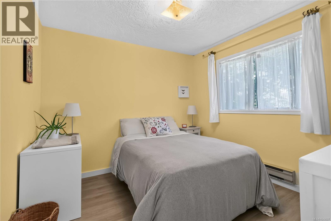
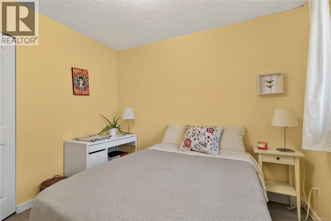
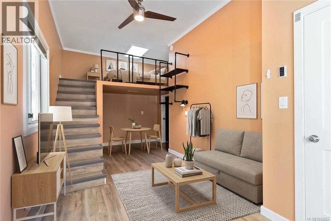
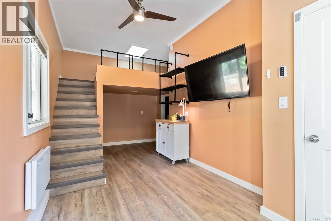
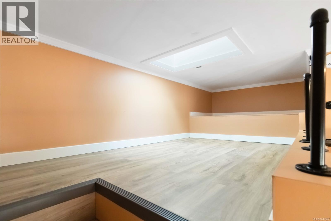
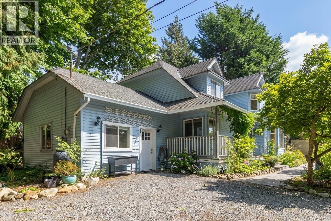
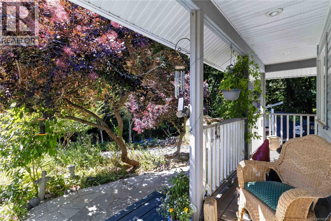
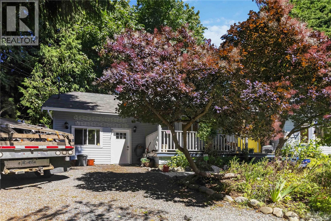
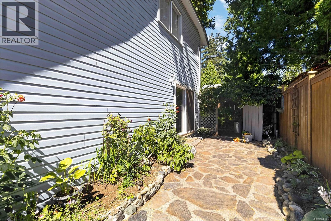
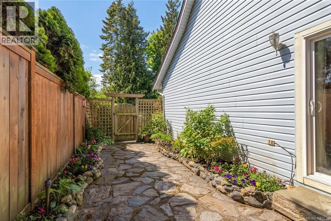
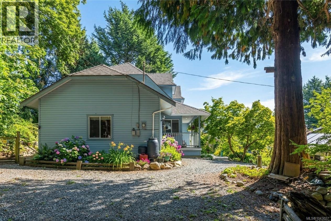
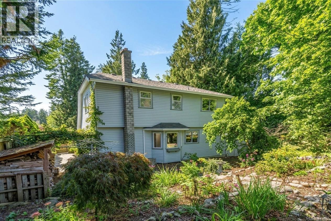
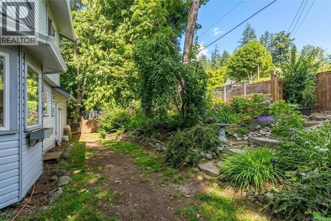
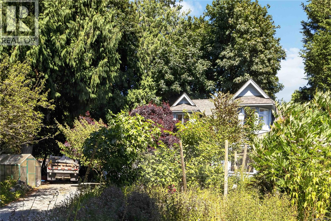
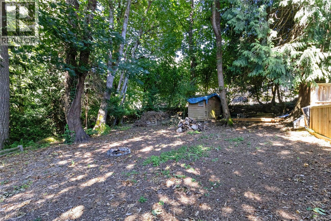
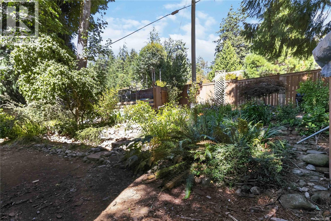
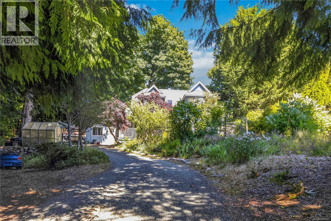
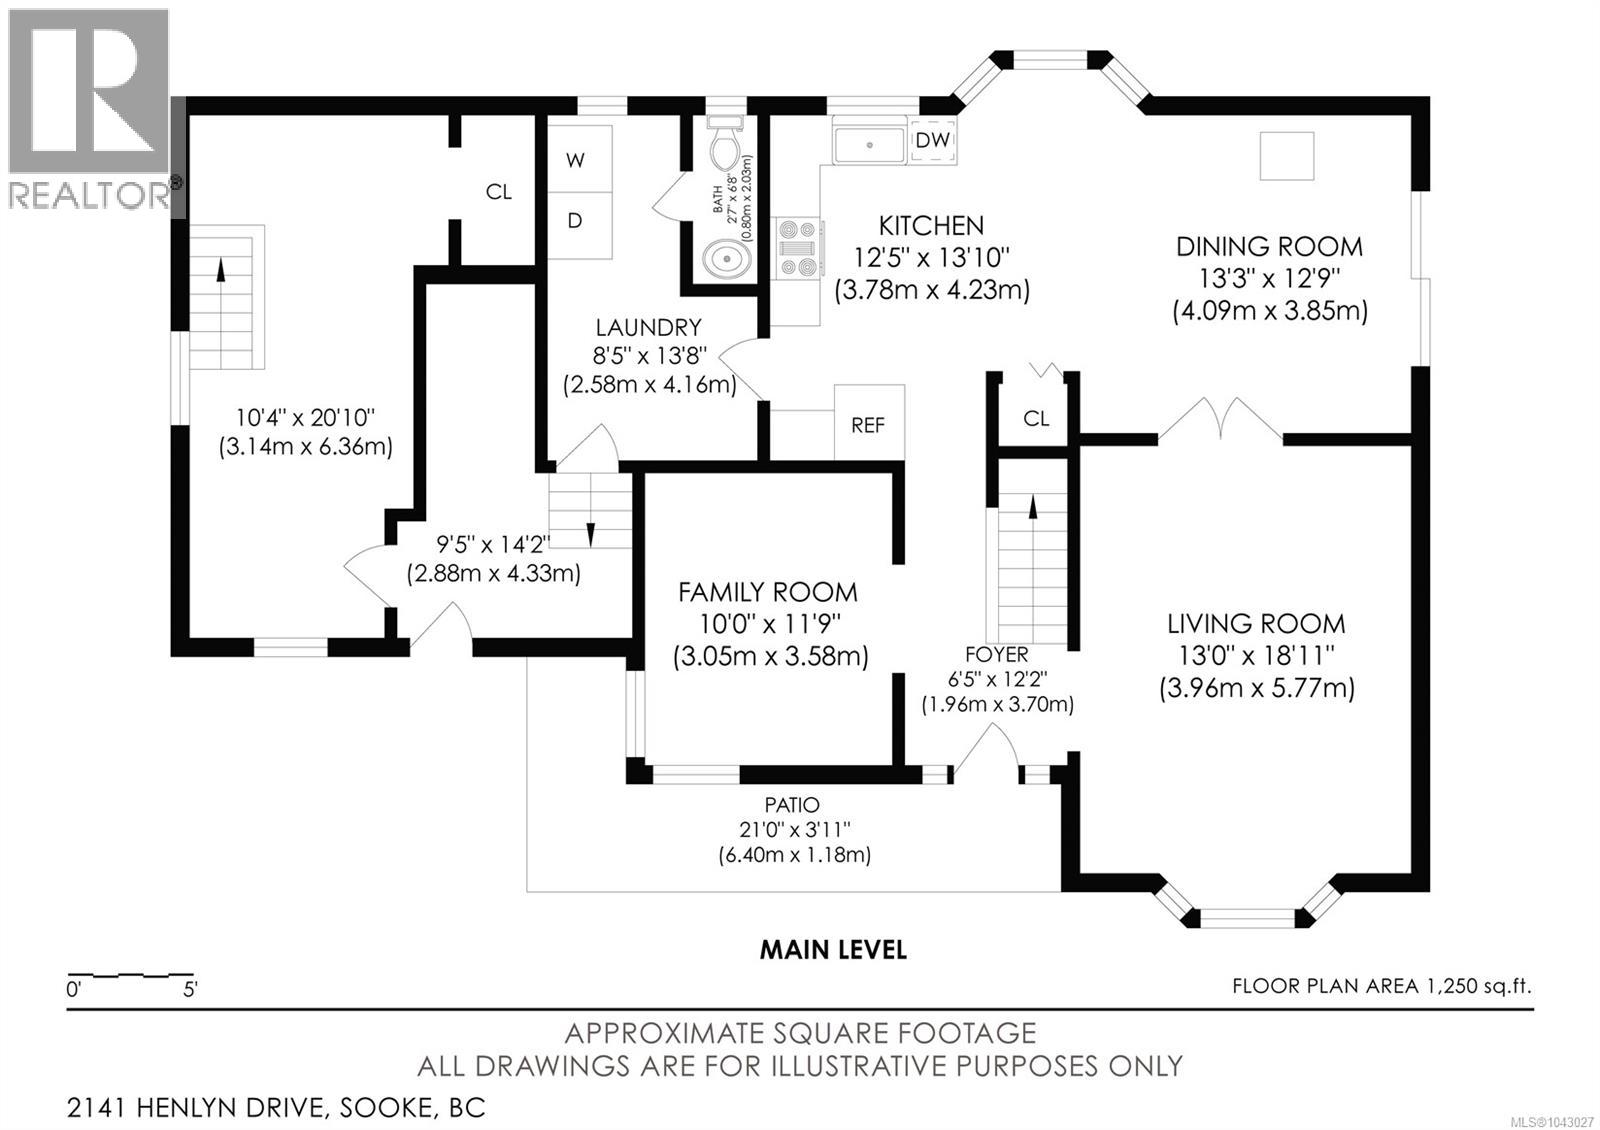
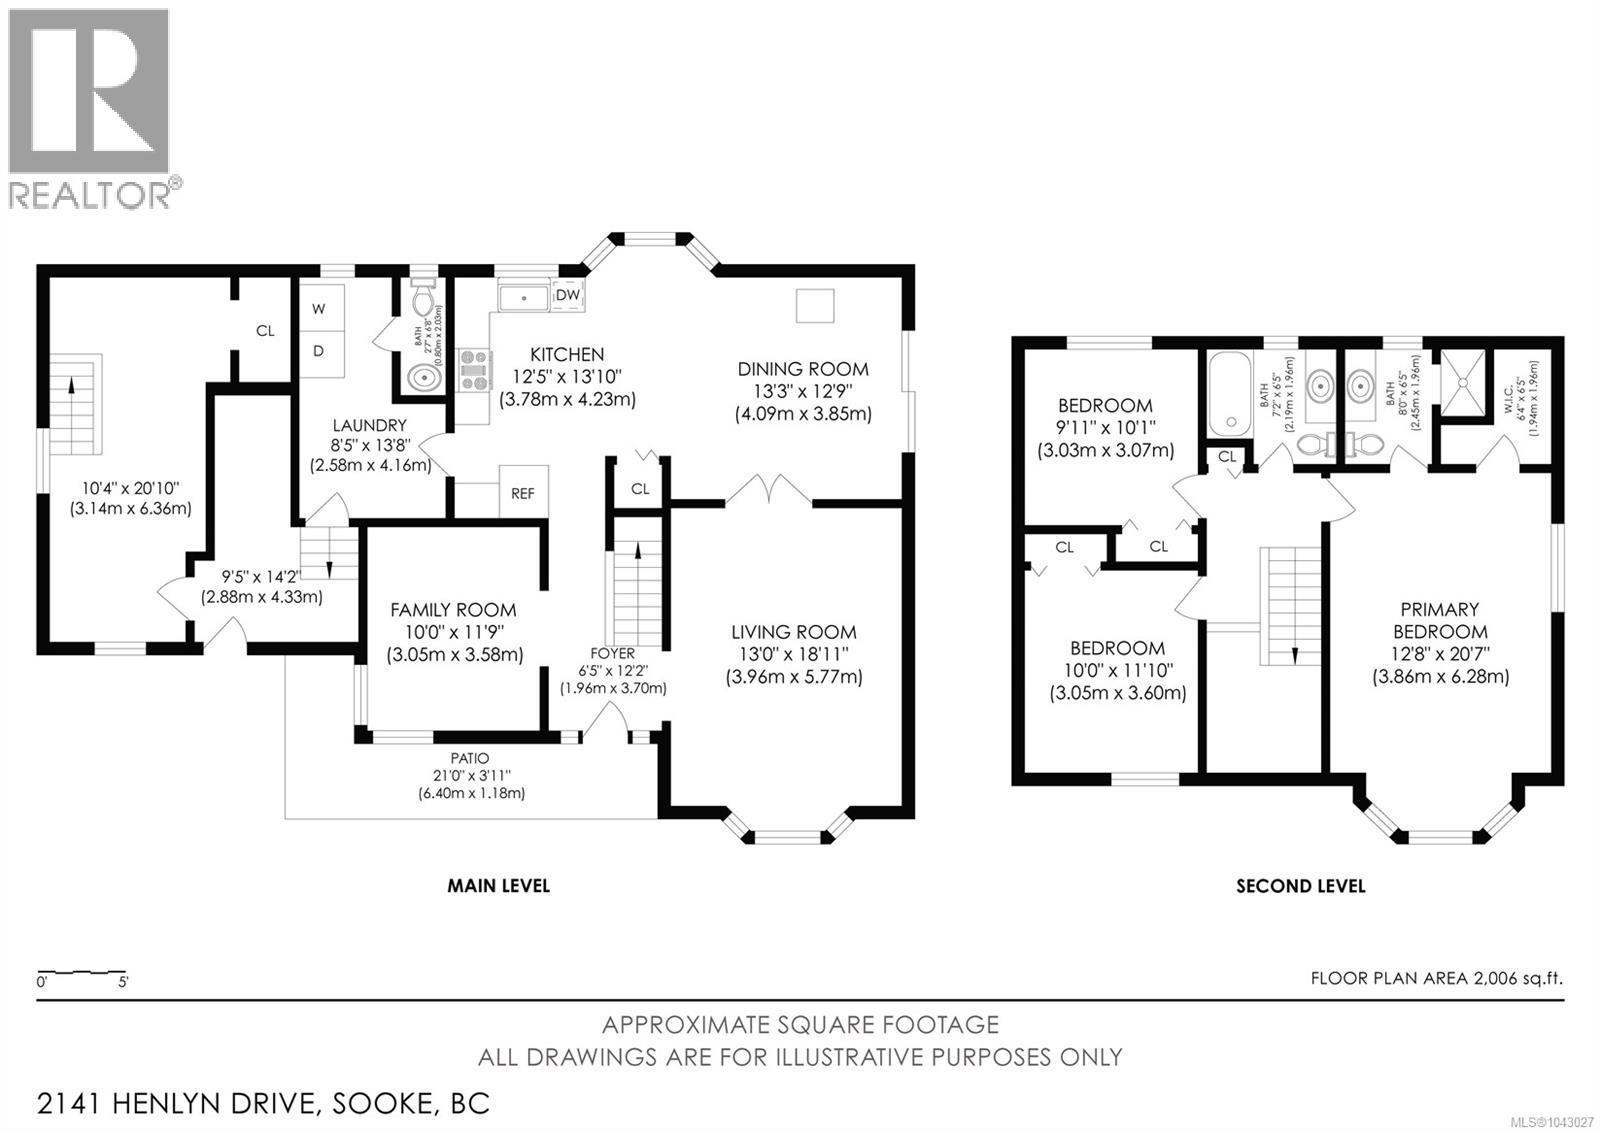
Tucked away on a quiet no through road, this Cape Cod inspired home offers a rare blend of privacy, charm, and convenience in the heart of Sooke. A custom bluestone pathway winds through beautifully landscaped gardens to a welcoming skylit entry. Inside, sun filled living spaces, gleaming oak floors, and a cozy breakfast nook overlook the peaceful tiered gardens. Thoughtful updates include new carpeting, luxury vinyl plank flooring in the bedrooms, lifetime hot water tank, wood stove, and updated kitchen and laundry appliances. The versatile lofted flex space is perfect for guests, teens, a home office, or creative retreat. Set on a private 0.44-acre lot with a fenced backyard, fruit trees, vegetable gardens, slate patio, and the soothing sounds of a seasonal creek, this is the tranquil lifestyle you've been searching for. (id:35114)
| MLS® Number | 1043027 |
| Property Type | Single Family |
| Neigbourhood | John Muir |
| Features | Park Setting, Private Setting, Wooded Area, Other |
| Parking Space Total | 3 |
| Plan | Vip36642 |
| Structure | Greenhouse |
| View Type | Mountain View |
| Bathroom Total | 3 |
| Bedrooms Total | 3 |
| Appliances | Dishwasher, Dryer, Microwave, Range - Electric, Refrigerator, Washer |
| Architectural Style | Cape Cod |
| Constructed Date | 1990 |
| Cooling Type | None, See Remarks |
| Fireplace Present | Yes |
| Fireplace Total | 1 |
| Heating Fuel | Electric, Wood |
| Heating Type | Baseboard Heaters |
| Size Interior | 2,006 Ft2 |
| Type | House |
| Stall |
| Access Type | Road Access |
| Acreage | No |
| Size Irregular | 18731 |
| Size Total | 18731 Sqft |
| Size Total Text | 18731 Sqft |
| Zoning Type | Residential |
| Level | Type | Length | Width | Dimensions |
|---|---|---|---|---|
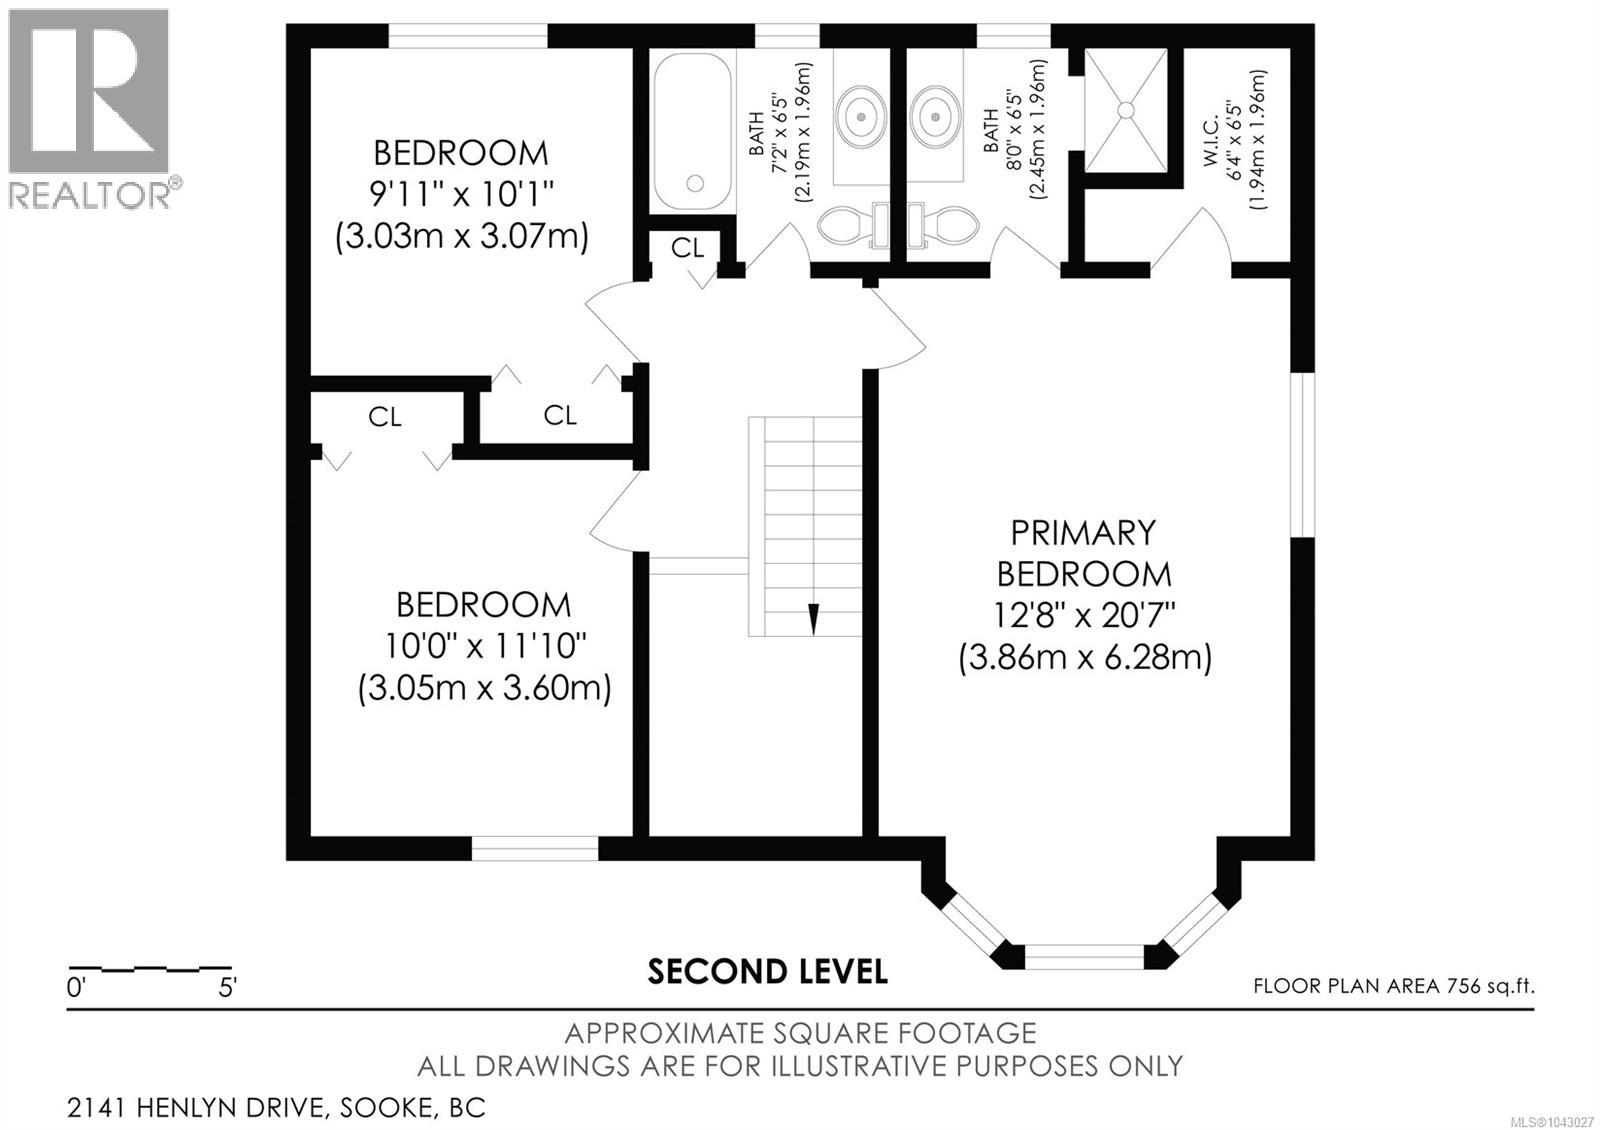
| Second Level | Bedroom | 10' x 12' | ||
| Second Level | Bedroom | 10' x 10' | ||
| Second Level | Bathroom | 4-Piece | ||
| Second Level | Ensuite | 3-Piece | ||
| Second Level | Primary Bedroom | 13' x 21' | ||
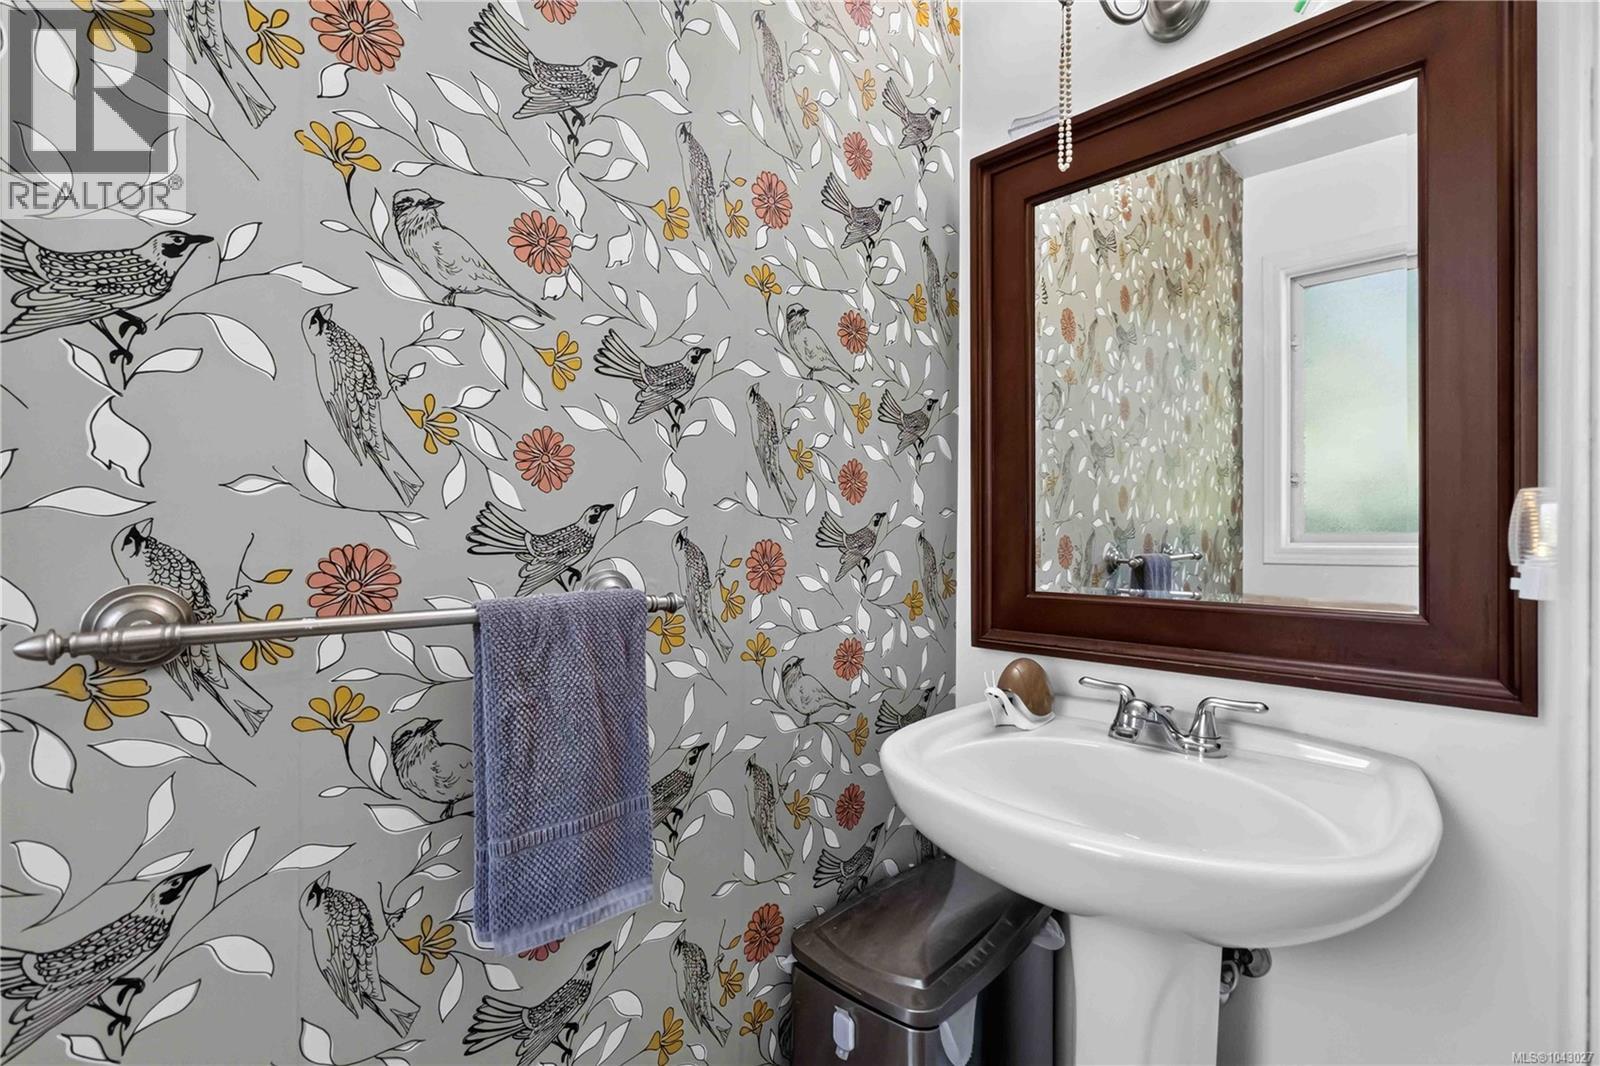
| Main Level | Bathroom | 2-Piece | ||
| Main Level | Bonus Room | 10' x 21' | ||
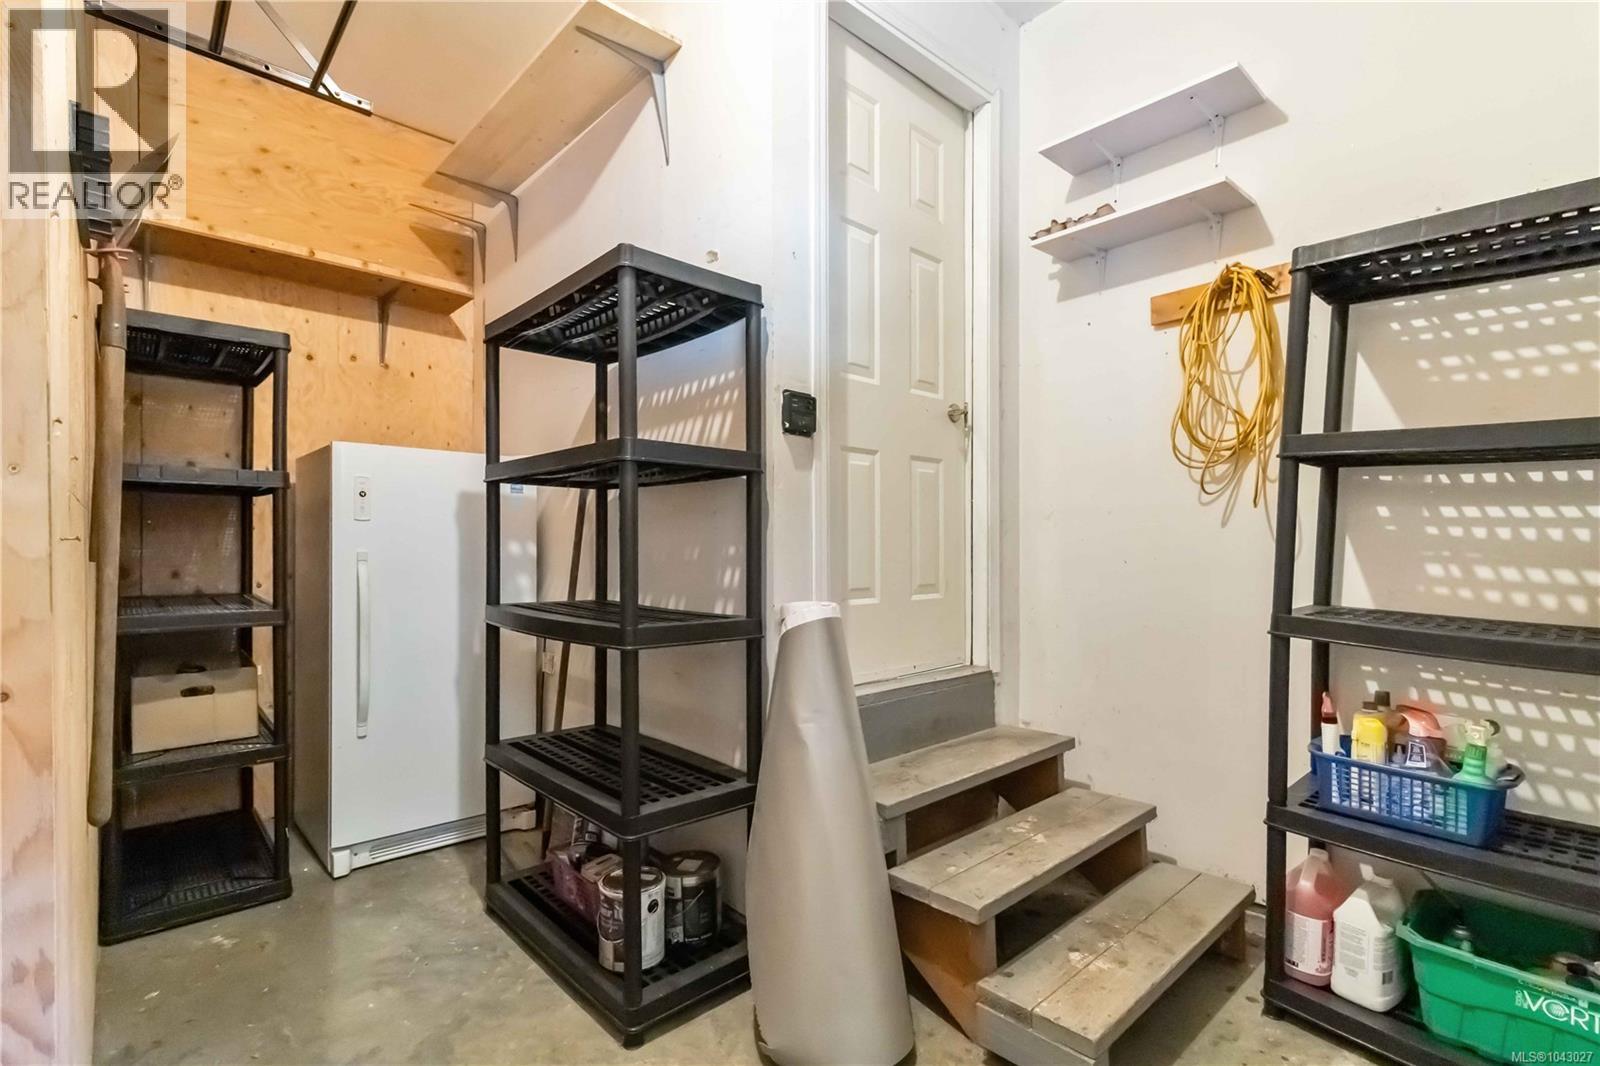
| Main Level | Storage | 9' x 14' | ||
| Main Level | Laundry Room | 8' x 14' | ||
| Main Level | Kitchen | 12' x 14' | ||
| Main Level | Dining Room | 10' x 12' | ||
| Main Level | Living Room | 18' x 13' | ||
| Main Level | Entrance | 12' x 6' |
https://www.realtor.ca/real-estate/30050966/2141-henlyn-dr-sooke-john-muir
Contact us for more information

Bev Berger
Personal Real Estate Corporation
(250) 642-6480
remax-camosun-victoria-bc.com/

The trademarks REALTOR®, REALTORS®, and the REALTOR® logo are controlled by The Canadian Real Estate Association (CREA) and identify real estate professionals who are members of CREA. The trademarks MLS®, Multiple Listing Service® and the associated logos are owned by The Canadian Real Estate Association (CREA) and identify the quality of services provided by real estate professionals who are members of CREA. The trademark DDF® is owned by The Canadian Real Estate Association (CREA) and identifies CREA's Data Distribution Facility (DDF®)