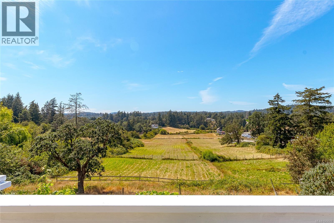
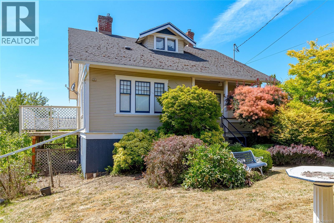
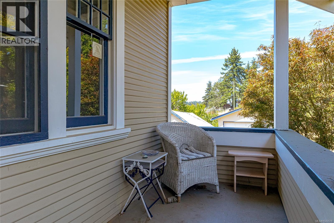
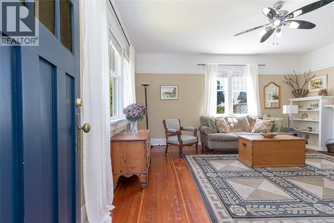
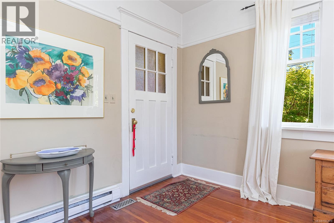
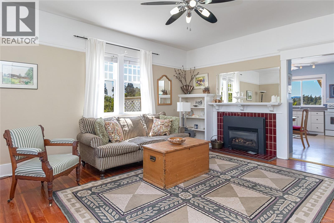
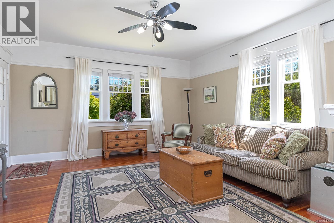
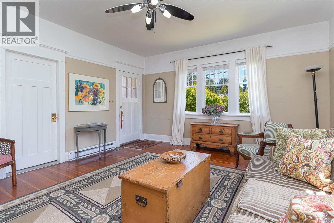
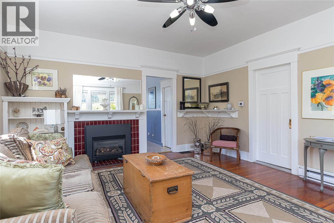
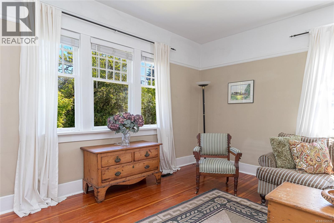
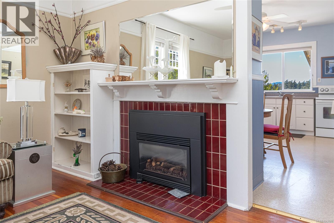
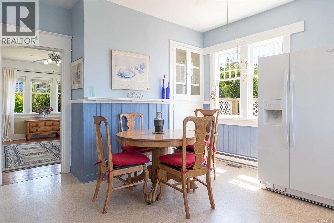
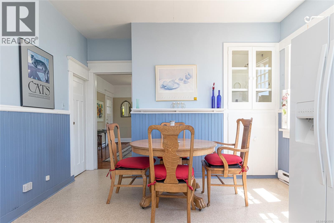
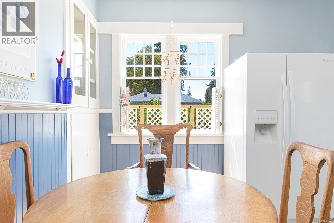
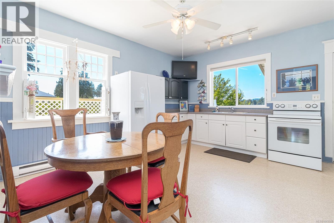
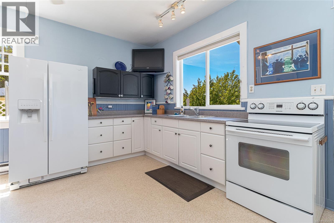
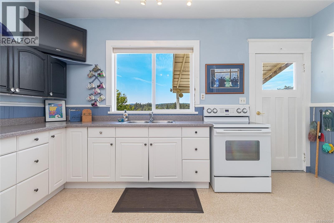
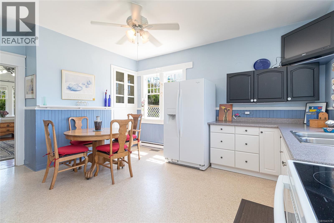
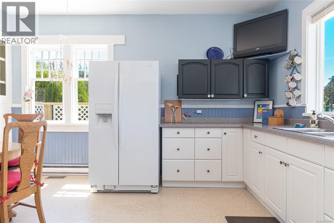
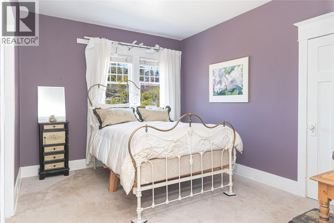
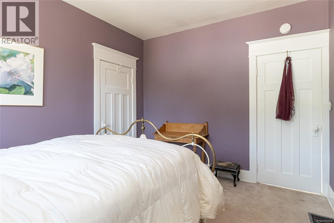
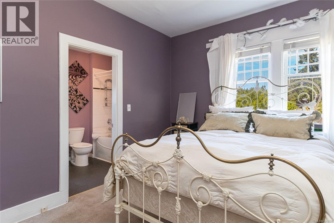
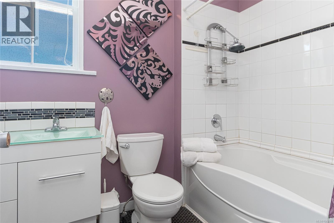
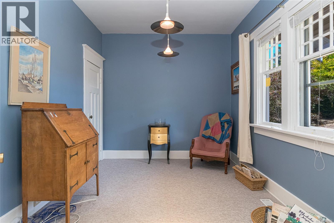
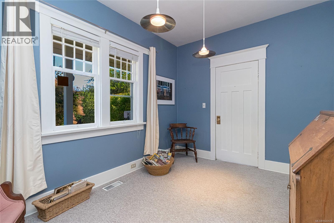
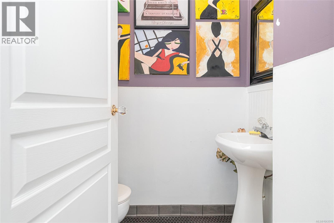
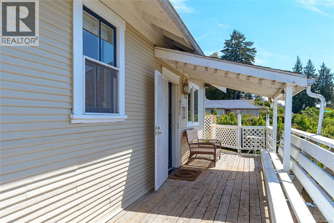
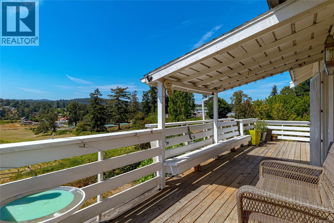
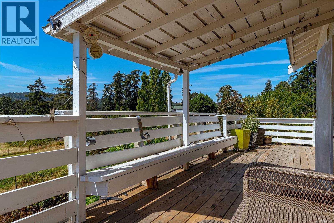
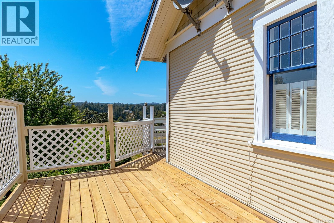
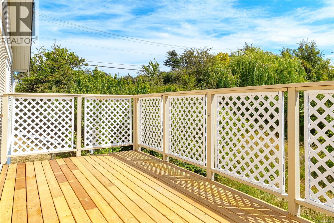
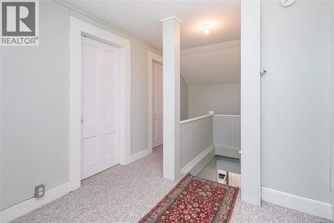
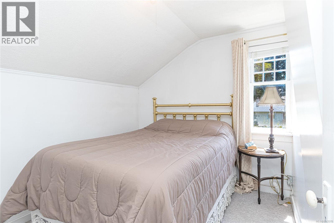
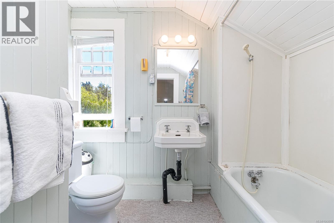
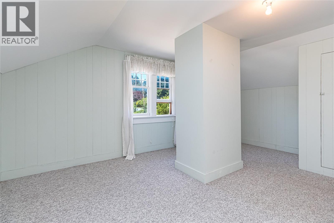
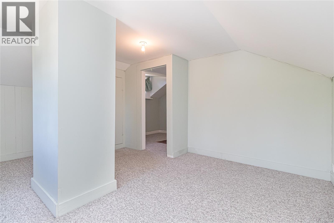
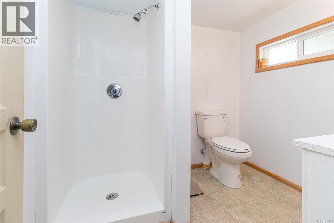
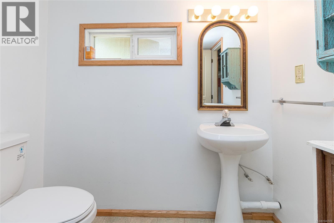
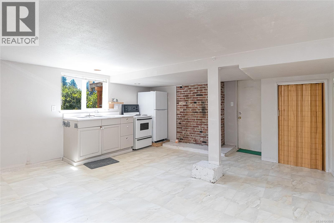
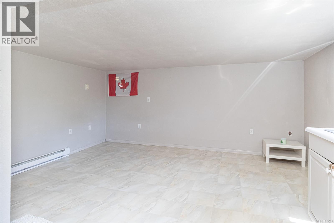
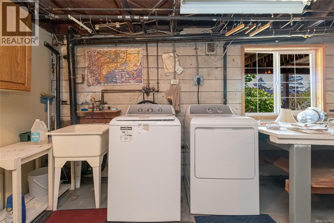
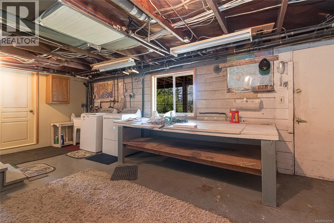
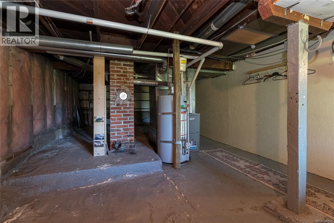
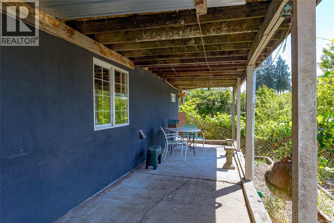
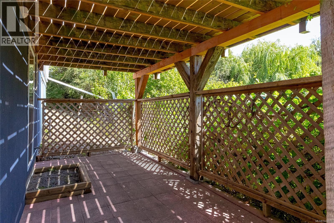
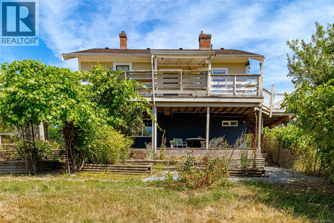
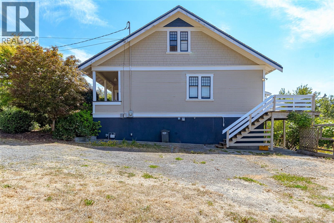
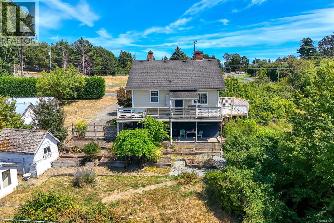
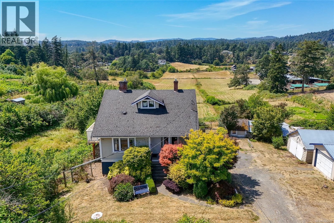
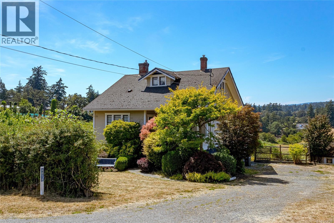
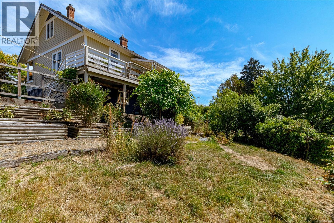
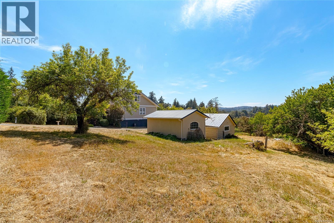
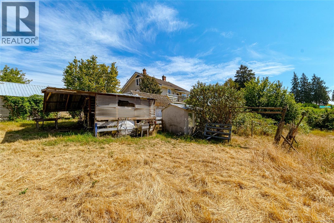
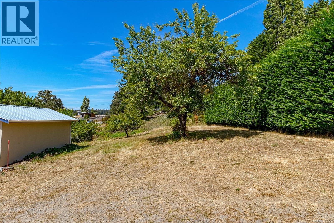
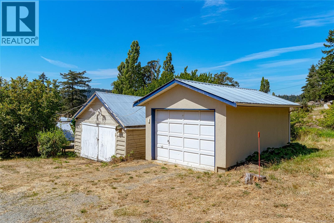
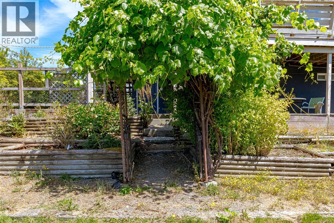
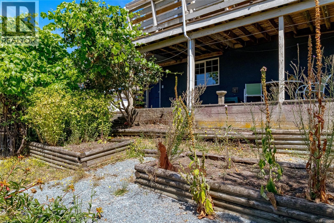
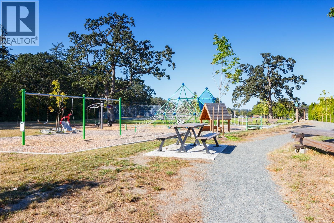
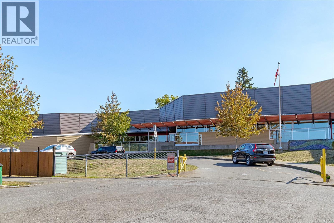
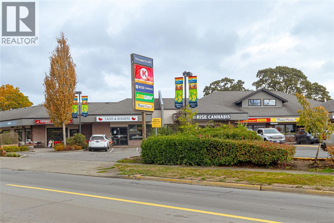
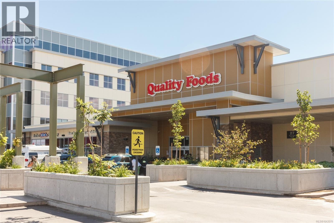
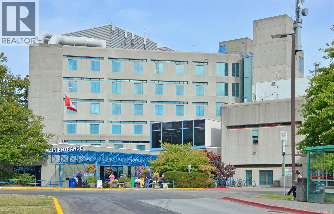
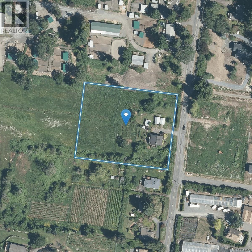
Location, location, location!Nestled in the highly sought-after Granville area, this charming character home is set on nearly 2 acres of ALR land, offering the rare opportunity to enjoy peaceful country living while remaining close to all city amenities.Filled with warmth & timeless character, this 4-bed, 4-bath home spans 3 levels & offers excellent potential for suite/multi-generational living.Step onto the inviting front porch & into the welcoming L/room, where original wood floors, classic built-ins & cozy gas F/P create an atmosphere full of charm & character.A spacious bed overlooking the front porch is conveniently located just off the living room.The bright kitchen features lots of space, delightful dining area with a vintage built-in cabinet, breathtaking views across the surrounding farmland & valley.From here, step onto the wrap-around deck—an ideal place to relax, entertain & soak in the spectacular rural scenery.The main level also includes a convenient 2-pce bath & generously sized primary bed complete with a 4-pce ensuite.Upstairs you'll find another large bed, a 4-pce bath, den/office, plus a versatile landing that could serve as a reading nook/office space.The walk-out lower level offers exceptional flexibility with large bed/family room, 3-pce bath, private patio access & extensive unfinished space ready for your ideas.With excellent suite potential, it's perfect for extended family/guests/future income.Outside, the property continues to impress with 2 single garages/workshop/fruit trees/grapevines/waterway tributary of Durrell Creek & plenty of room to enjoy the beauty of the surrounding landscape.The panoramic views from the deck stretch across rolling farmland, creating a peaceful backdrop that truly captures the essence of acreage living.Just minutes from VGH/shopping/schools & transit, tranquil country setting right in the heart of the city. Sold as is where is. (id:35114)
| MLS® Number | 1043578 |
| Property Type | Single Family |
| Neigbourhood | Granville |
| Features | Acreage, Central Location, Private Setting, Other |
| Parking Space Total | 4 |
| Plan | Vip65325 |
| Structure | Shed, Workshop |
| View Type | Valley View |
| Bathroom Total | 4 |
| Bedrooms Total | 4 |
| Appliances | Dryer, Freezer, Range - Electric, Refrigerator, Washer |
| Architectural Style | Character |
| Constructed Date | 1914 |
| Cooling Type | None |
| Fireplace Present | Yes |
| Fireplace Total | 1 |
| Heating Fuel | Electric, Natural Gas |
| Heating Type | Baseboard Heaters, Forced Air |
| Size Interior | 1,877 Ft2 |
| Type | House |
| Access Type | Road Access |
| Acreage | Yes |
| Size Irregular | 1.9 |
| Size Total | 1.9 Ac |
| Size Total Text | 1.9 Ac |
| Zoning Description | A1 |
| Zoning Type | Unknown |
| Level | Type | Length | Width | Dimensions |
|---|---|---|---|---|
| Second Level | Bathroom | 4-Piece | ||
| Second Level | Other | 8 ft | Measurements not available x 8 ft | |
| Second Level | Den | 8'8 x 8'2 | ||
| Second Level | Bedroom | 16'7 x 13'4 | ||
| Lower Level | Storage | 14'5 x 13'5 | ||
| Lower Level | Laundry Room | 8'2 x 4'9 | ||
| Lower Level | Bedroom | 16'9 x 14'9 | ||
| Lower Level | Bathroom | 3-Piece | ||
| Main Level | Porch | 13'2 x 4'5 | ||
| Main Level | Bathroom | 2-Piece | ||
| Main Level | Ensuite | 4-Piece | ||
| Main Level | Primary Bedroom | 13'4 x 10'5 | ||
| Main Level | Bedroom | 13'2 x 9'3 | ||
| Main Level | Kitchen | 15 ft | 15 ft x Measurements not available | |
| Main Level | Eating Area | 8'5 x 6'1 | ||
| Main Level | Living Room | 17 ft | 15 ft | 17 ft x 15 ft |
| Main Level | Entrance | 5'7 x 4'7 | ||
| Other | Workshop | 11'11 x 7'6 |
https://www.realtor.ca/real-estate/30049711/4014-holland-ave-saanich-granville
Contact us for more information

Tracy Fozzard
(250) 744-3301
(800) 663-2121
(250) 744-3904
www.remax-camosun-victoria-bc.com/

The trademarks REALTOR®, REALTORS®, and the REALTOR® logo are controlled by The Canadian Real Estate Association (CREA) and identify real estate professionals who are members of CREA. The trademarks MLS®, Multiple Listing Service® and the associated logos are owned by The Canadian Real Estate Association (CREA) and identify the quality of services provided by real estate professionals who are members of CREA. The trademark DDF® is owned by The Canadian Real Estate Association (CREA) and identifies CREA's Data Distribution Facility (DDF®)