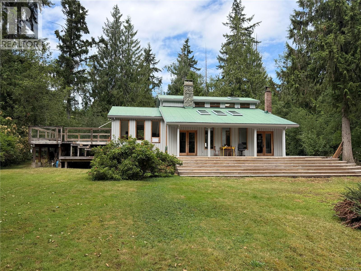
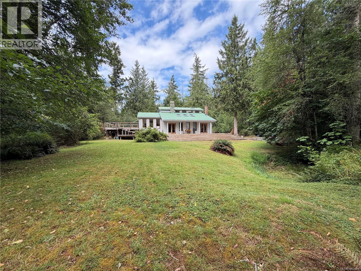
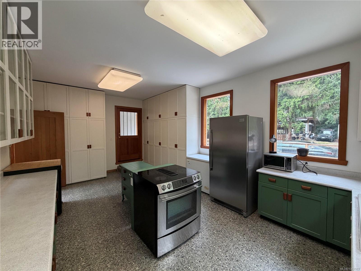
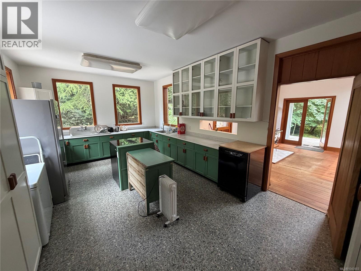
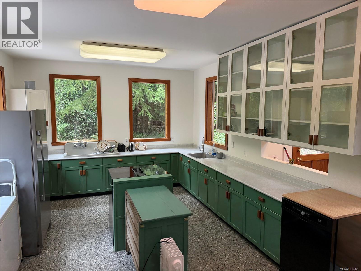
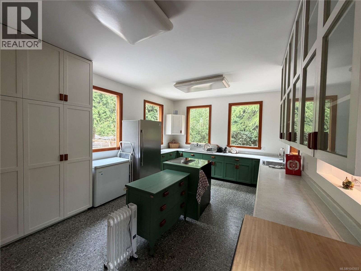
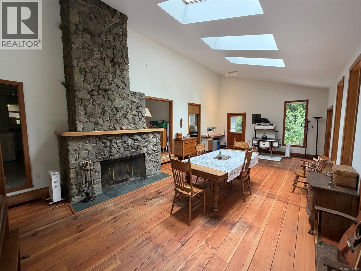
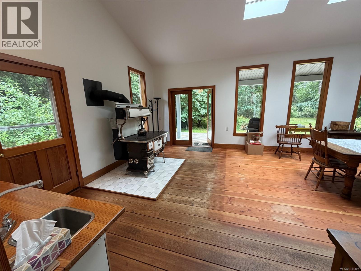
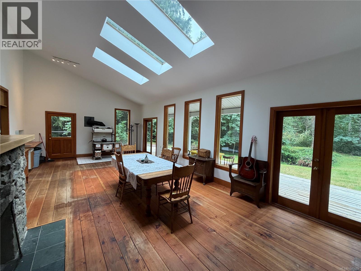
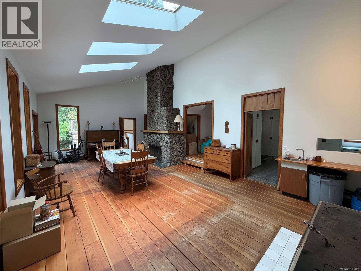
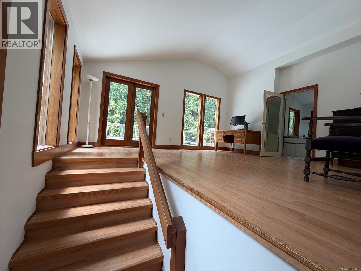
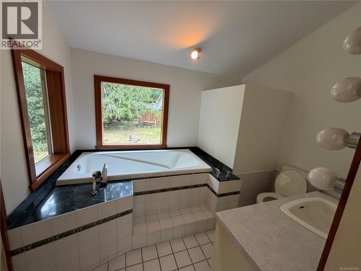
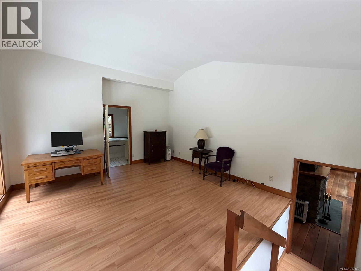
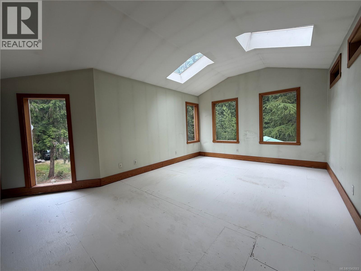
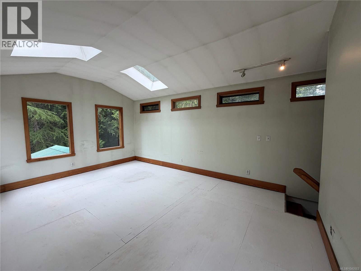
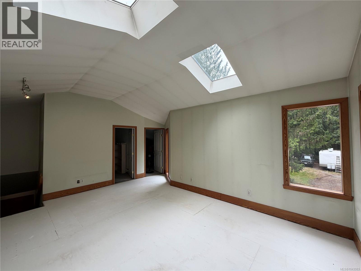
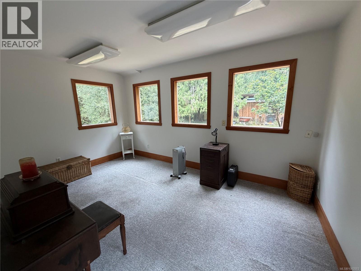
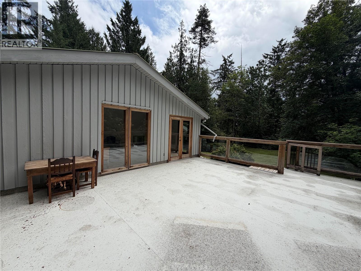
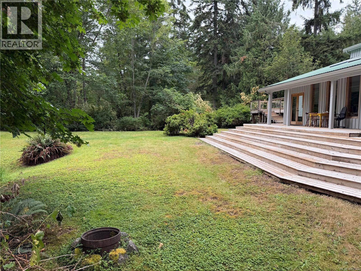
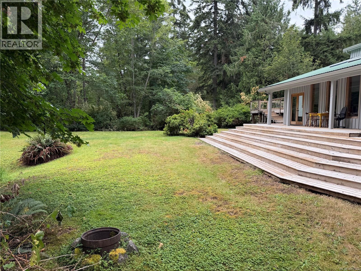
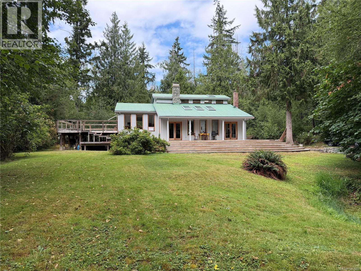
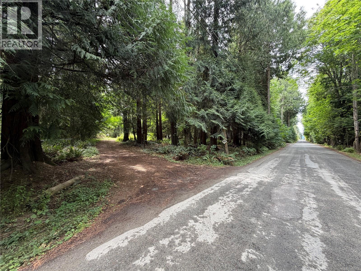
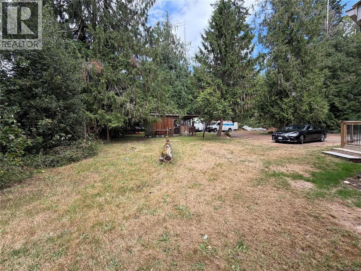
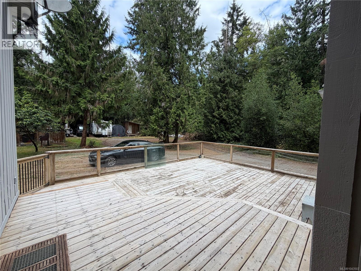
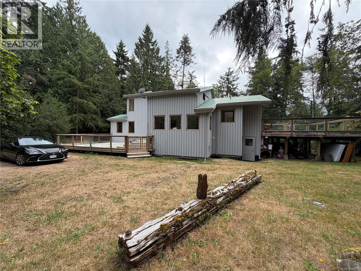
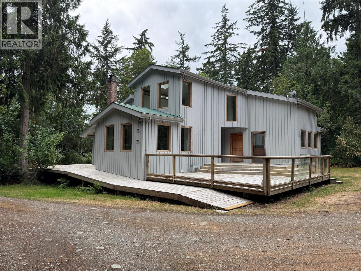
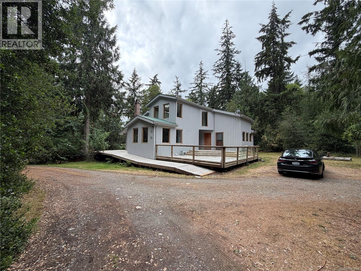
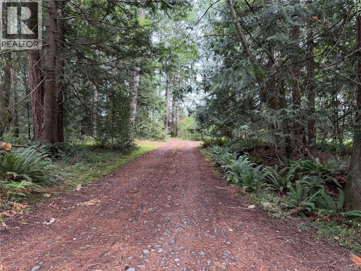
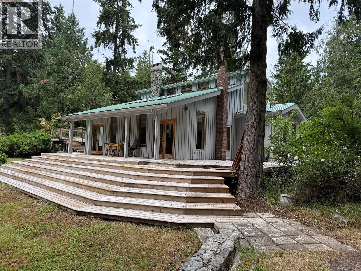
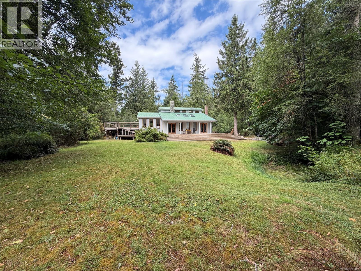
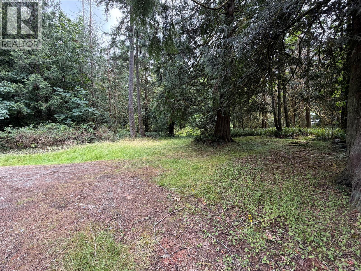
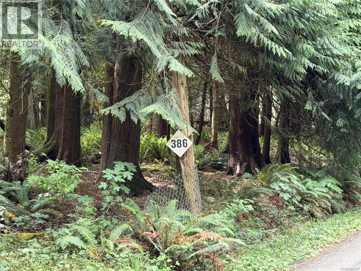
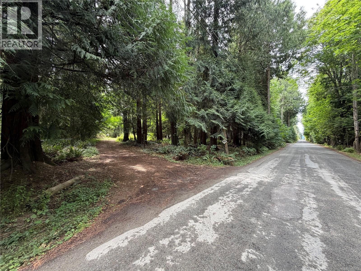
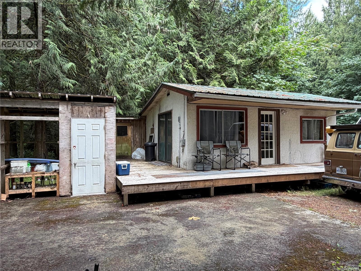
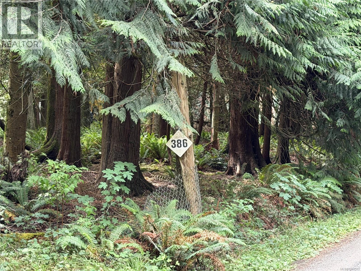
Located on 5 level acres in the highly desirable area of Qualicum Beach sits this custom-built 1991 home, plus a separate modular home and cottage with its own separate address. Inside the main home, enjoy old-world charm with rich hardwood floors, a dramatic floor-to-ceiling rock fireplace, and three large skylights in the living room that flood the space with natural light. The home also features large bay windows, a formal dining room, and a classic black cast-iron wood-burning cookstove (complete with a kettle on top and a high-level warming oven) resting on a protective white-tiled hearth. The kitchen is generously sized with stainless steel appliances, plenty of cupboards, and large picture windows looking out to the property. There is a large raised family room leading to a generous-sized primary bedroom with a full ensuite, plus two more bedrooms and so much more. This home boasts many sun-drenched decks to enjoy the peaceful and private surroundings overlooking your private 5 acres. Rarely do properties similar to this come on the market, where you are only minutes to downtown Qualicum Beach, the ocean, and all amenities. Call today! What a difference a Day makes! (id:35114)
| MLS® Number | 1043503 |
| Property Type | Single Family |
| Neigbourhood | Qualicum Beach |
| Features | Acreage, Central Location, Level Lot, Park Setting, Private Setting, Other, Marine Oriented |
| Parking Space Total | 10 |
| Plan | Vip1803 |
| Bathroom Total | 2 |
| Bedrooms Total | 3 |
| Appliances | Dryer, Range - Electric, Refrigerator, Washer |
| Constructed Date | 1991 |
| Cooling Type | None |
| Fireplace Present | Yes |
| Fireplace Total | 1 |
| Heating Type | Baseboard Heaters |
| Size Interior | 2,301 Sqft |
| Type | House |
| Additional Parking | |
| Other | |
| R V |
| Acreage | Yes |
| Size Irregular | 5 |
| Size Total | 5 Ac |
| Size Total Text | 5 Ac |
| Zoning Type | Rural Residential |
| Level | Type | Length | Width | Dimensions |
|---|---|---|---|---|
| Second Level | Family Room | 19 ft | 13 ft | 19 ft x 13 ft |
| Second Level | Bedroom | 12 ft | 13 ft | 12 ft x 13 ft |
| Second Level | Bedroom | 13 ft | 10 ft | 13 ft x 10 ft |
| Main Level | Ensuite | 4-Piece | ||
| Main Level | Bathroom | 3-Piece | ||
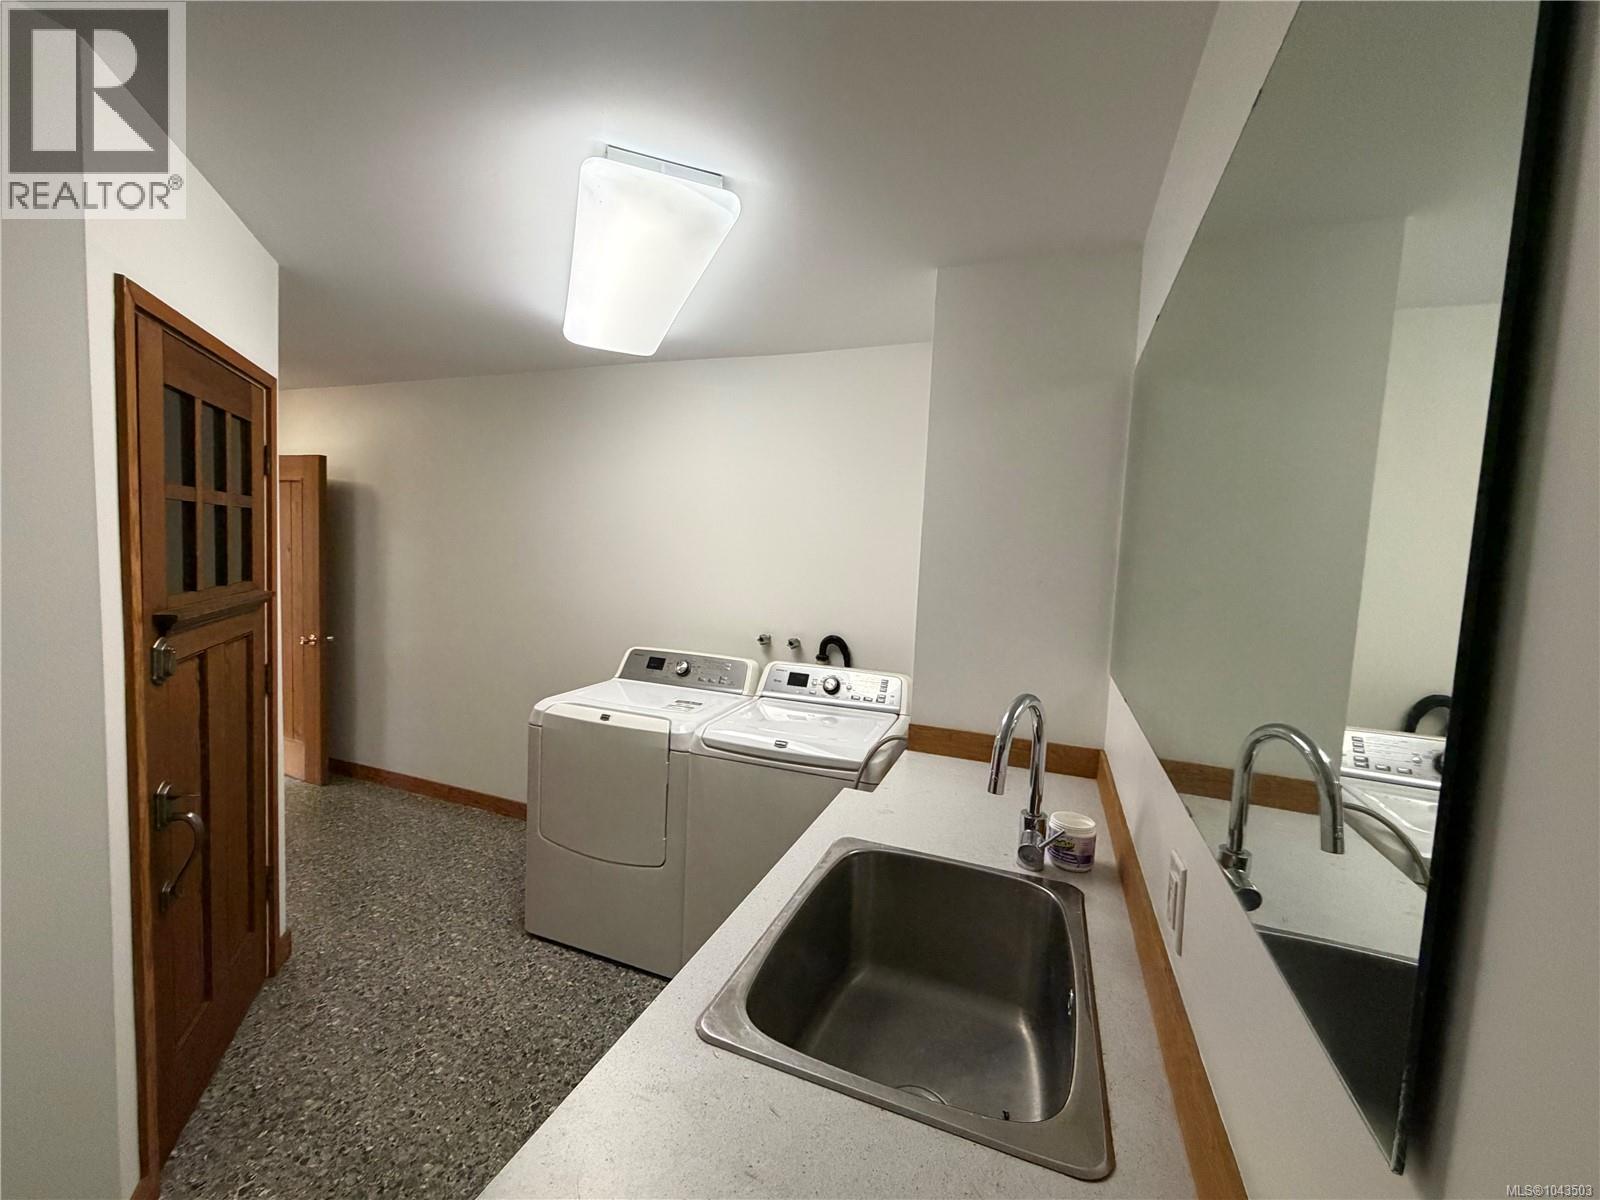
| Main Level | Laundry Room | 16 ft | 11 ft | 16 ft x 11 ft |
| Main Level | Den | 15 ft | 10 ft | 15 ft x 10 ft |
| Main Level | Primary Bedroom | 15 ft | 19 ft | 15 ft x 19 ft |
| Main Level | Living Room | 16 ft | 14 ft | 16 ft x 14 ft |
| Main Level | Dining Room | 16 ft | 17 ft | 16 ft x 17 ft |
| Main Level | Kitchen | 21 ft | 13 ft | 21 ft x 13 ft |
https://www.realtor.ca/real-estate/30047699/380-parker-rd-qualicum-beach-qualicum-beach
Contact us for more information

Darren Day
(250) 708-2000

The trademarks REALTOR®, REALTORS®, and the REALTOR® logo are controlled by The Canadian Real Estate Association (CREA) and identify real estate professionals who are members of CREA. The trademarks MLS®, Multiple Listing Service® and the associated logos are owned by The Canadian Real Estate Association (CREA) and identify the quality of services provided by real estate professionals who are members of CREA. The trademark DDF® is owned by The Canadian Real Estate Association (CREA) and identifies CREA's Data Distribution Facility (DDF®)