Maintenance,
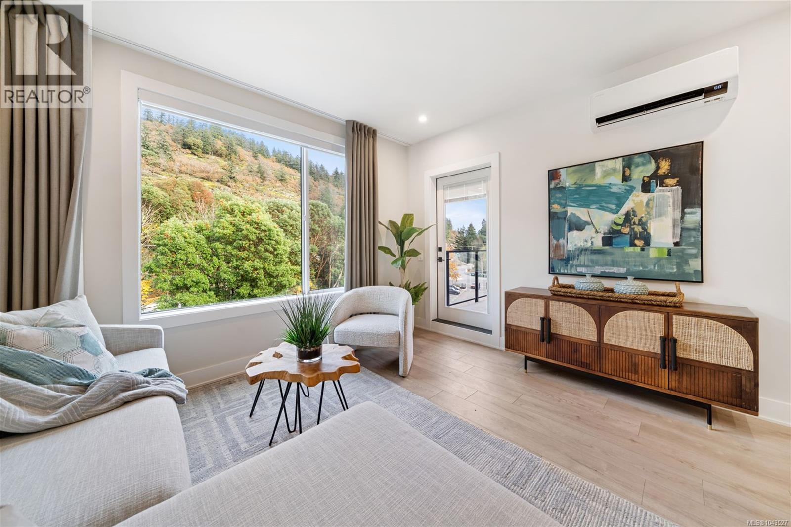
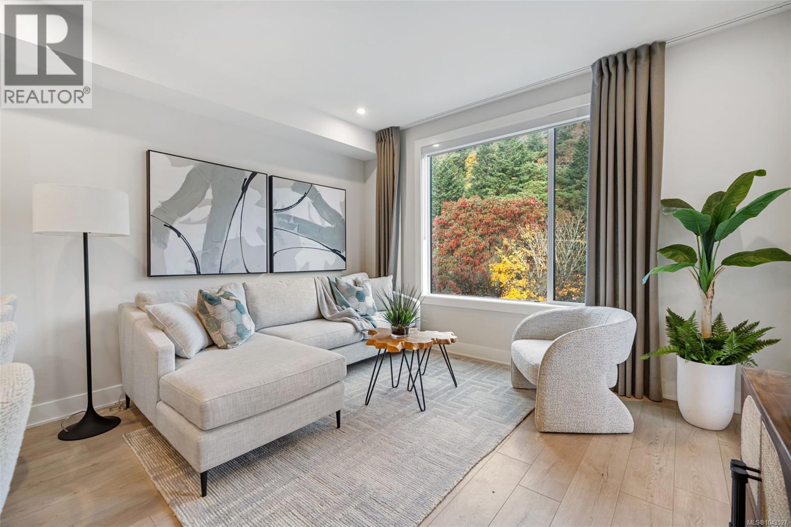
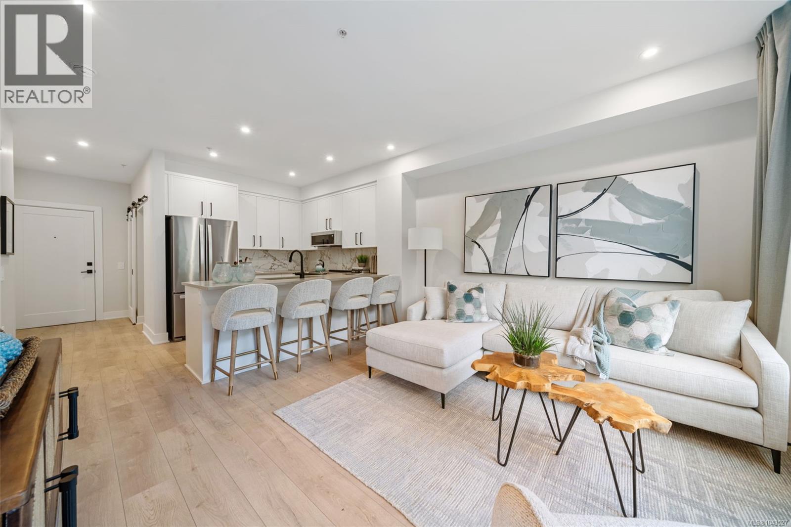
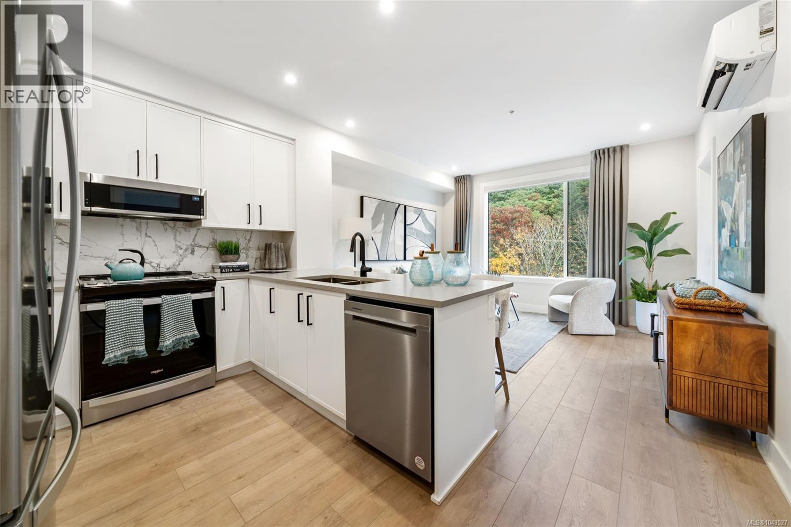
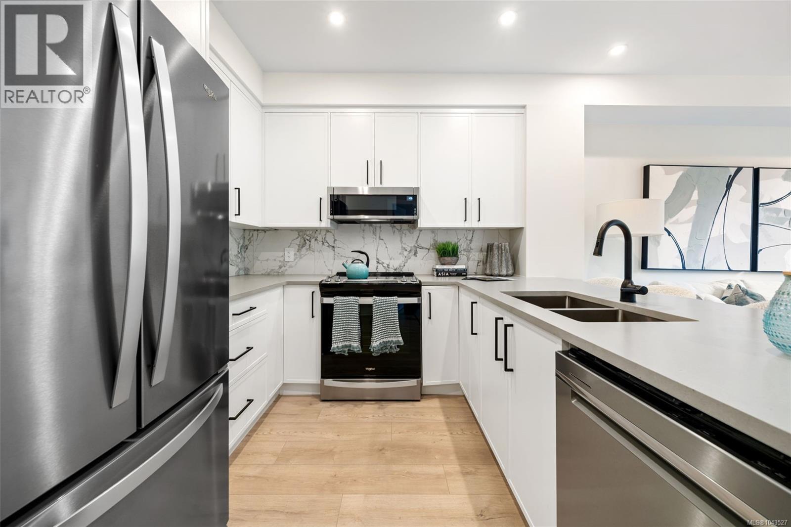
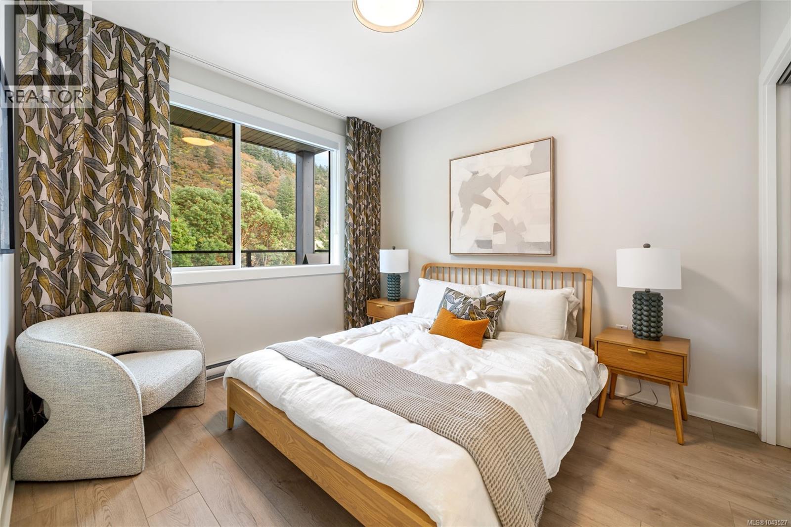
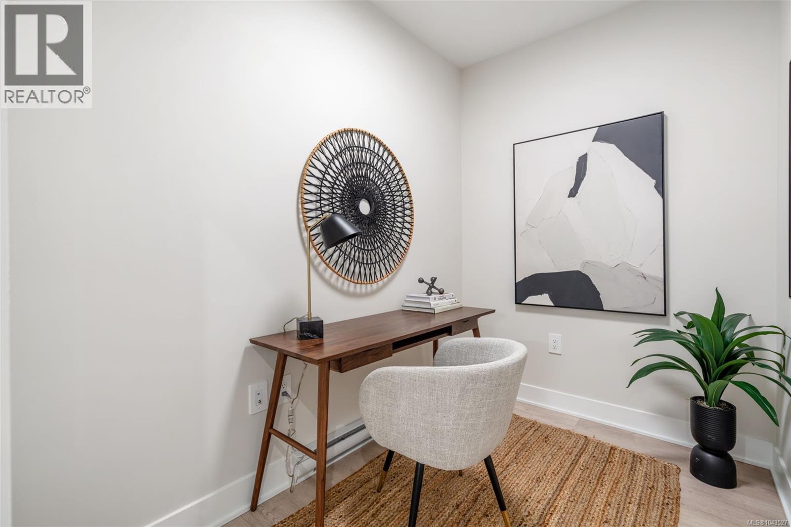
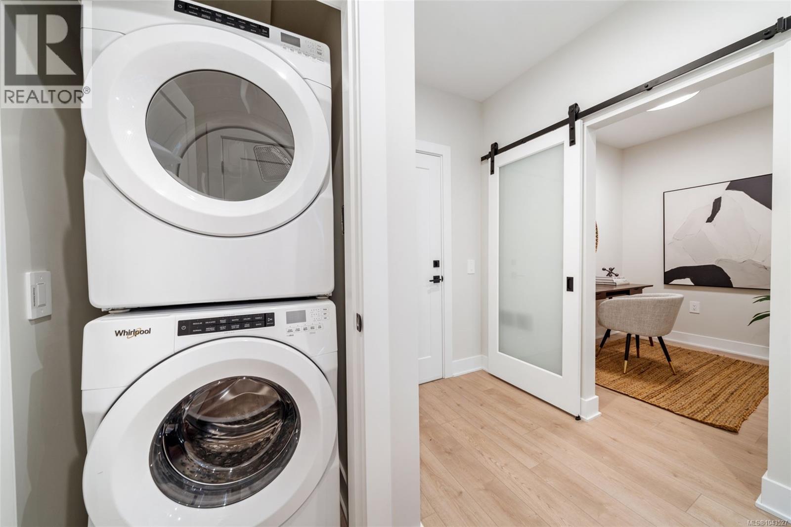
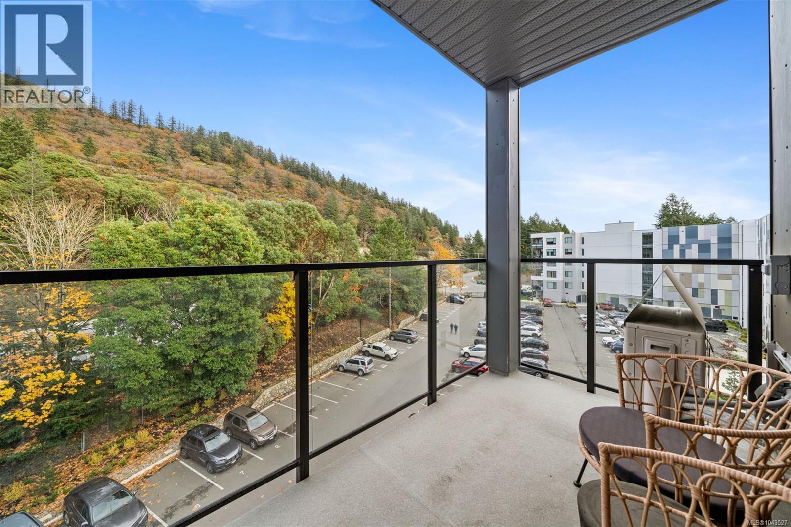
$274 MonthlyNow Available for Market Purchase! Trailside at the Lake is now offering all 1 Bed + Den homes for sale to all buyers. Offering great value and convenience, these 1 Bed + Den homes blend functionality, style, and modern comfort. Enjoy bright, open layouts with 9-foot ceilings, large windows, luxury laminate flooring, and spacious kitchens featuring quartz countertops and a Whirlpool appliance package. Each home includes air conditioning, one EV-ready parking stall, window blinds and screens, plus a convenient storage locker located on the same floor. Building amenities include gym, yoga space, lounge, and work-from-home office area. Building located steps from Langford Lake and the Ed Nixon Trail.Trailside at the Lake is an idyllic new development set along the shores of Langford Lake, just steps from the Ed Nixon Trail - perfect for walking, running, and enjoying the outdoors. Residents also have access to exceptional building amenities, including a gym, yoga space, lounge, and work-from-home office area. These are the last attainable homes available at Trailside. Don’t miss this rare chance to own a brand-new home with meaningful down-payment assistance through Langford’s Attainable Housing Program. Show suites and buildings available to view by appointment. (id:35114)
1:00 pm
Ends at:3:00 pm
Host will be at unit 518, other available units are also available to view.
1:00 pm
Ends at:3:00 pm
Host will be at unit 518, other available units are also available to view.
1:00 pm
Ends at:3:00 pm
Host will be at unit 518, other available units are also available to view.
1:00 pm
Ends at:3:00 pm
Host will be at unit 518, other available units are also available to view.
1:00 pm
Ends at:3:00 pm
Host will be at unit 518, other available units are also available to view.
| MLS® Number | 1043527 |
| Property Type | Single Family |
| Neigbourhood | Langford Lake |
| Community Features | Pets Allowed, Family Oriented |
| Features | Cul-de-sac, Other |
| Parking Space Total | 1 |
| Plan | Eps9415 |
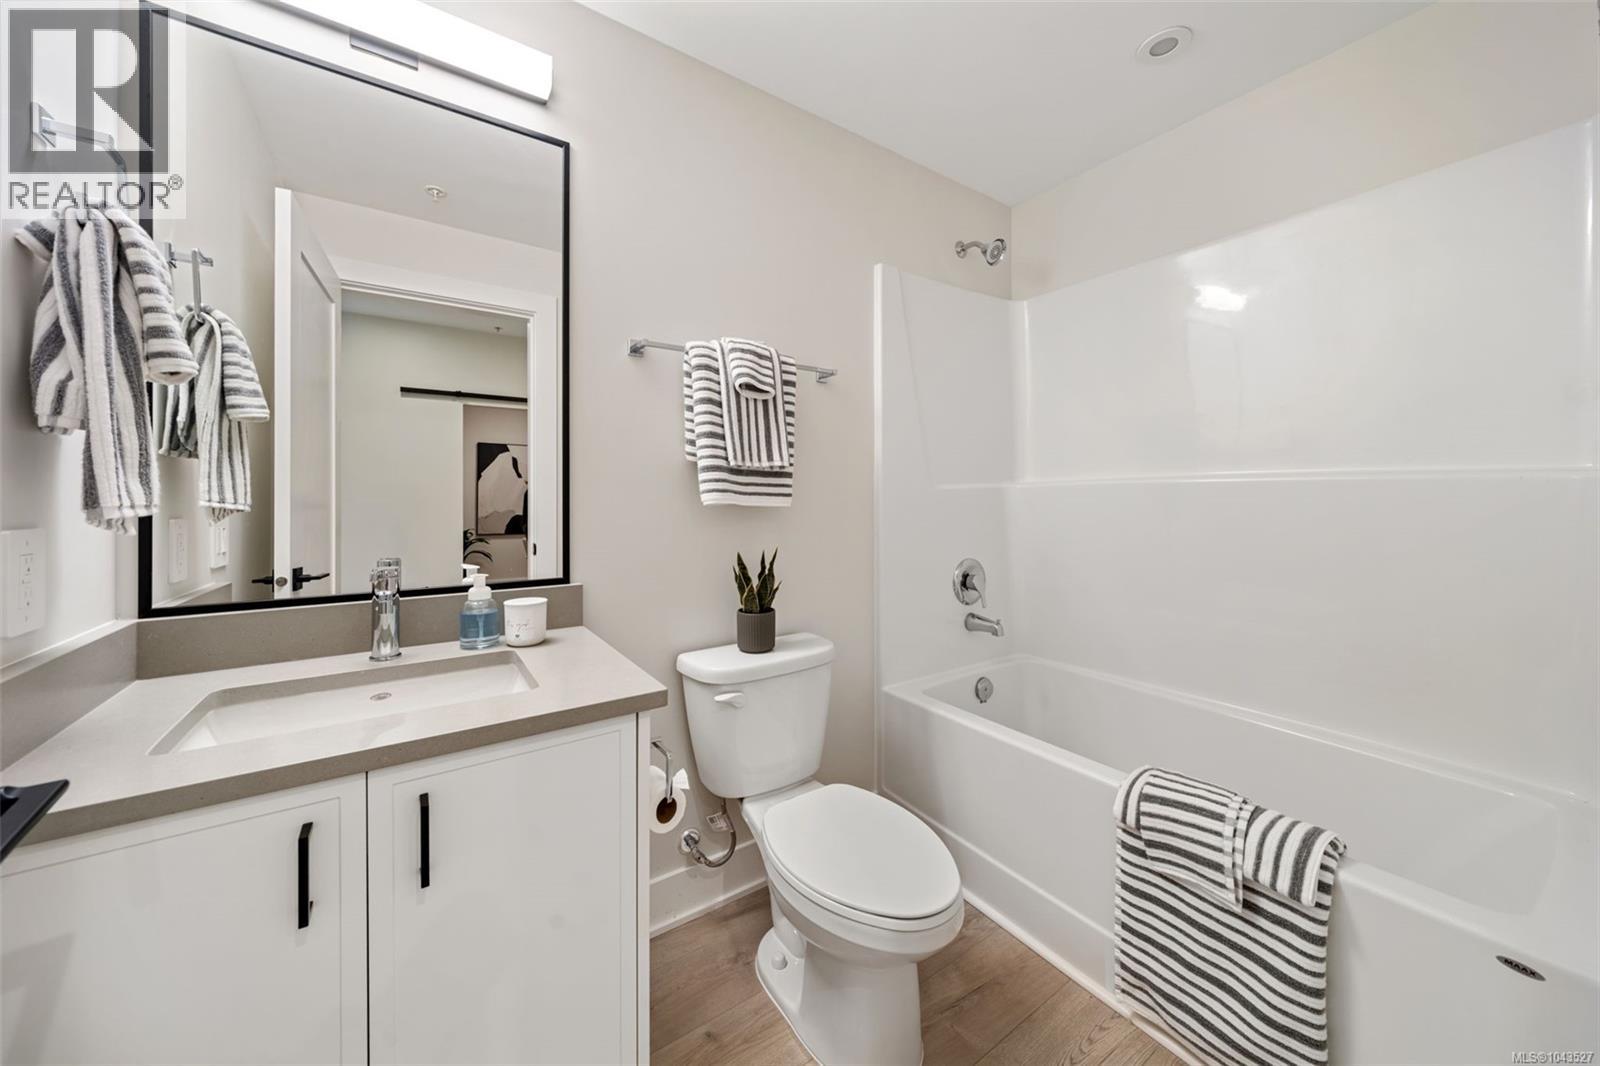
| Bathroom Total | 1 |
| Bedrooms Total | 1 |
| Appliances | Dryer, Microwave, Range - Electric, Refrigerator, Washer |
| Constructed Date | 2024 |
| Cooling Type | Air Conditioned, Wall Unit |
| Fire Protection | Sprinkler System-fire |
| Heating Fuel | Electric |
| Heating Type | Baseboard Heaters, Heat Pump |
| Size Interior | 654 Ft2 |
| Type | Apartment |
| Access Type | Road Access |
| Acreage | No |
| Size Irregular | 616 |
| Size Total | 616 Sqft |
| Size Total Text | 616 Sqft |
| Zoning Type | Residential |
| Level | Type | Length | Width | Dimensions |
|---|---|---|---|---|
| Main Level | Den | 9 ft | 6 ft | 9 ft x 6 ft |
| Main Level | Balcony | 10 ft | 6 ft | 10 ft x 6 ft |
| Main Level | Living Room | 12 ft | 9 ft | 12 ft x 9 ft |
| Main Level | Kitchen | 9 ft | 9 ft | 9 ft x 9 ft |
| Main Level | Bathroom | 8 ft | 5 ft | 8 ft x 5 ft |
| Main Level | Primary Bedroom | 11 ft | 10 ft | 11 ft x 10 ft |
https://www.realtor.ca/real-estate/30045199/209-1371-goldstream-ave-langford-langford-lake
Contact us for more information

Mike Hartshorne
Personal Real Estate Corporation
(250) 474-4800
(250) 474-7733
www.rlpvictoria.com/

Rhys Duch
(250) 474-4800
(250) 474-7733
www.rlpvictoria.com/

Jenn Raappana
Personal Real Estate Corporation
(250) 474-4800
(250) 474-7733
www.rlpvictoria.com/

The trademarks REALTOR®, REALTORS®, and the REALTOR® logo are controlled by The Canadian Real Estate Association (CREA) and identify real estate professionals who are members of CREA. The trademarks MLS®, Multiple Listing Service® and the associated logos are owned by The Canadian Real Estate Association (CREA) and identify the quality of services provided by real estate professionals who are members of CREA. The trademark DDF® is owned by The Canadian Real Estate Association (CREA) and identifies CREA's Data Distribution Facility (DDF®)