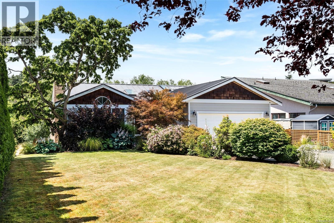
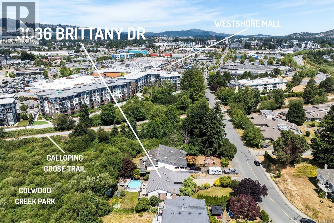
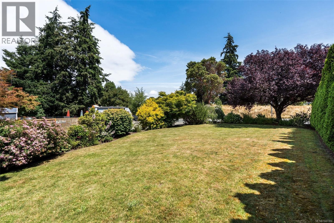
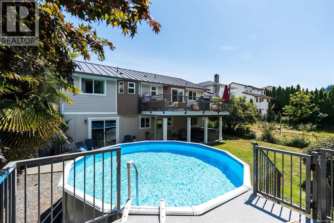
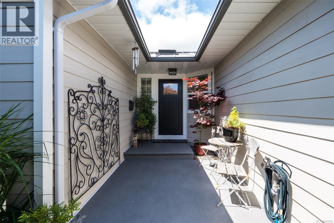
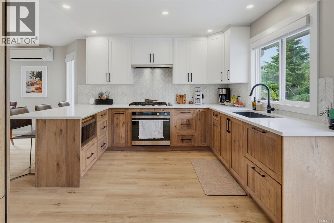
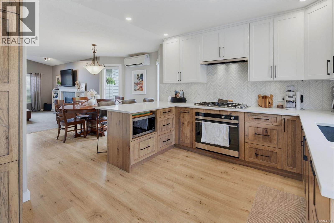
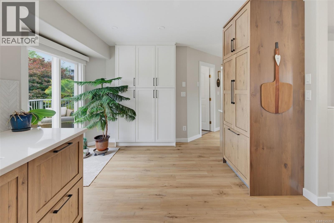
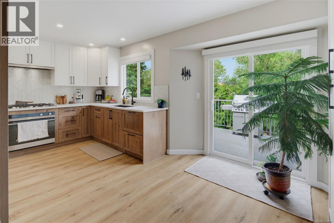
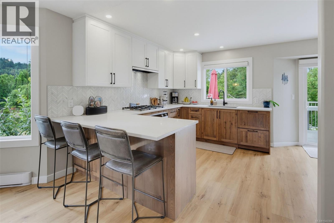
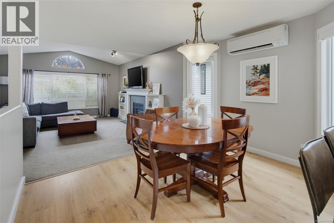
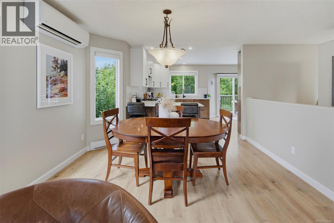
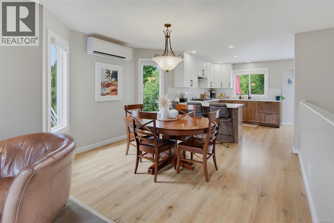
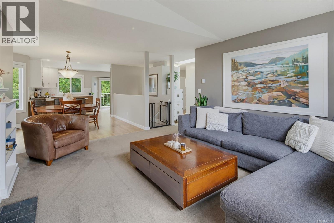
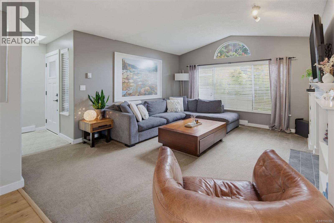
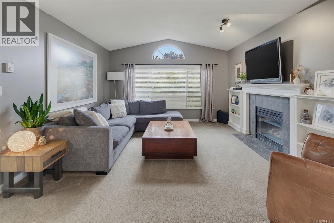
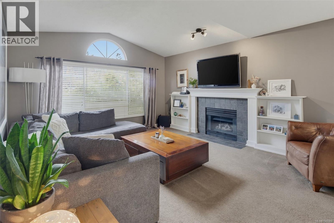
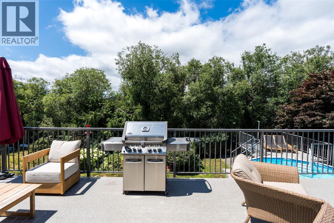
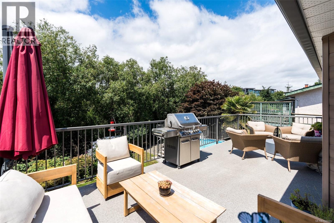
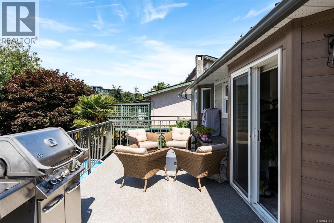
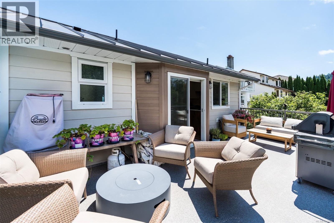
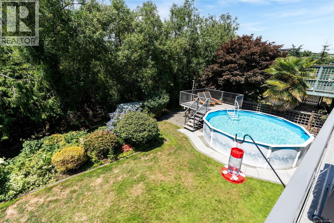
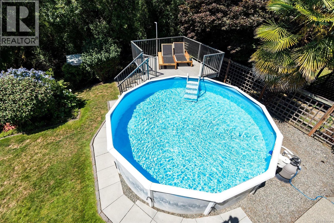
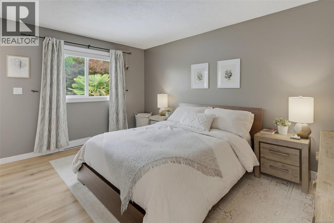
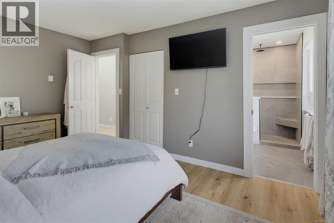
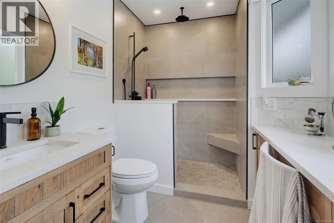
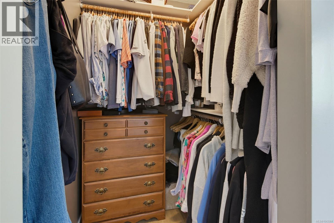
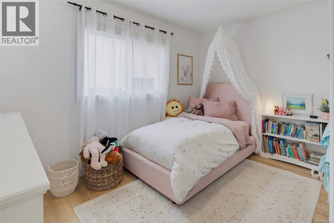
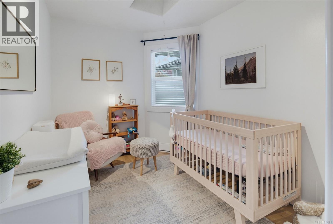
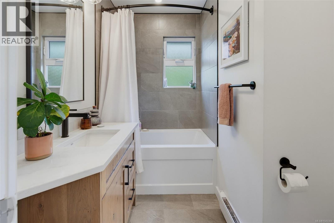
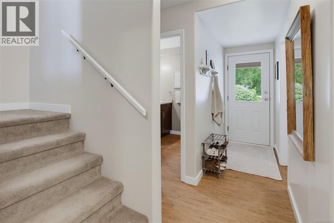
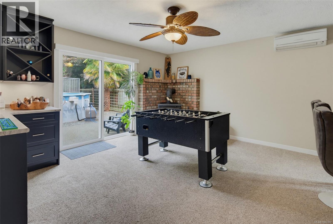
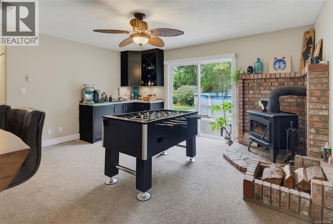
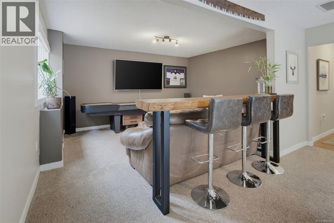
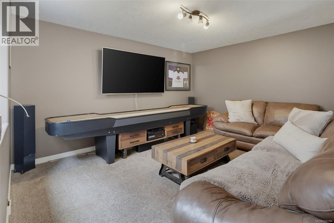
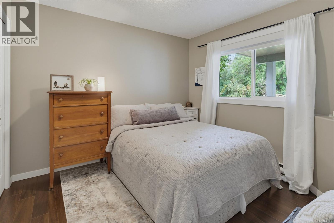
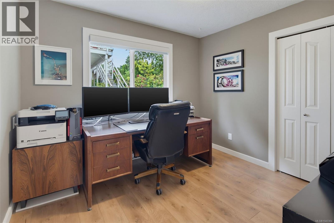
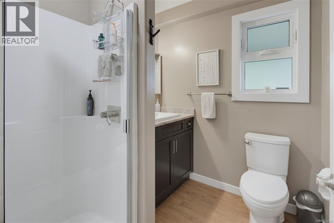
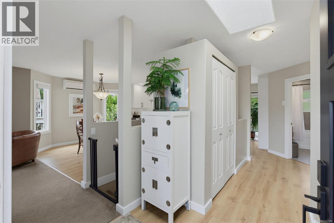
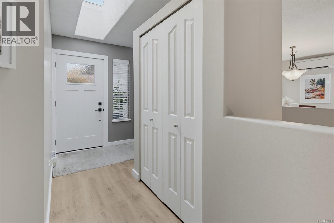
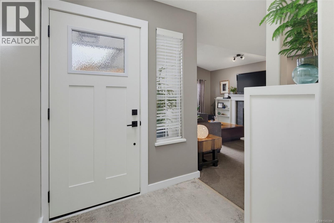
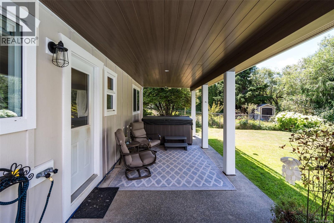
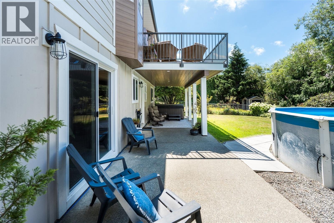
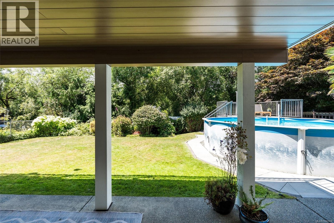
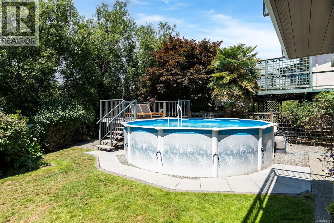
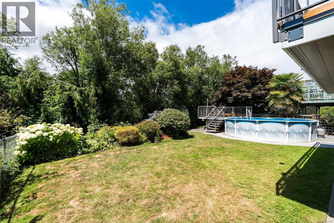
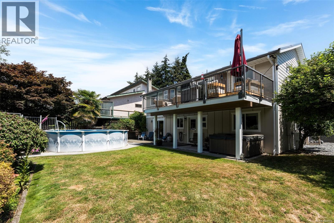
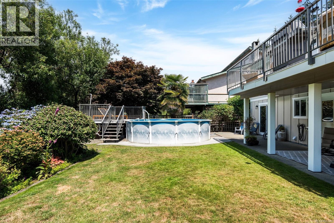
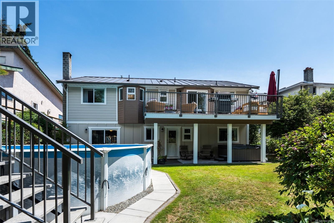
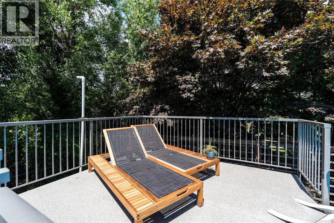
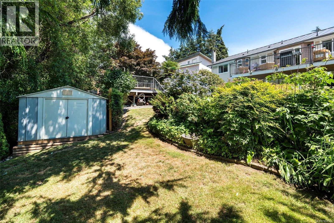
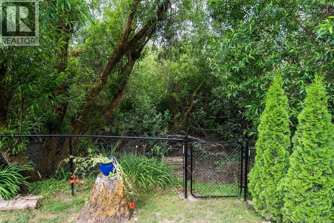
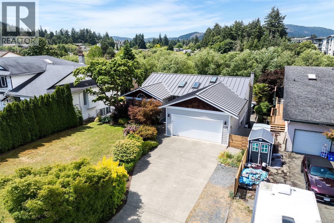
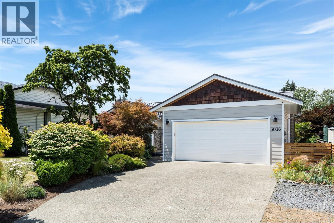
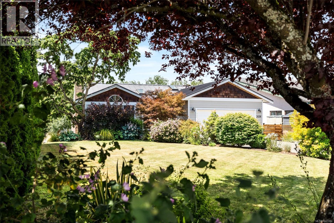
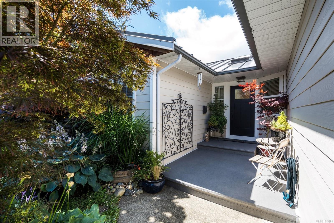
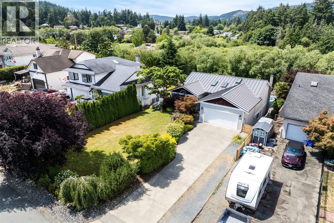
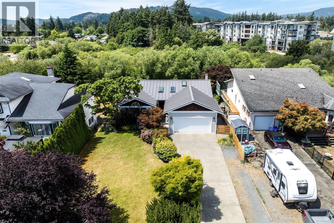
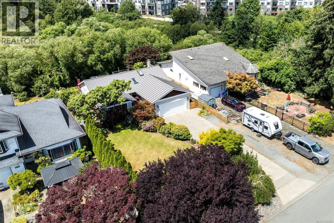
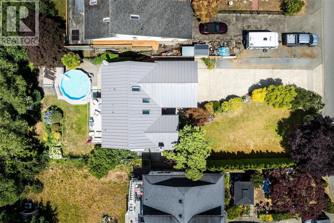
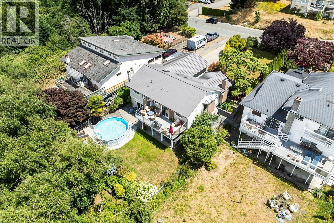
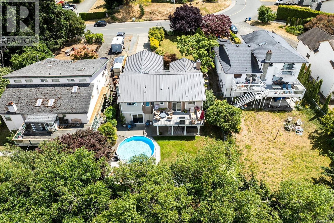
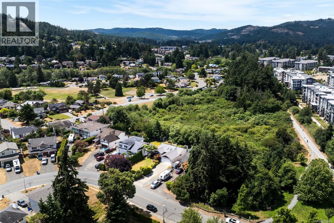
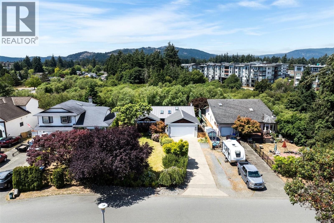
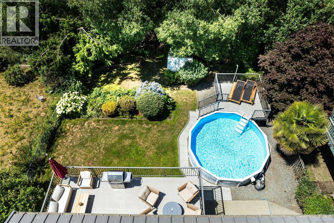
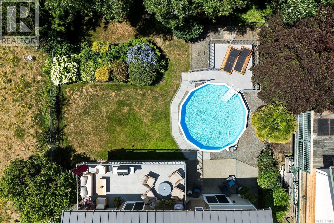
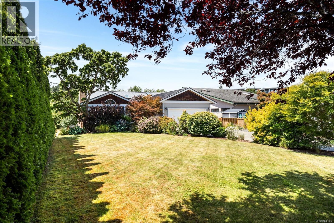
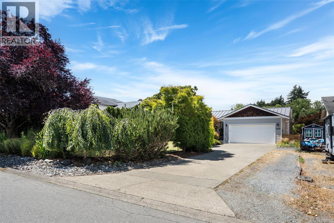
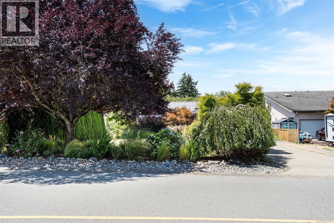
Executive Living meets Everyday Convenience! Extensively renovated 6BR/3BA (1BR no closet) residence ideally situated in Colwood Creek Estates. Offering 2,691sf of quality living, this turn-key home features a bright, open-concept 3BR/2BA main & a walk-out 3BR/1BA lower level offering exceptional flexibility. Stunning 2-tone hickory kitchen complete w/premium built-in appliances. In-line dining area & vaulted living w/cozy propane FP. West facing sundeck overlooks the private, fully fenced & landscaped backyard oasis w/swimming pool, hot tub & tranquil parkland backdrop. Spacious primary w/calming 3-pce ensuite. Down, find sprawling recreation & family rooms, wet bar w/Sub-Zero fridge, & excellent suite potential. Exterior upgrades include metal roof, hardie siding, vinyl windows, deck & railings, & drip irrigation. Steps to the Galloping Goose Trail, shopping, dining, parks & Westshore comforts. Enjoy luxury family living in one of Colwood's most convenient & desirable neighbourhoods! (id:35114)
| MLS® Number | 1043384 |
| Property Type | Single Family |
| Neigbourhood | Sun Ridge |
| Features | Central Location, Curb & Gutter, Level Lot, Other, Rectangular |
| Parking Space Total | 2 |
| Plan | Vip48147 |
| Structure | Shed, Patio(s) |
| Bathroom Total | 3 |
| Bedrooms Total | 6 |
| Appliances | Range, Dishwasher, Dryer, Microwave, Range - Gas, Refrigerator, Washer |
| Architectural Style | Westcoast, Other |
| Constructed Date | 1991 |
| Cooling Type | Air Conditioned, Wall Unit |
| Fireplace Present | Yes |
| Fireplace Total | 2 |
| Heating Fuel | Electric, Propane, Wood |
| Heating Type | Baseboard Heaters, Heat Pump |
| Size Interior | 2,691 Ft2 |
| Type | House |
| Access Type | Road Access |
| Acreage | No |
| Size Irregular | 9676 |
| Size Total | 9676 Sqft |
| Size Total Text | 9676 Sqft |
| Zoning Description | R1 |
| Zoning Type | Residential |
| Level | Type | Length | Width | Dimensions |
|---|---|---|---|---|
| Lower Level | Patio | 10' x 40' | ||
| Lower Level | Recreation Room | 13' x 15' | ||
| Lower Level | Bathroom | 3-Piece | ||
| Lower Level | Storage | 12' x 5' | ||
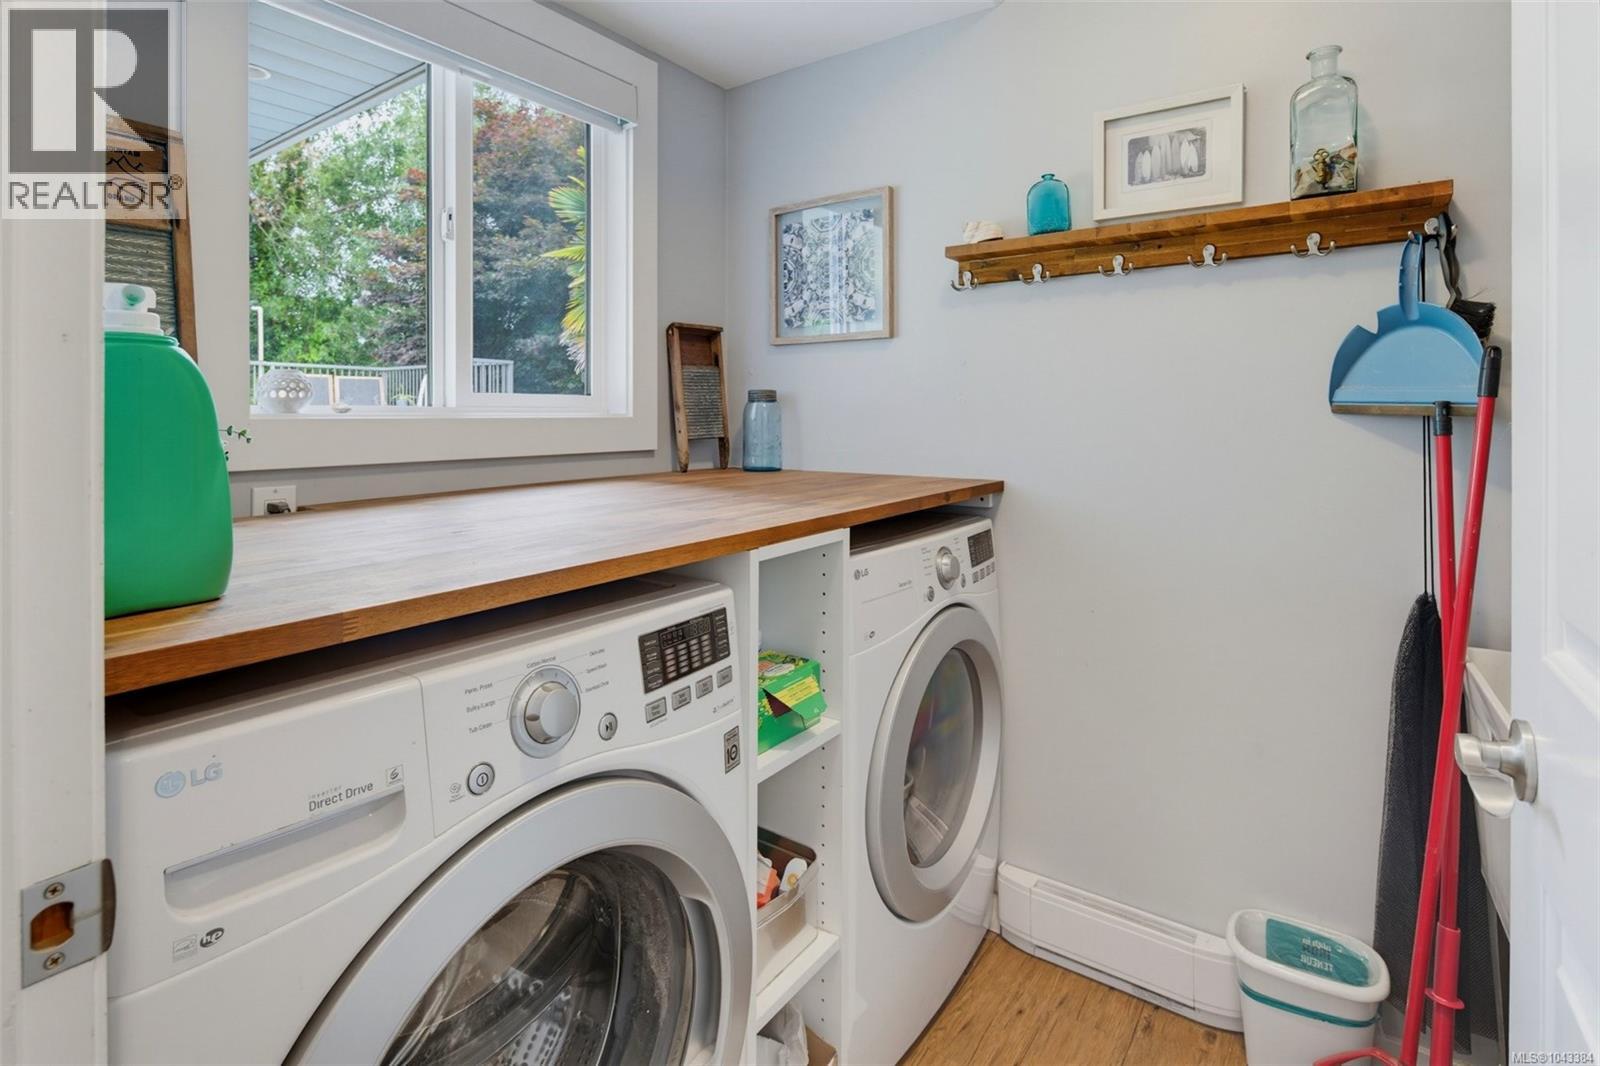
| Lower Level | Laundry Room | 8' x 5' | ||
| Lower Level | Family Room | 12' x 15' | ||
| Lower Level | Bedroom | 13' x 12' | ||
| Lower Level | Bedroom | 10' x 10' | ||
| Lower Level | Bedroom | 10' x 10' | ||
| Main Level | Eating Area | 12' x 8' | ||
| Main Level | Bedroom | 12' x 8' | ||
| Main Level | Bedroom | 12' x 10' | ||
| Main Level | Bathroom | 4-Piece | ||
| Main Level | Ensuite | 3-Piece | ||
| Main Level | Primary Bedroom | 14' x 10' | ||
| Main Level | Kitchen | 12' x 9' | ||
| Main Level | Dining Room | 13' x 12' | ||
| Main Level | Living Room | 13' x 13' | ||
| Main Level | Entrance | 5' x 6' |
https://www.realtor.ca/real-estate/30043712/3036-brittany-dr-colwood-sun-ridge
Contact us for more information

Jacob Dimock
Personal Real Estate Corporation
(250) 642-6361
(250) 642-3012
www.rlpvictoria.com/

Tammi Dimock
Personal Real Estate Corporation
(250) 642-6361
(250) 642-3012
www.rlpvictoria.com/

Hailey Dimock
(250) 642-6361
(250) 642-3012
www.rlpvictoria.com/

The trademarks REALTOR®, REALTORS®, and the REALTOR® logo are controlled by The Canadian Real Estate Association (CREA) and identify real estate professionals who are members of CREA. The trademarks MLS®, Multiple Listing Service® and the associated logos are owned by The Canadian Real Estate Association (CREA) and identify the quality of services provided by real estate professionals who are members of CREA. The trademark DDF® is owned by The Canadian Real Estate Association (CREA) and identifies CREA's Data Distribution Facility (DDF®)