Maintenance,
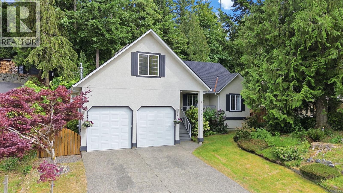
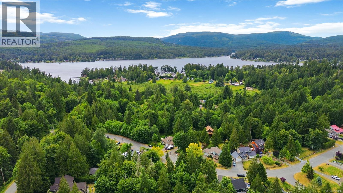
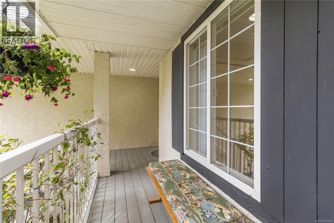
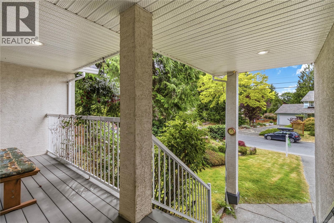
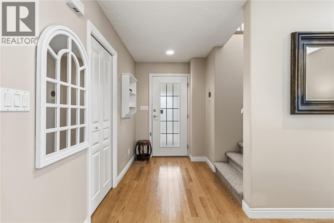
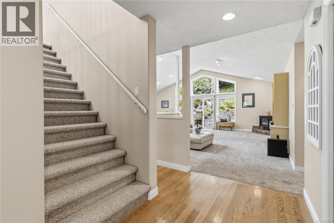
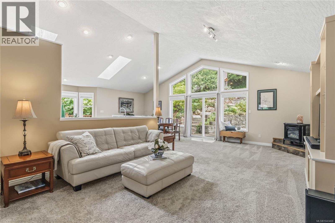
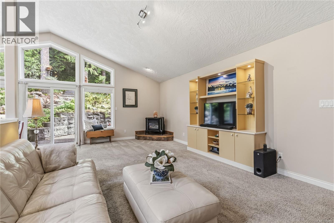
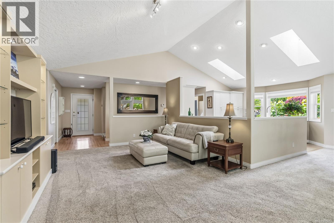
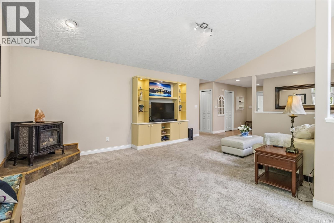
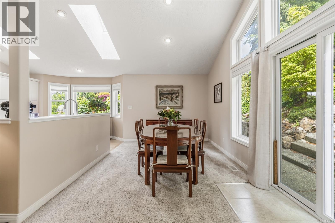
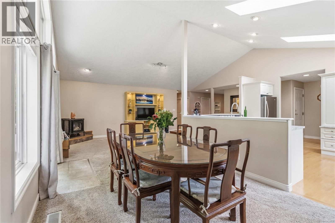
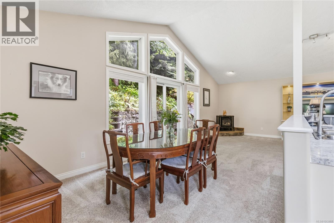
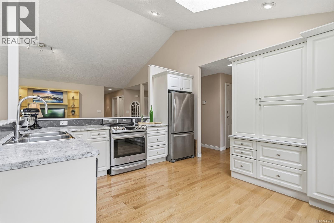
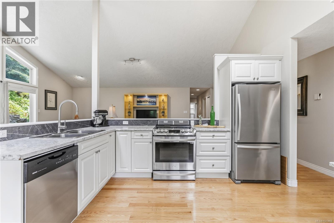
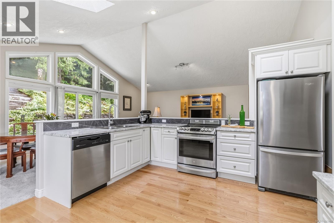
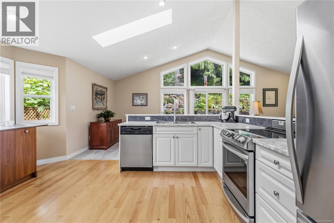
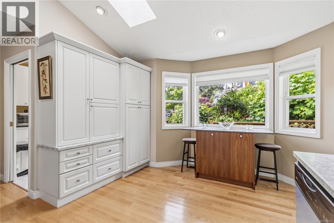
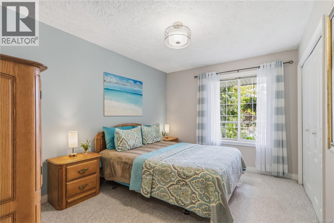
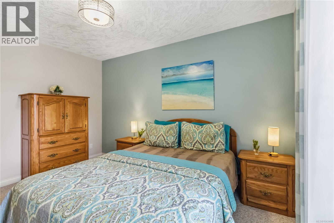
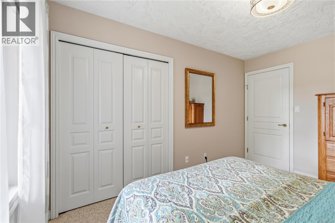
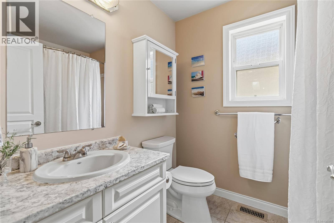
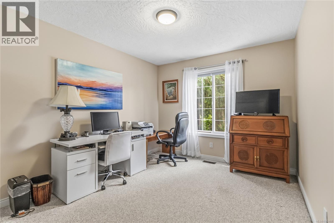
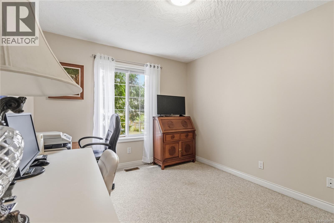
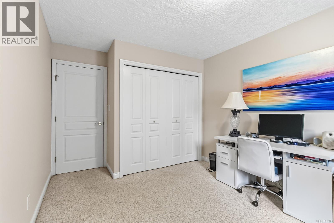
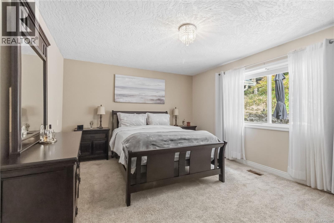
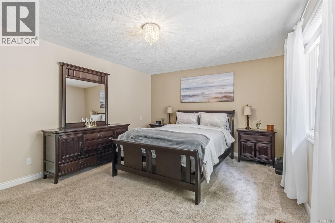
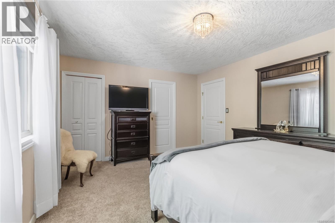
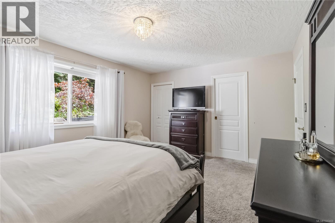
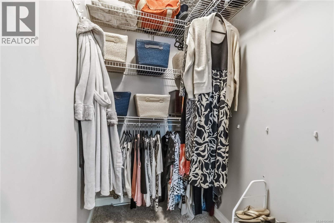
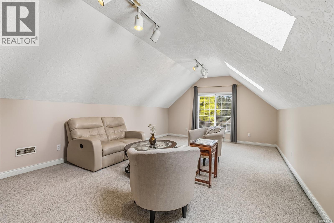
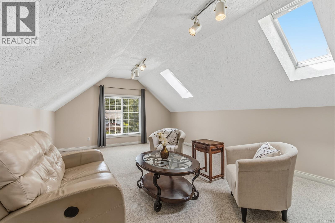
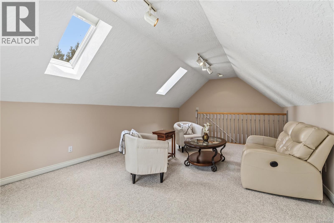
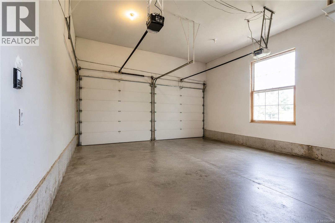
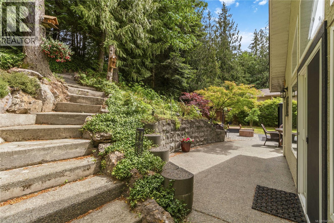
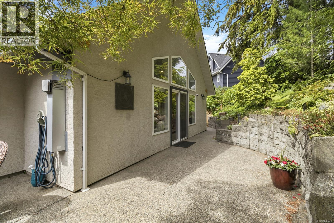
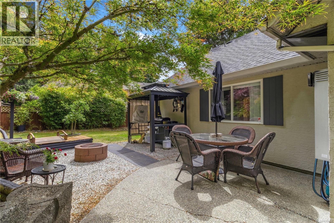
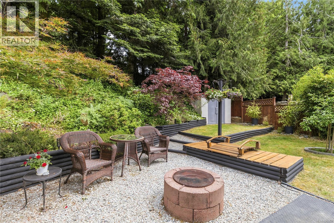
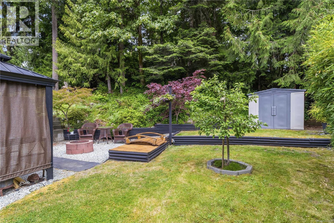
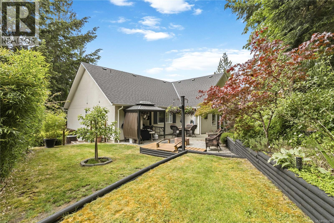
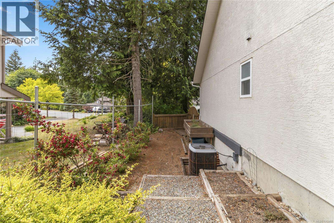
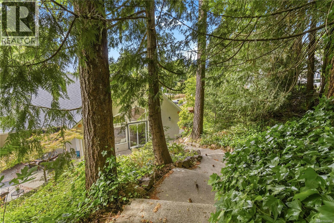
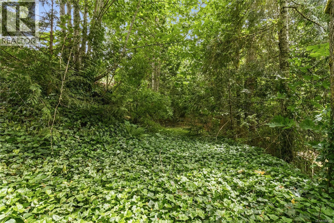
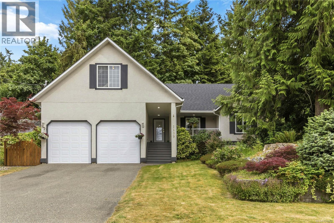
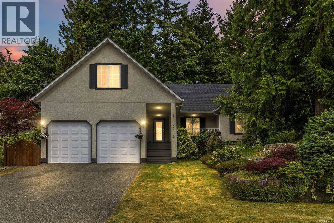
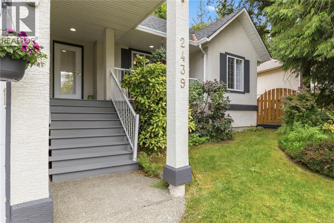
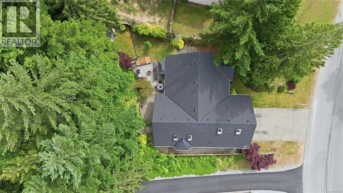
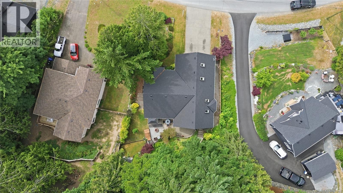
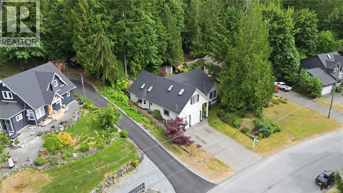
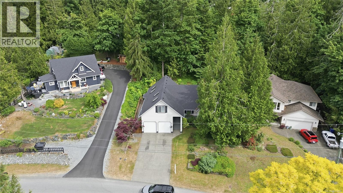
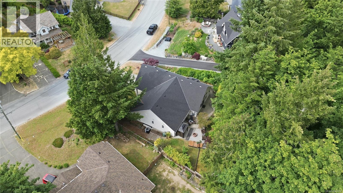
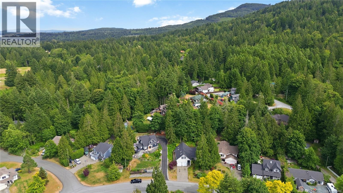
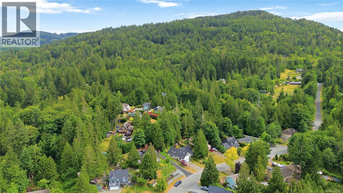
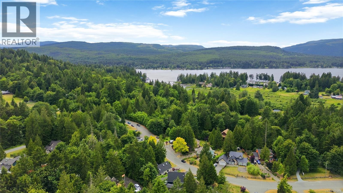
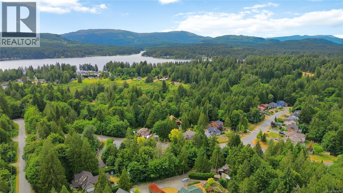
$80 MonthlyTucked away on a quiet Shawnigan Lake street, this bright main-level-entry home welcomes you w/ vaulted ceilings & a dramatic wall of windows framing a private, lush garden. The open-concept kitchen impresses w/ oak floors, skylights, a bay-window eating nook, roll-out pantry & a breakfast bar flowing into the dining area & oversized living room — perfect for effortless entertaining. Generous bedrooms include a garden-facing primary w/ ensuite & walk-in closet. Above the over-height double garage, an entertainment-sized family room adds flexible living, while a high crawl space delivers abundant storage. Outside, unwind in a peaceful, multi-tiered yard w/ natural plantings & an exposed-aggregate patio ready for a hot tub (hot/cold tap in place) or BBQ, plus garden boxes, lanterns, a shed & full fencing for privacy. An efficient heat pump & sprinkler irrigation add everyday ease. South of the Village & steps to lake access and park — easy-commute living w/ a private, peaceful lifestyle. (id:35114)
| MLS® Number | 1043468 |
| Property Type | Single Family |
| Neigbourhood | Shawnigan |
| Community Features | Pets Allowed, Family Oriented |
| Features | Private Setting, Wooded Area, Other |
| Parking Space Total | 4 |
| Plan | Vis4190 |
| Structure | Shed |
| Bathroom Total | 2 |
| Bedrooms Total | 3 |
| Constructed Date | 1997 |
| Cooling Type | Air Conditioned |
| Fireplace Present | Yes |
| Fireplace Total | 1 |
| Heating Fuel | Electric, Propane |
| Heating Type | Heat Pump |
| Size Interior | 1,912 Ft2 |
| Type | House |
| Garage |
| Access Type | Road Access |
| Acreage | No |
| Size Irregular | 11325 |
| Size Total | 11325 Sqft |
| Size Total Text | 11325 Sqft |
| Zoning Description | R3 |
| Zoning Type | Residential |
| Level | Type | Length | Width | Dimensions |
|---|---|---|---|---|
| Second Level | Family Room | 22 ft | 13 ft | 22 ft x 13 ft |
| Main Level | Primary Bedroom | 16 ft | 12 ft | 16 ft x 12 ft |
| Main Level | Living Room | 22 ft | 13 ft | 22 ft x 13 ft |
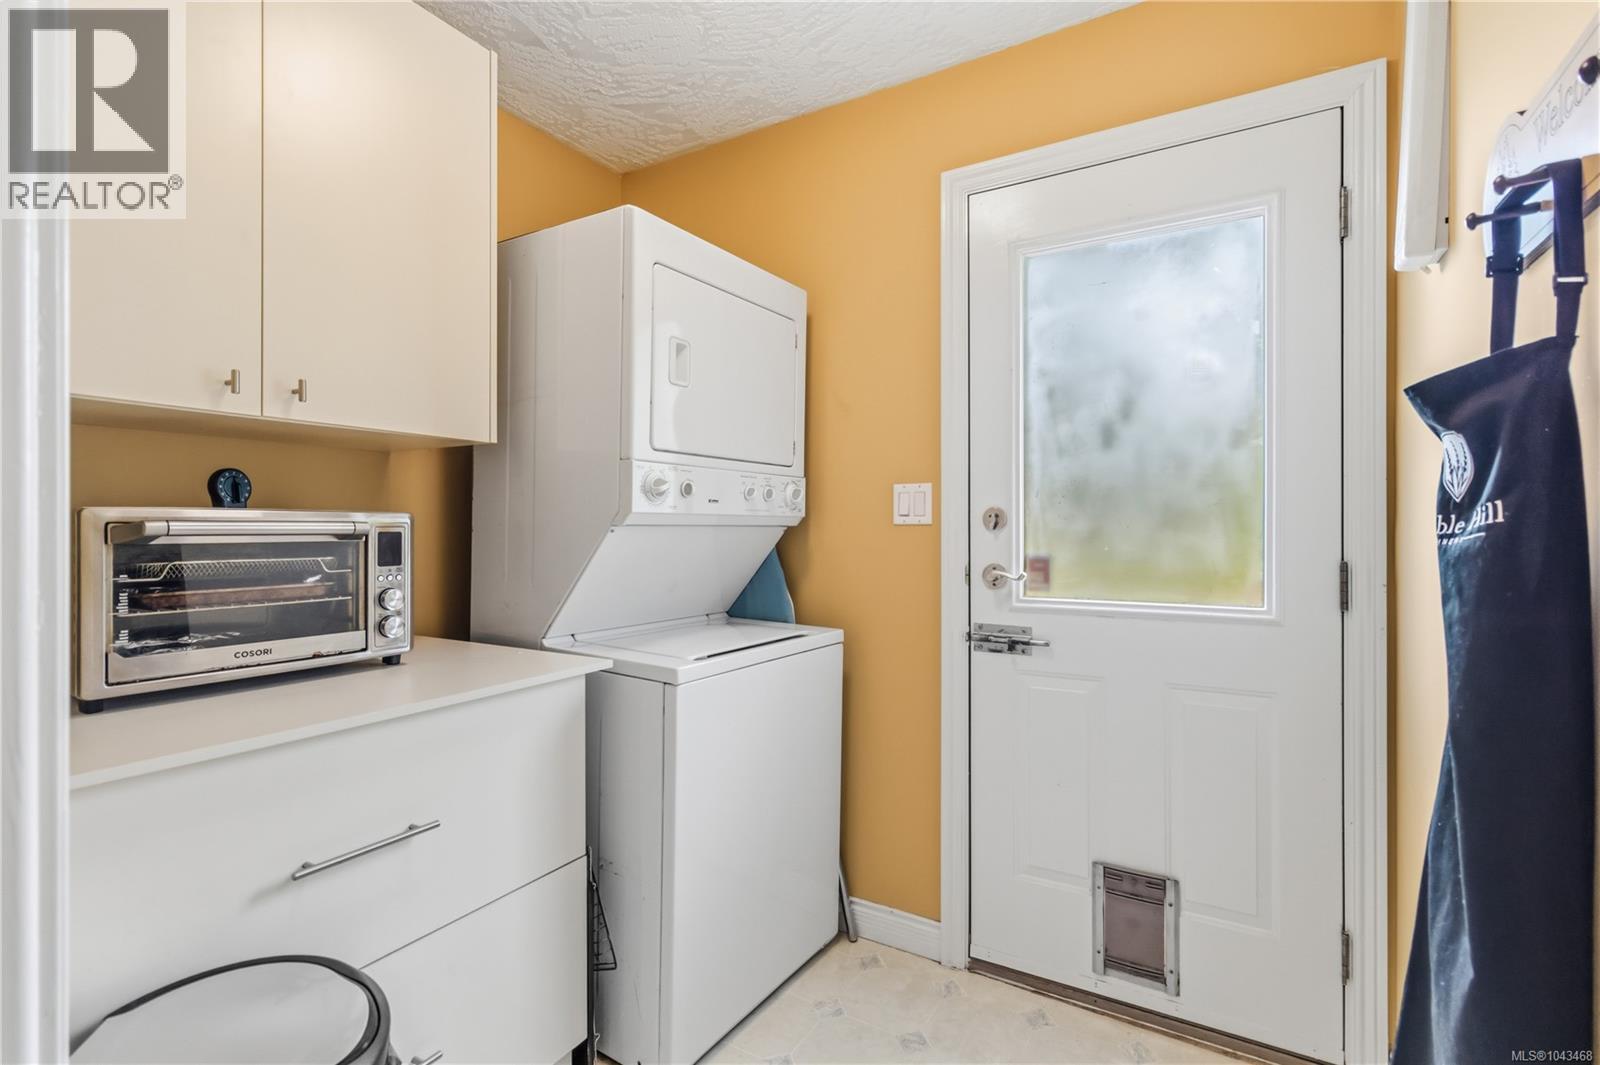
| Main Level | Laundry Room | 7 ft | 6 ft | 7 ft x 6 ft |
| Main Level | Kitchen | 13 ft | 13 ft | 13 ft x 13 ft |
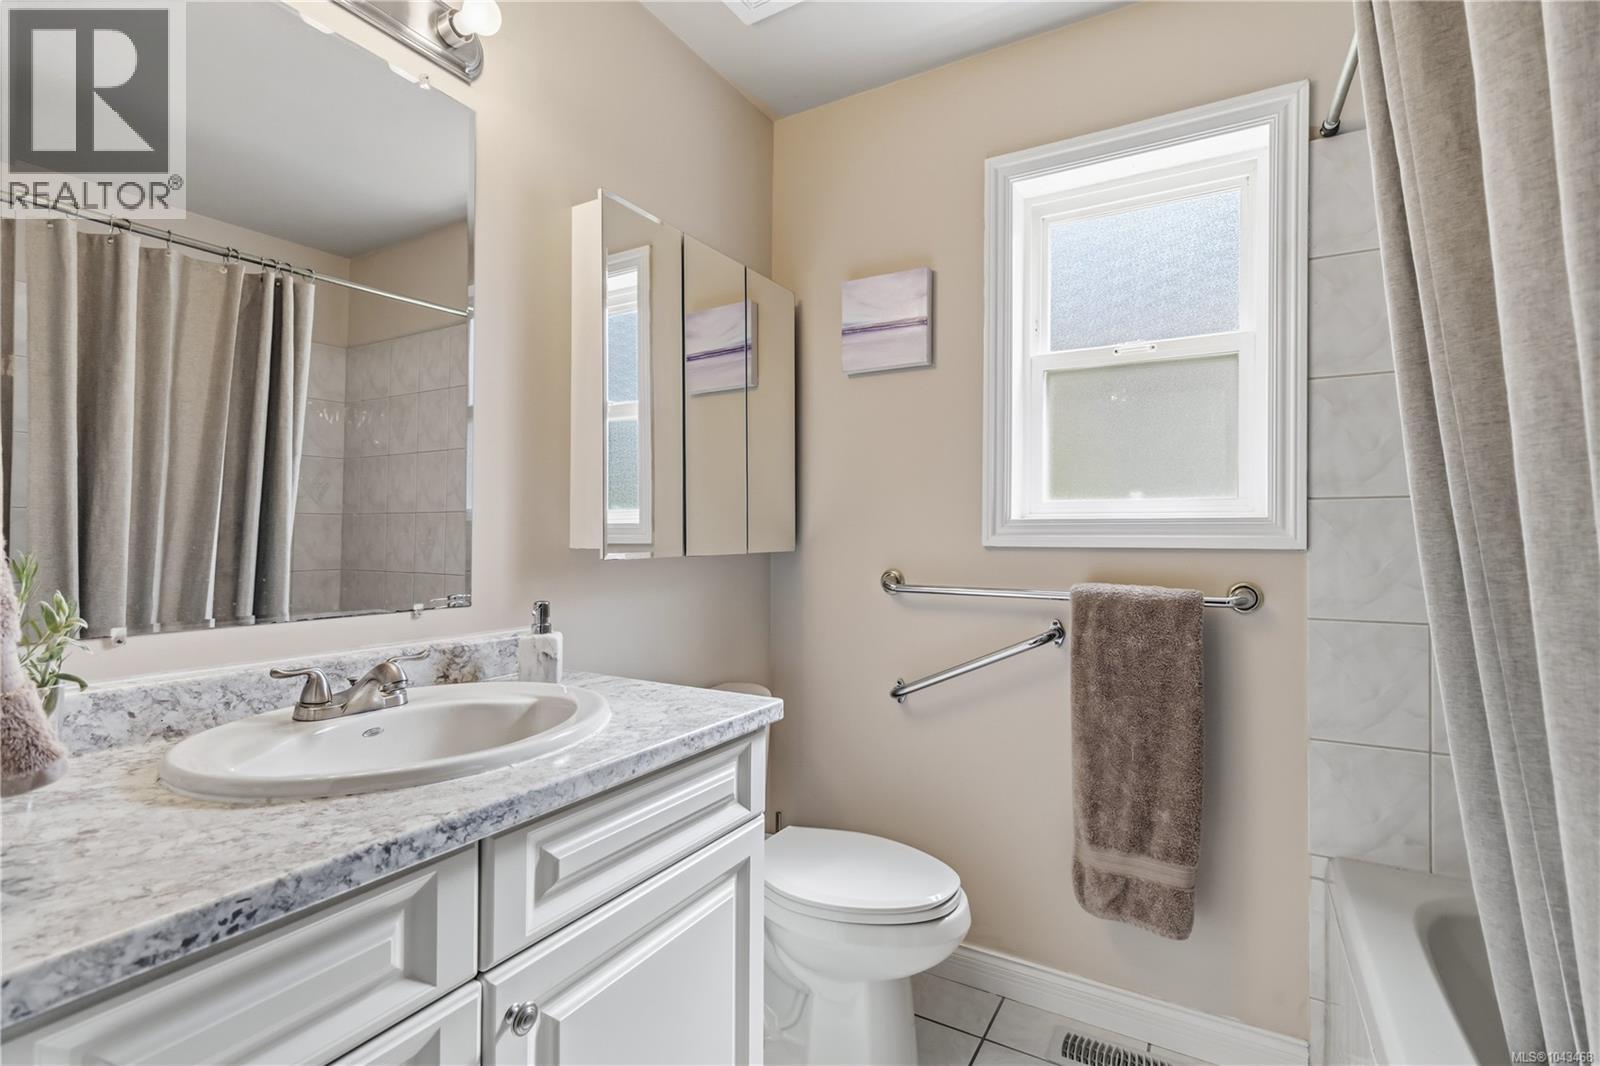
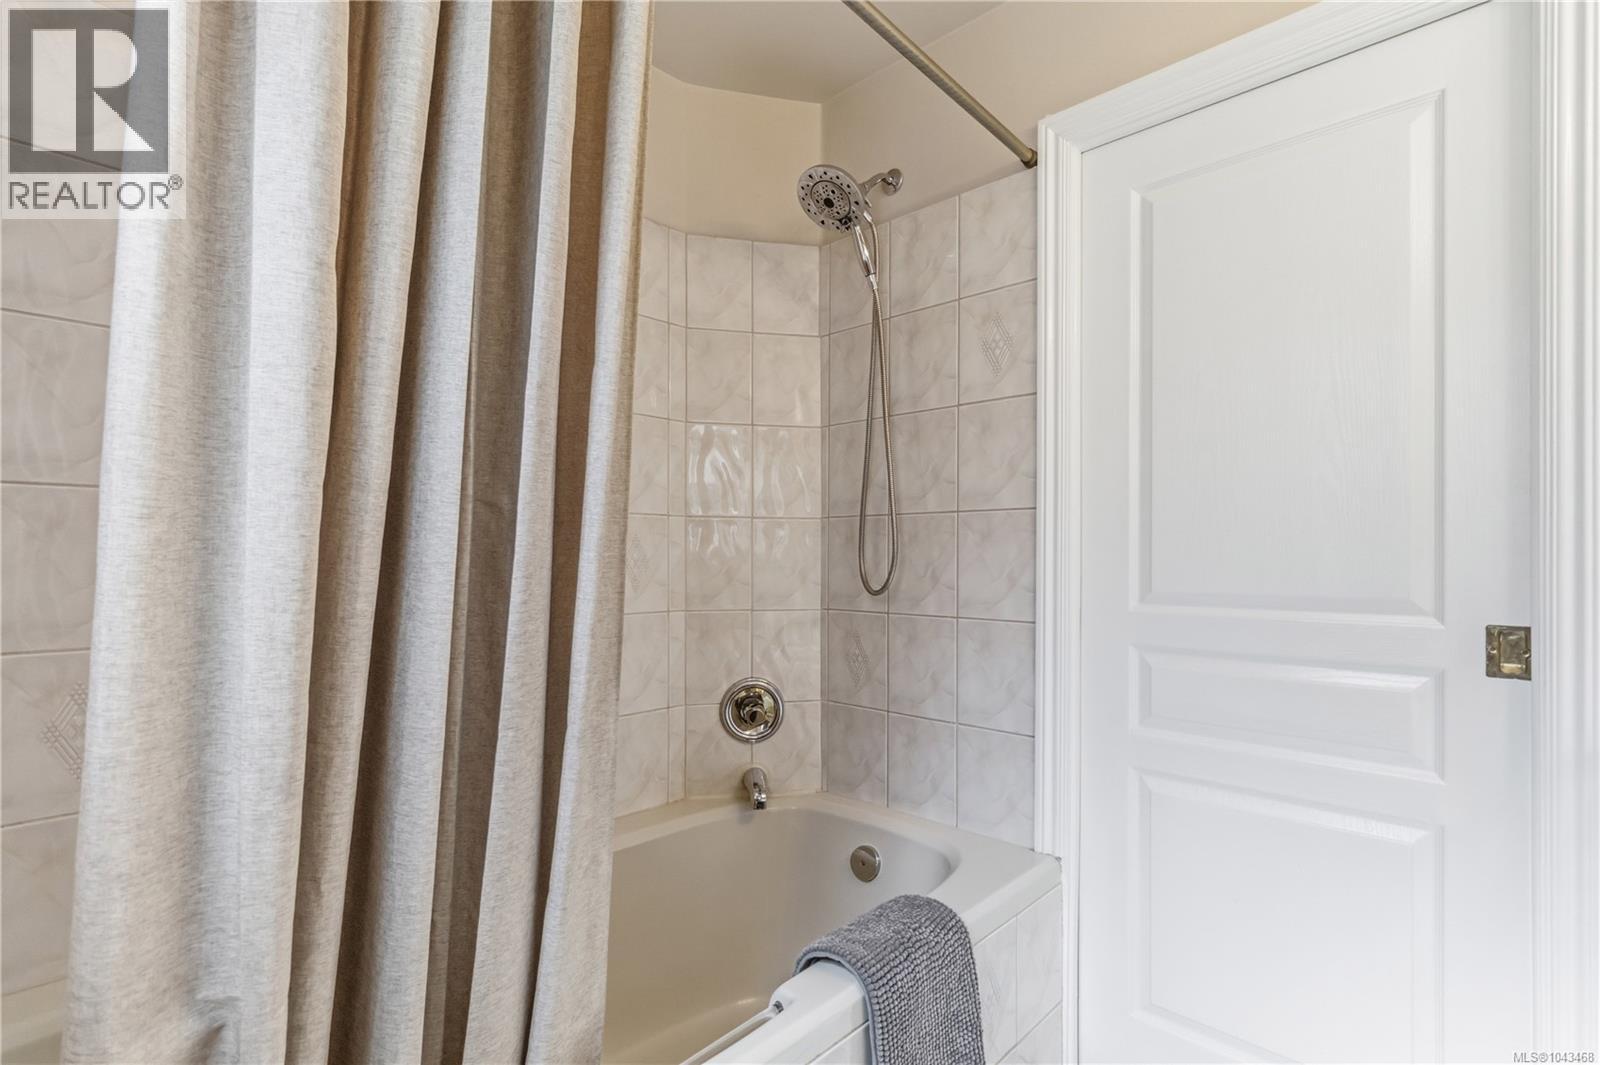
| Main Level | Ensuite | 4-Piece | ||
| Main Level | Dining Room | 14 ft | 10 ft | 14 ft x 10 ft |
| Main Level | Bedroom | 13 ft | 10 ft | 13 ft x 10 ft |
| Main Level | Bedroom | 12 ft | 10 ft | 12 ft x 10 ft |
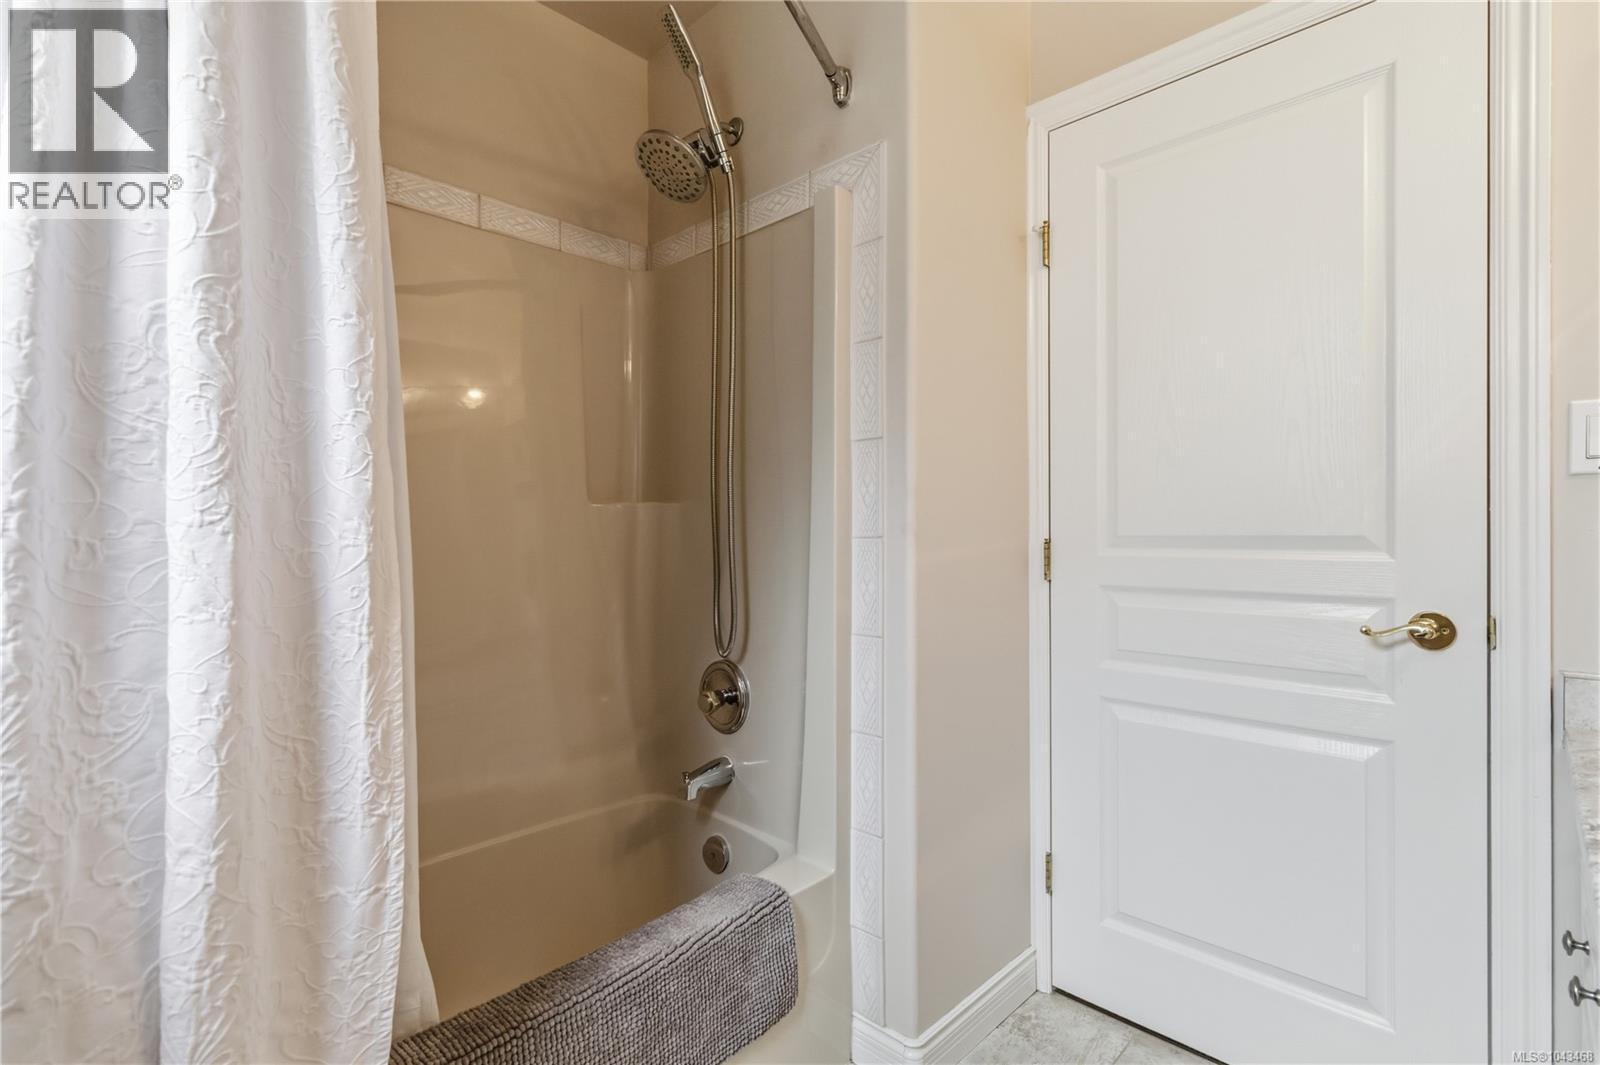
| Main Level | Bathroom | 4-Piece |
https://www.realtor.ca/real-estate/30042789/2439-galland-rd-shawnigan-lake-shawnigan
Contact us for more information

Kyle Kerr
Personal Real Estate Corporation
(250) 818-5595

The trademarks REALTOR®, REALTORS®, and the REALTOR® logo are controlled by The Canadian Real Estate Association (CREA) and identify real estate professionals who are members of CREA. The trademarks MLS®, Multiple Listing Service® and the associated logos are owned by The Canadian Real Estate Association (CREA) and identify the quality of services provided by real estate professionals who are members of CREA. The trademark DDF® is owned by The Canadian Real Estate Association (CREA) and identifies CREA's Data Distribution Facility (DDF®)