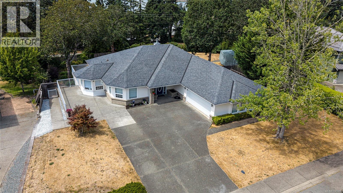
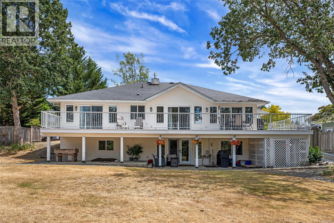
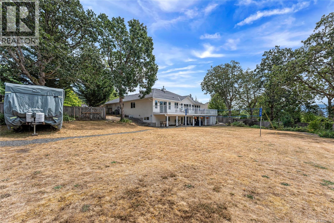
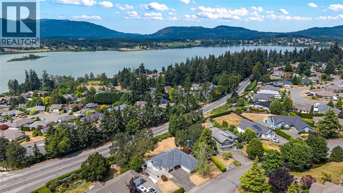
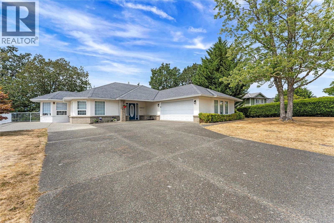
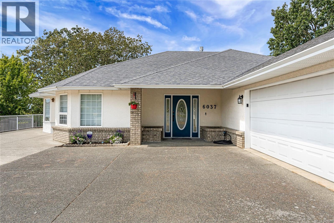
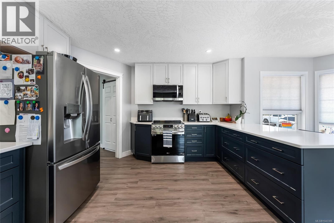
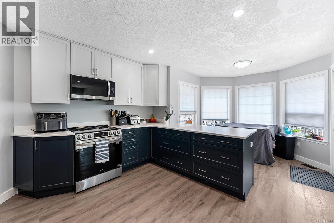
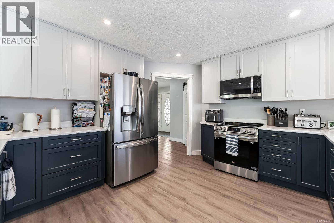
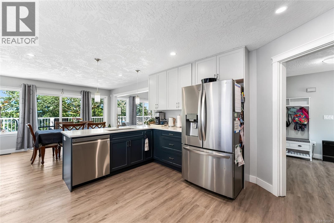
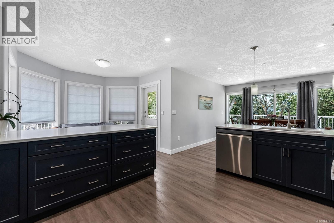
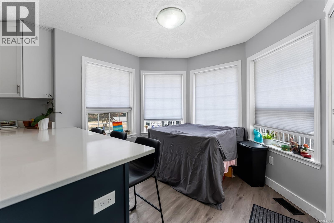
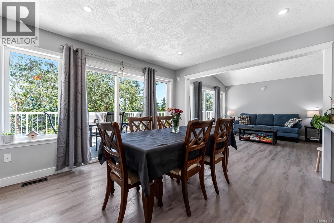
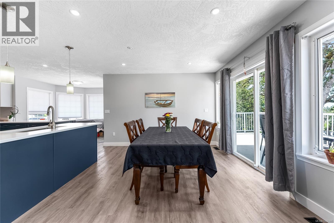
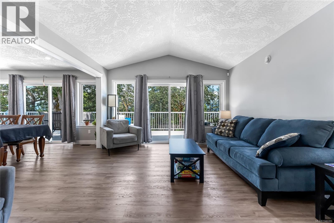
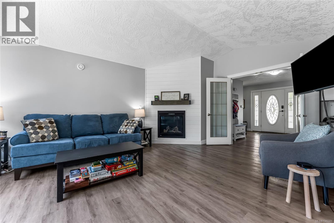
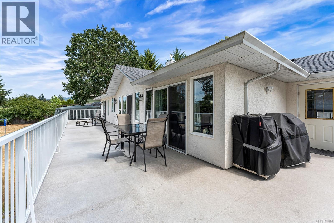
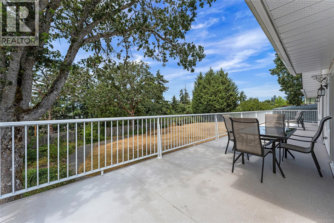
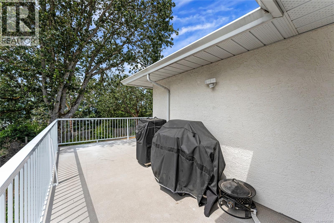
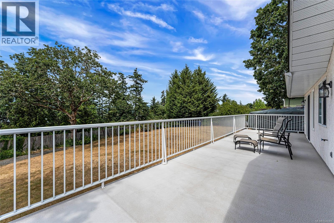
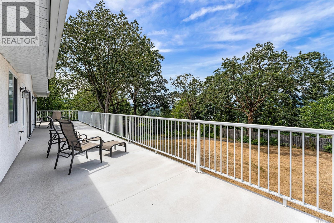
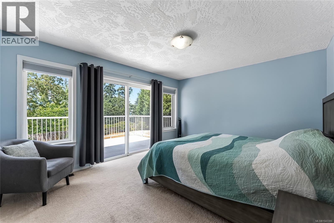
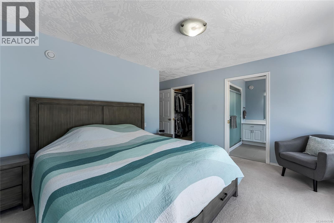
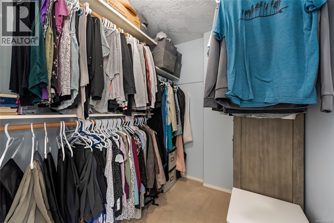
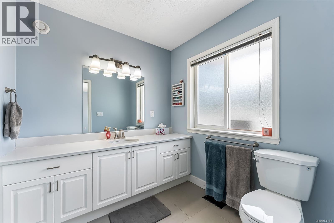
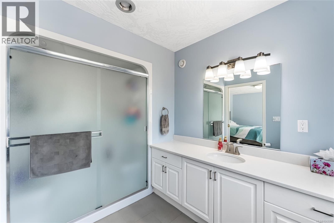
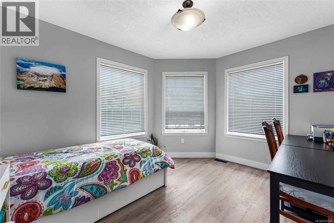
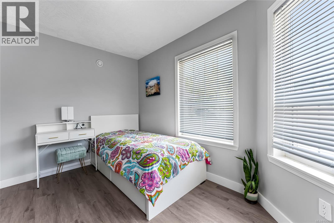
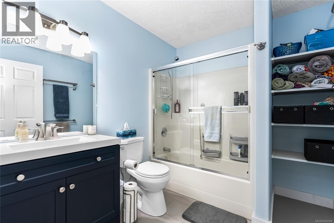
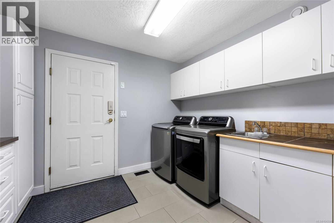
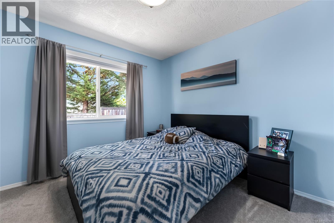
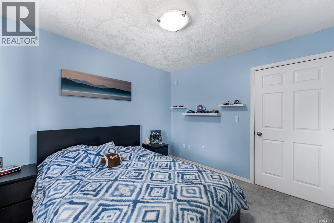
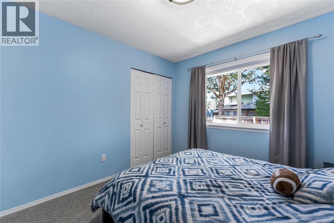
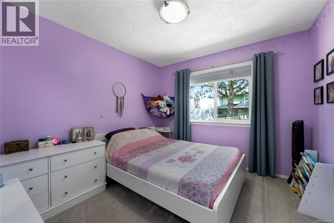
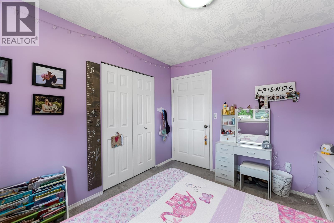
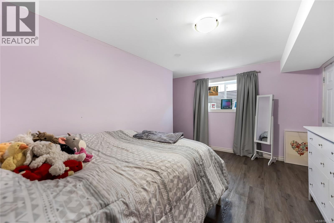
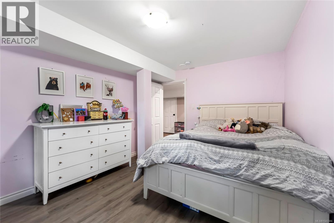
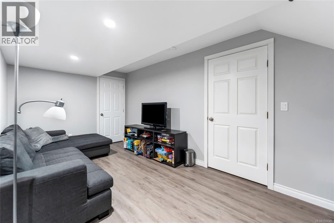
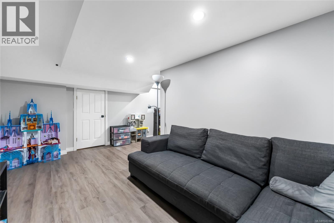
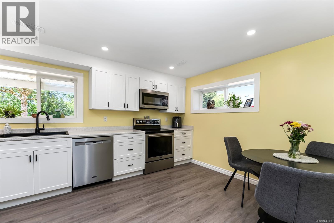
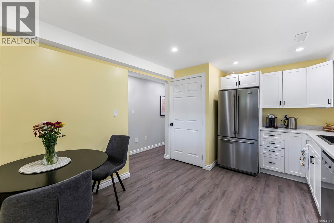
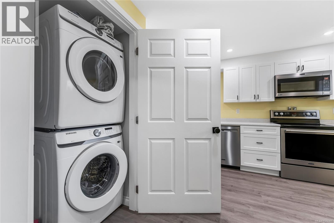
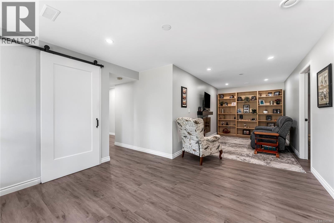
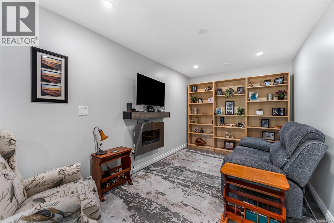
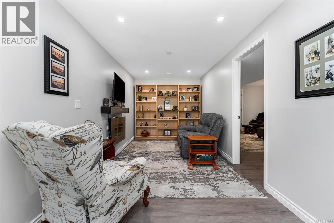
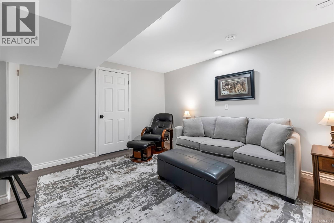
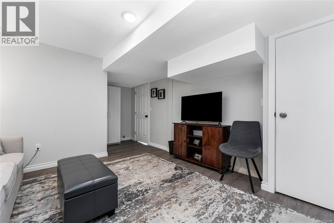
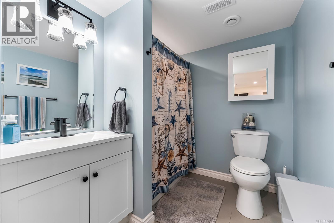
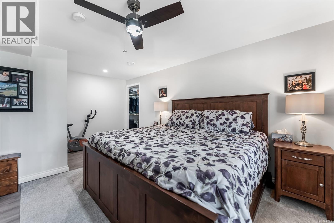
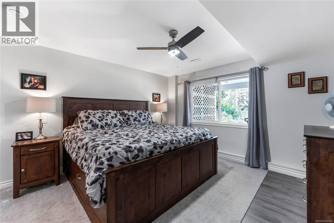
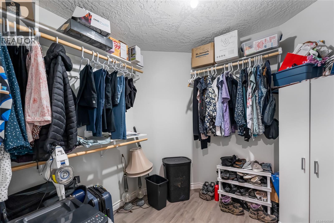
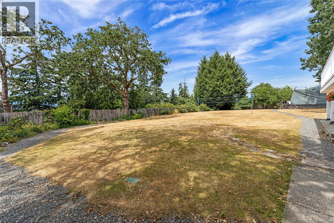
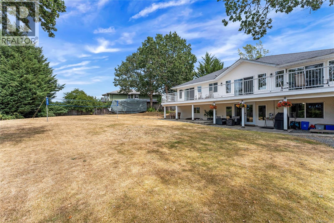
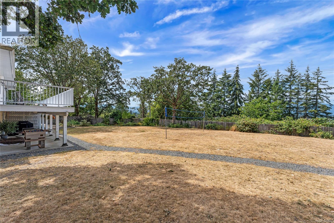
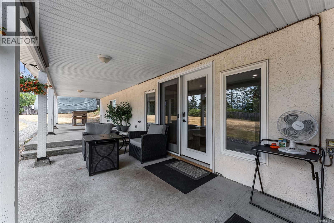
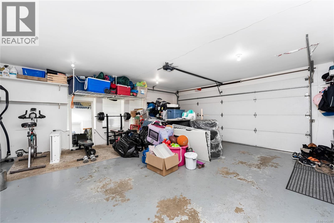
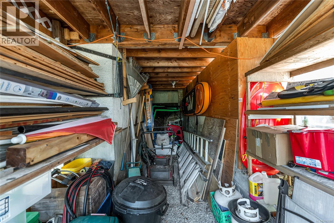
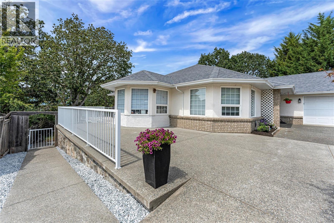
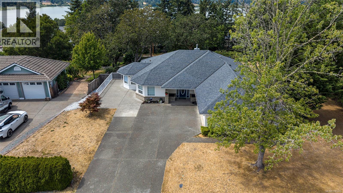
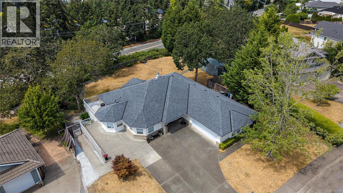
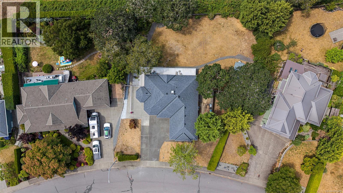
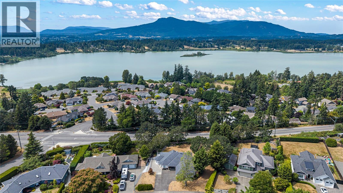
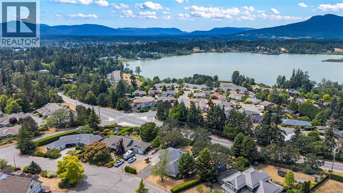
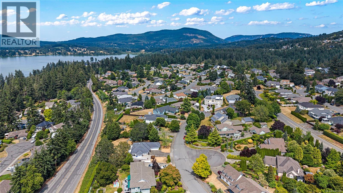
Tucked away on a quiet cul-de-sac, this exceptional home sits on a massive, expansive lot with a fully fenced backyard. Offering over 3,500 sq. ft. of living space, the home boasts 6 bedrooms, 3 bathrooms, and over $200,000 in upgrades, including a brand-new kitchen. The main living areas feature vaulted ceilings and capture spectacular views of Quamichan Lake and Mt. Prevost, which you can also take in from the full-length rear deck. A major highlight is the impressively large lower-level suite (over 1,000 sq. ft.), perfect for extended family. Perfectly situated close to local schools and parks, you are also just a short walk to the lake's edge. This property perfectly blends incredible space, stunning views, and versatile living. (id:35114)
| MLS® Number | 1043386 |
| Property Type | Single Family |
| Neigbourhood | East Duncan |
| Features | Central Location, Cul-de-sac, Level Lot, Southern Exposure, Other |
| Parking Space Total | 4 |
| Plan | Vip56695 |
| View Type | Lake View, Mountain View |
| Bathroom Total | 3 |
| Bedrooms Total | 6 |
| Appliances | Dishwasher, Dryer, Microwave, Refrigerator, Washer |
| Constructed Date | 1994 |
| Cooling Type | Air Conditioned |
| Fireplace Present | Yes |
| Fireplace Total | 1 |
| Heating Fuel | Natural Gas |
| Heating Type | Forced Air |
| Size Interior | 3,540 Sqft |
| Type | House |
| Garage |
| Acreage | No |
| Size Irregular | 17860 |
| Size Total | 17860 Sqft |
| Size Total Text | 17860 Sqft |
| Zoning Description | R1 |
| Zoning Type | Residential |
| Level | Type | Length | Width | Dimensions |
|---|---|---|---|---|
| Lower Level | Other | 14 ft | 7 ft | 14 ft x 7 ft |
| Lower Level | Other | 12 ft | 12 ft | 12 ft x 12 ft |
| Lower Level | Bedroom | 14 ft | 10 ft | 14 ft x 10 ft |
| Lower Level | Kitchen | 14 ft | 11 ft | 14 ft x 11 ft |
| Lower Level | Bedroom | 13 ft | 12 ft | 13 ft x 12 ft |
| Lower Level | Storage | 10 ft | 3 ft | 10 ft x 3 ft |
| Lower Level | Utility Room | 14 ft | 5 ft | 14 ft x 5 ft |
| Lower Level | Bathroom | 4-Piece | ||
| Lower Level | Storage | 10 ft | 3 ft | 10 ft x 3 ft |
| Lower Level | Other | 12 ft | 3 ft | 12 ft x 3 ft |
| Lower Level | Living Room | 25 ft | 12 ft | 25 ft x 12 ft |
| Lower Level | Family Room | 17 ft | 9 ft | 17 ft x 9 ft |
| Main Level | Ensuite | 3-Piece | ||
| Main Level | Primary Bedroom | 14 ft | 12 ft | 14 ft x 12 ft |
| Main Level | Bedroom | 11 ft | 10 ft | 11 ft x 10 ft |
| Main Level | Bedroom | 11 ft | 10 ft | 11 ft x 10 ft |
| Main Level | Bathroom | 4-Piece | ||
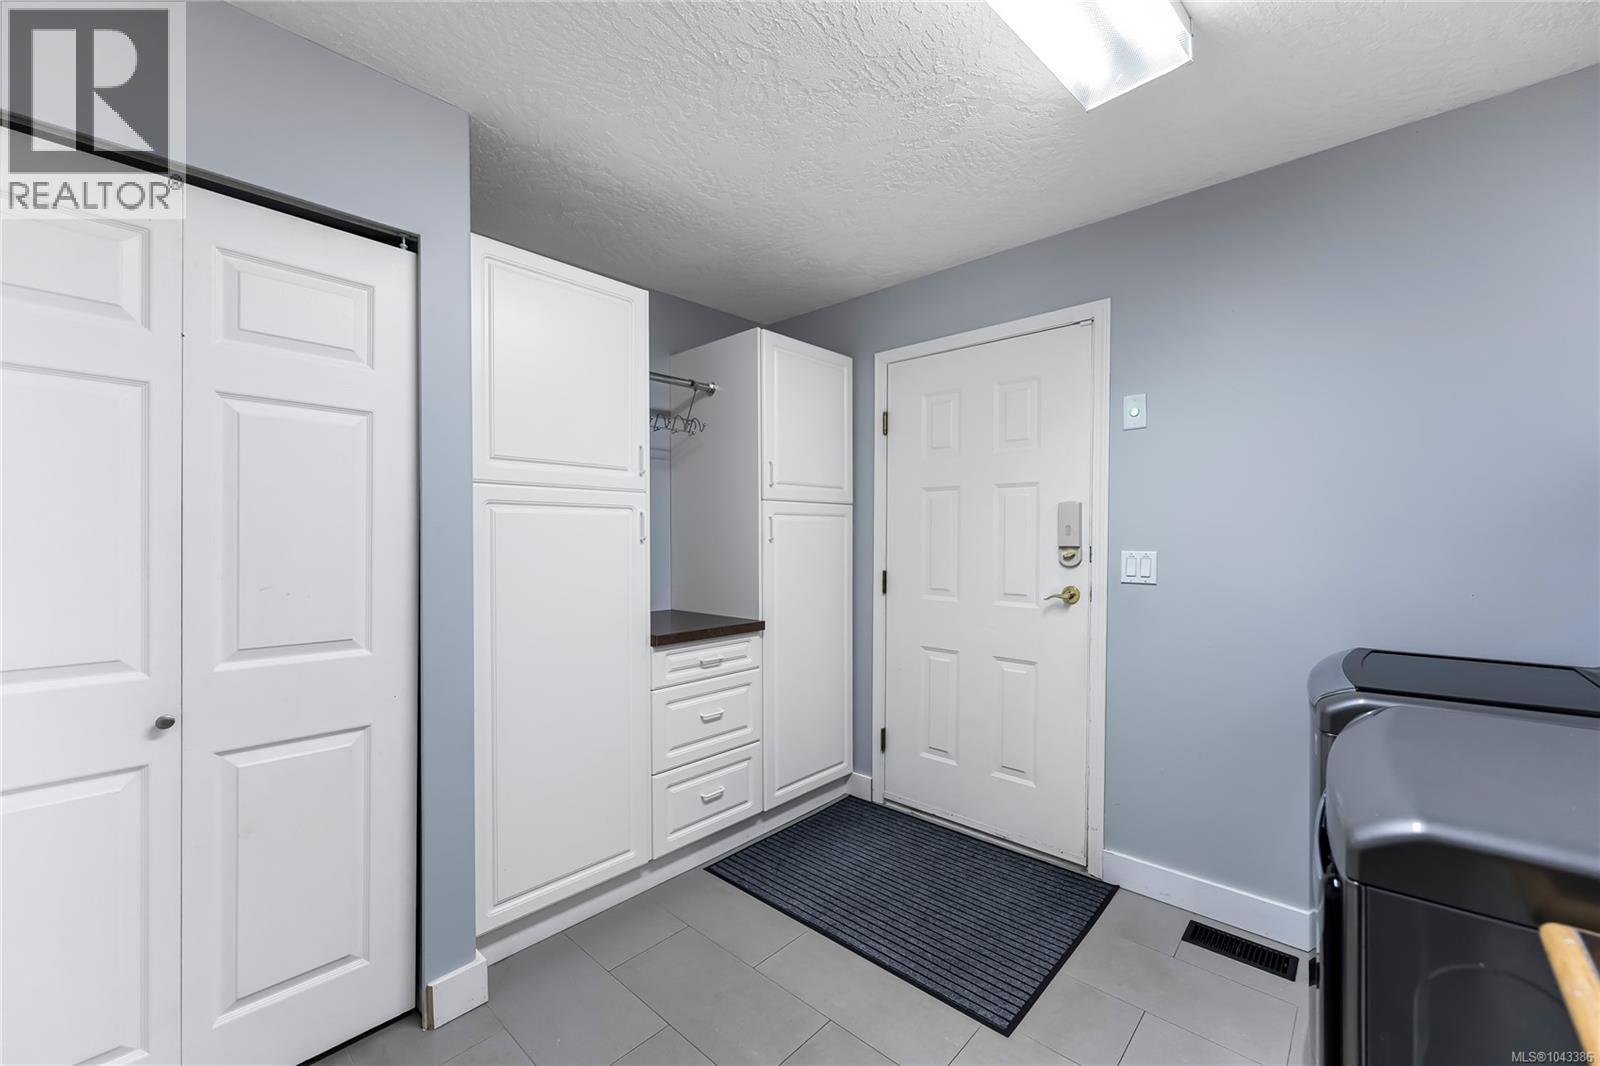
| Main Level | Laundry Room | 11 ft | 9 ft | 11 ft x 9 ft |
| Main Level | Living Room | 13 ft | 18 ft | 13 ft x 18 ft |
| Main Level | Dining Room | 12 ft | 10 ft | 12 ft x 10 ft |
| Main Level | Dining Nook | 10 ft | 8 ft | 10 ft x 8 ft |
| Main Level | Kitchen | 14 ft | 12 ft | 14 ft x 12 ft |
| Main Level | Bedroom | 12 ft | 10 ft | 12 ft x 10 ft |
| Main Level | Entrance | 16 ft | 12 ft | 16 ft x 12 ft |
https://www.realtor.ca/real-estate/30039482/6037-stonehouse-pl-duncan-east-duncan
Contact us for more information

Chris Gill
Personal Real Estate Corporation
(604) 682-2088
rennie.com/
www.facebook.com/renniegroup/
linkedin.com/company/renniegroup/
www.instagram.com/rennie.group/

Raegan Hinks
(778) 265-5552

The trademarks REALTOR®, REALTORS®, and the REALTOR® logo are controlled by The Canadian Real Estate Association (CREA) and identify real estate professionals who are members of CREA. The trademarks MLS®, Multiple Listing Service® and the associated logos are owned by The Canadian Real Estate Association (CREA) and identify the quality of services provided by real estate professionals who are members of CREA. The trademark DDF® is owned by The Canadian Real Estate Association (CREA) and identifies CREA's Data Distribution Facility (DDF®)