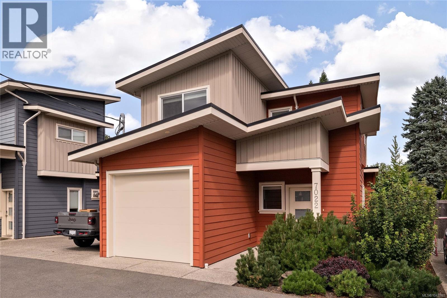
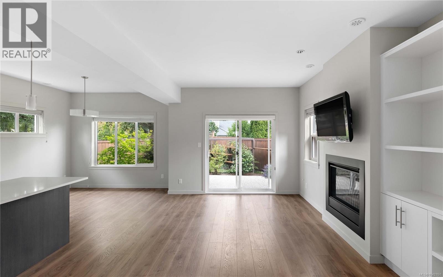
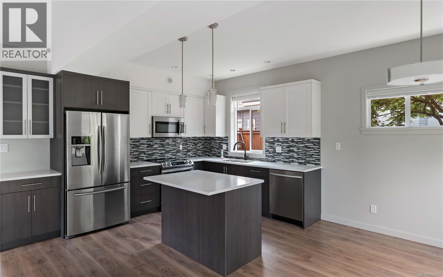
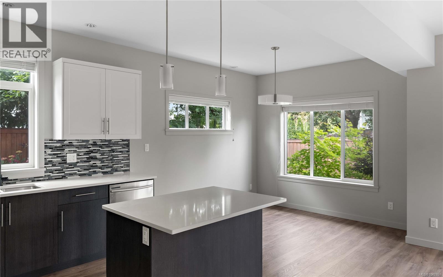
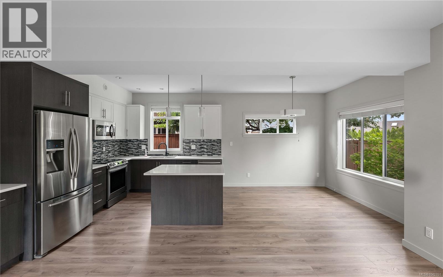
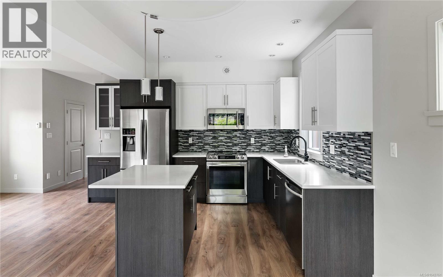
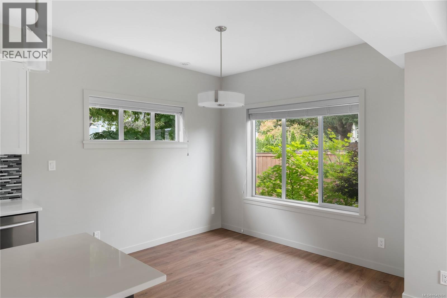
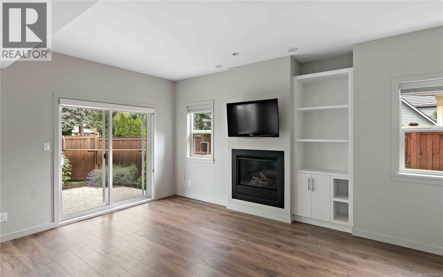
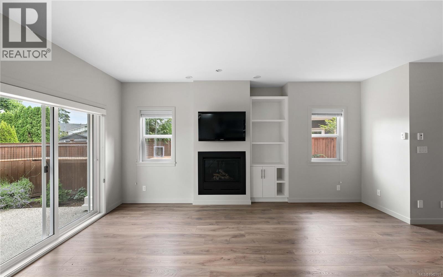
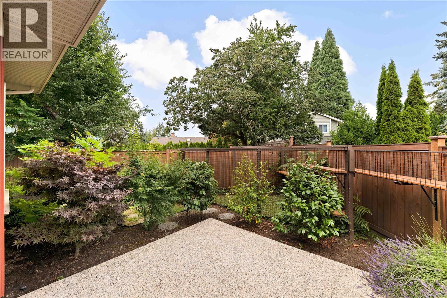
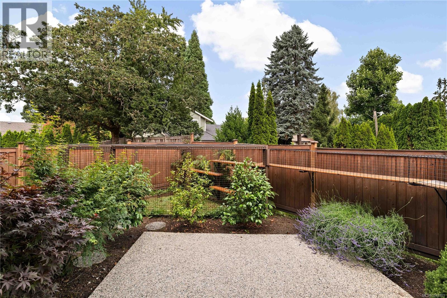
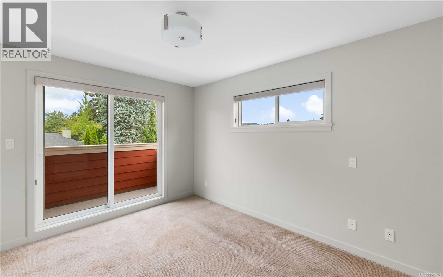
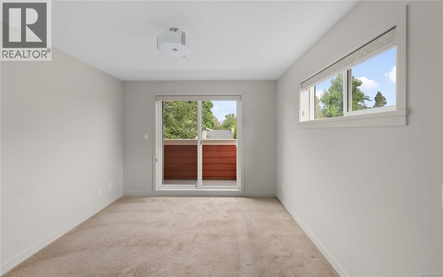
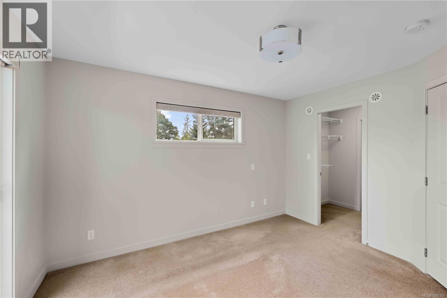
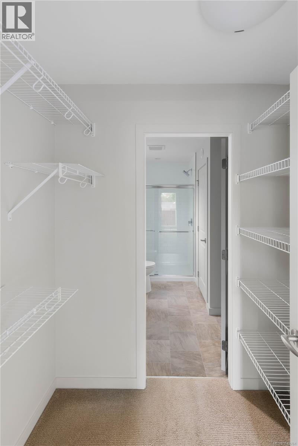
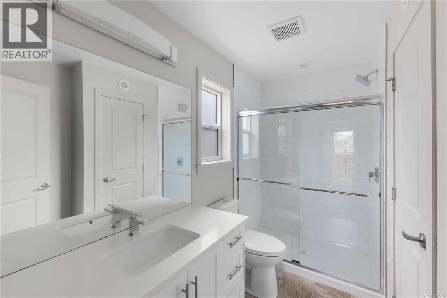
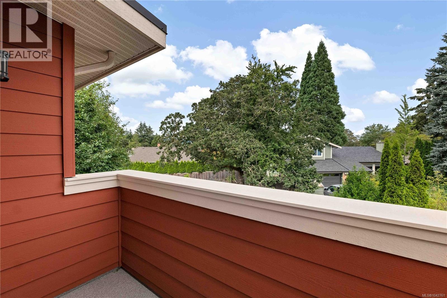
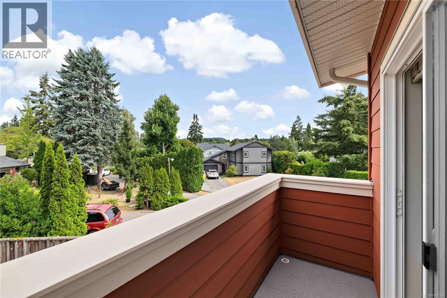
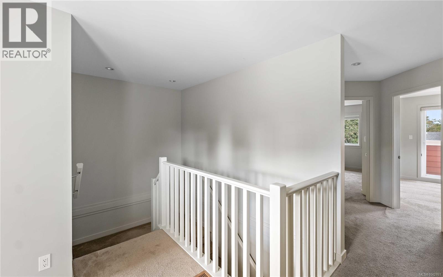
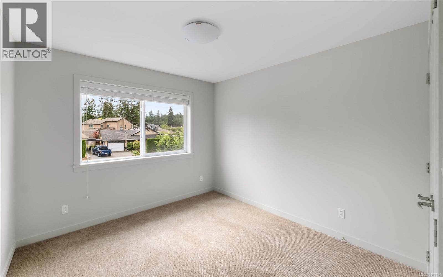
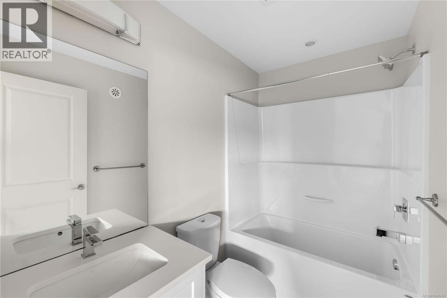
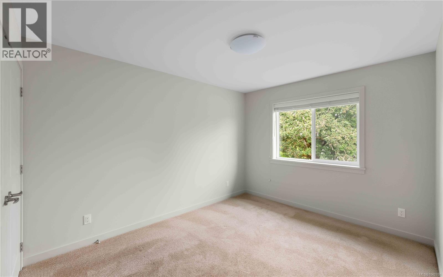
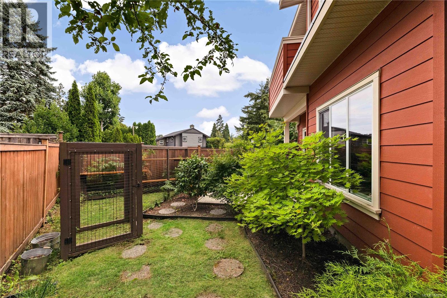
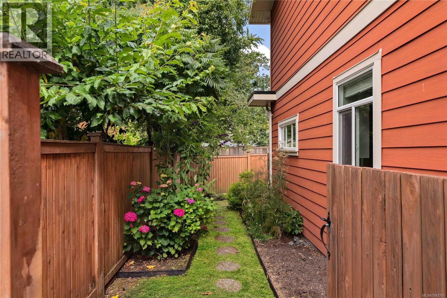
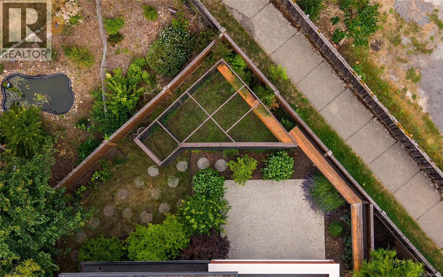
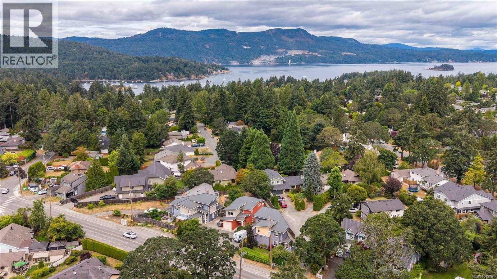
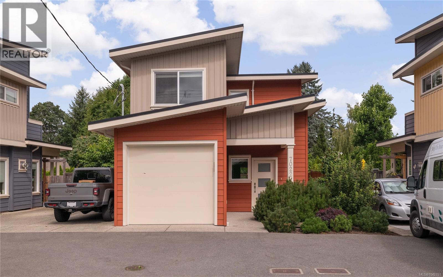
Pleased to present this exceptional residence in the heart of Brentwood Bay. Built by award-winning Cadillac Homes in 2017, this stunning 3Bed 3Bath home offers modern living & shows like new. An excellent opportunity for first-time buyers, young families or those looking to downsize. Feel at ease the moment you enter the open-concept floorplan which boasts 9' ceilings & an abundance of natural light. A generous living room features a Gas FP with custom built-ins & opens seamlessly to the fully fenced, private, SW facing patio & yard-perfect for kids or pets. A beautifully appointed kitchen offers Quartz counters, large island & SS appliances. Upstairs, the spacious primary features a walk-through closet, ensuite & private balcony. Two additional good sized bedrooms & a full second bathroom provide an ideal layout for families or guests. A single car garage & second parking spot complete this offering. Ideally located just mins to Brentwood Bay Village, schools, parks & all amenities! (id:35114)
| MLS® Number | 1042761 |
| Property Type | Single Family |
| Neigbourhood | Brentwood Bay |
| Parking Space Total | 2 |
| Plan | Epp70076 |
| Structure | Patio(s) |
| Bathroom Total | 3 |
| Bedrooms Total | 3 |
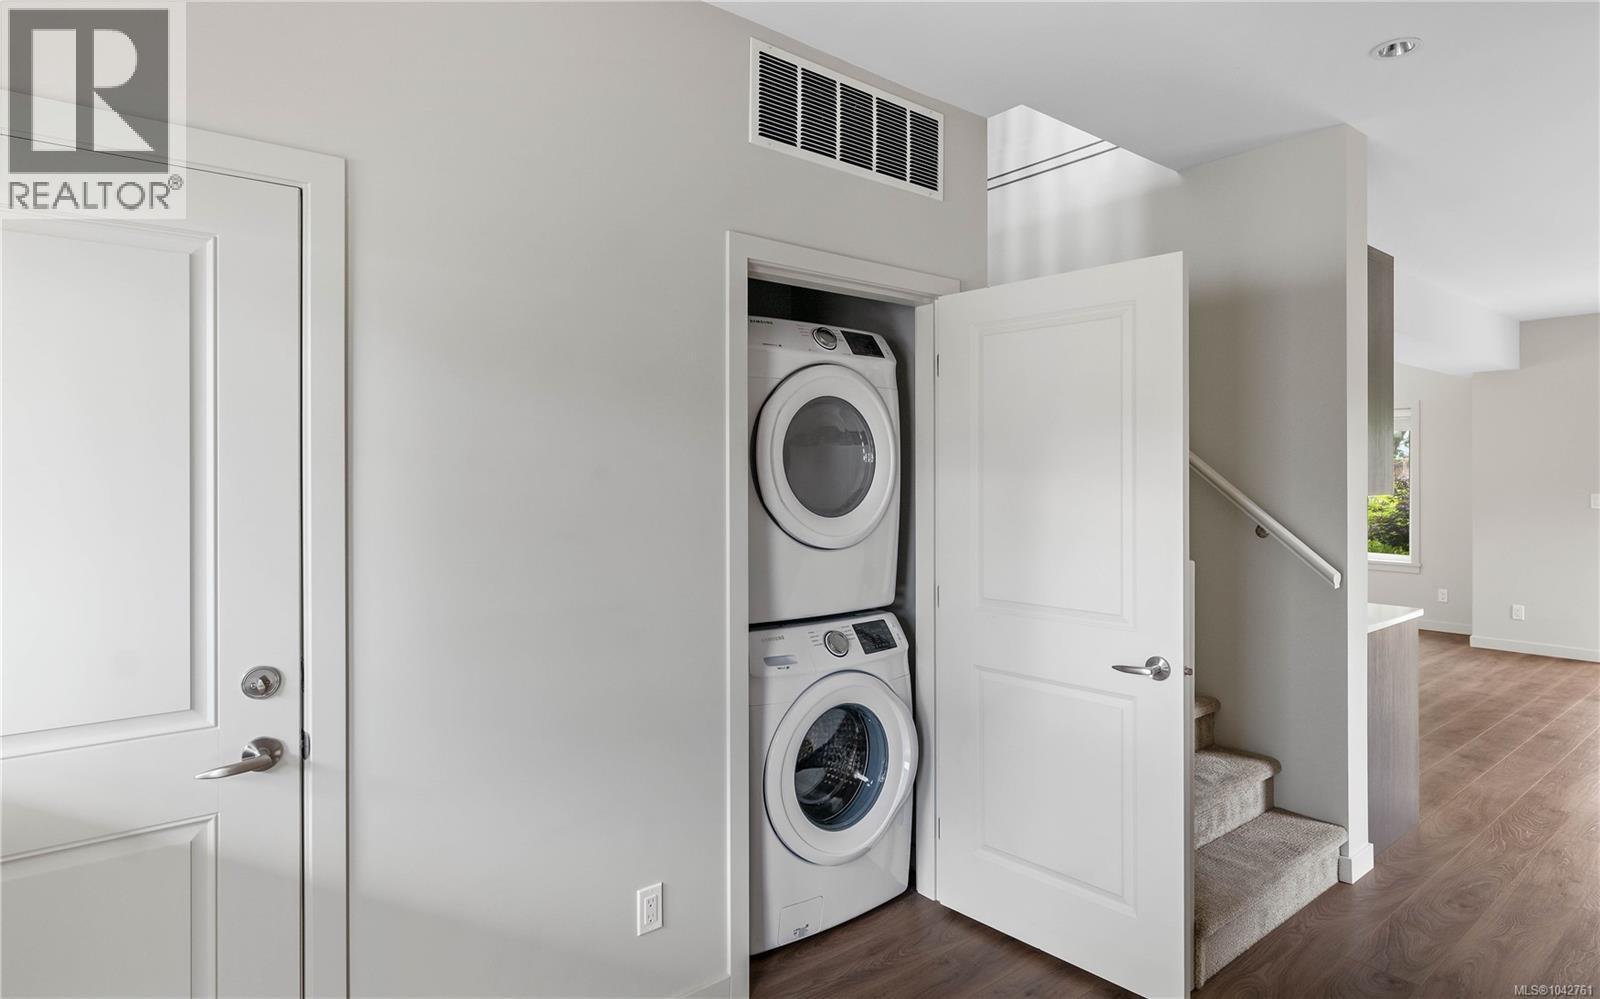
| Appliances | Dishwasher, Dryer, Microwave, Range - Induction, Refrigerator, Washer |
| Constructed Date | 2017 |
| Cooling Type | None |
| Fireplace Present | Yes |
| Fireplace Total | 1 |
| Heating Fuel | Natural Gas |
| Heating Type | Forced Air |
| Size Interior | 1,403 Ft2 |
| Type | House |
| Garage |
| Acreage | No |
| Size Irregular | 3546 |
| Size Total | 3546 Sqft |
| Size Total Text | 3546 Sqft |
| Zoning Type | Residential |
| Level | Type | Length | Width | Dimensions |
|---|---|---|---|---|
| Second Level | Balcony | 11 ft | 4 ft | 11 ft x 4 ft |
| Second Level | Ensuite | 4-Piece | ||
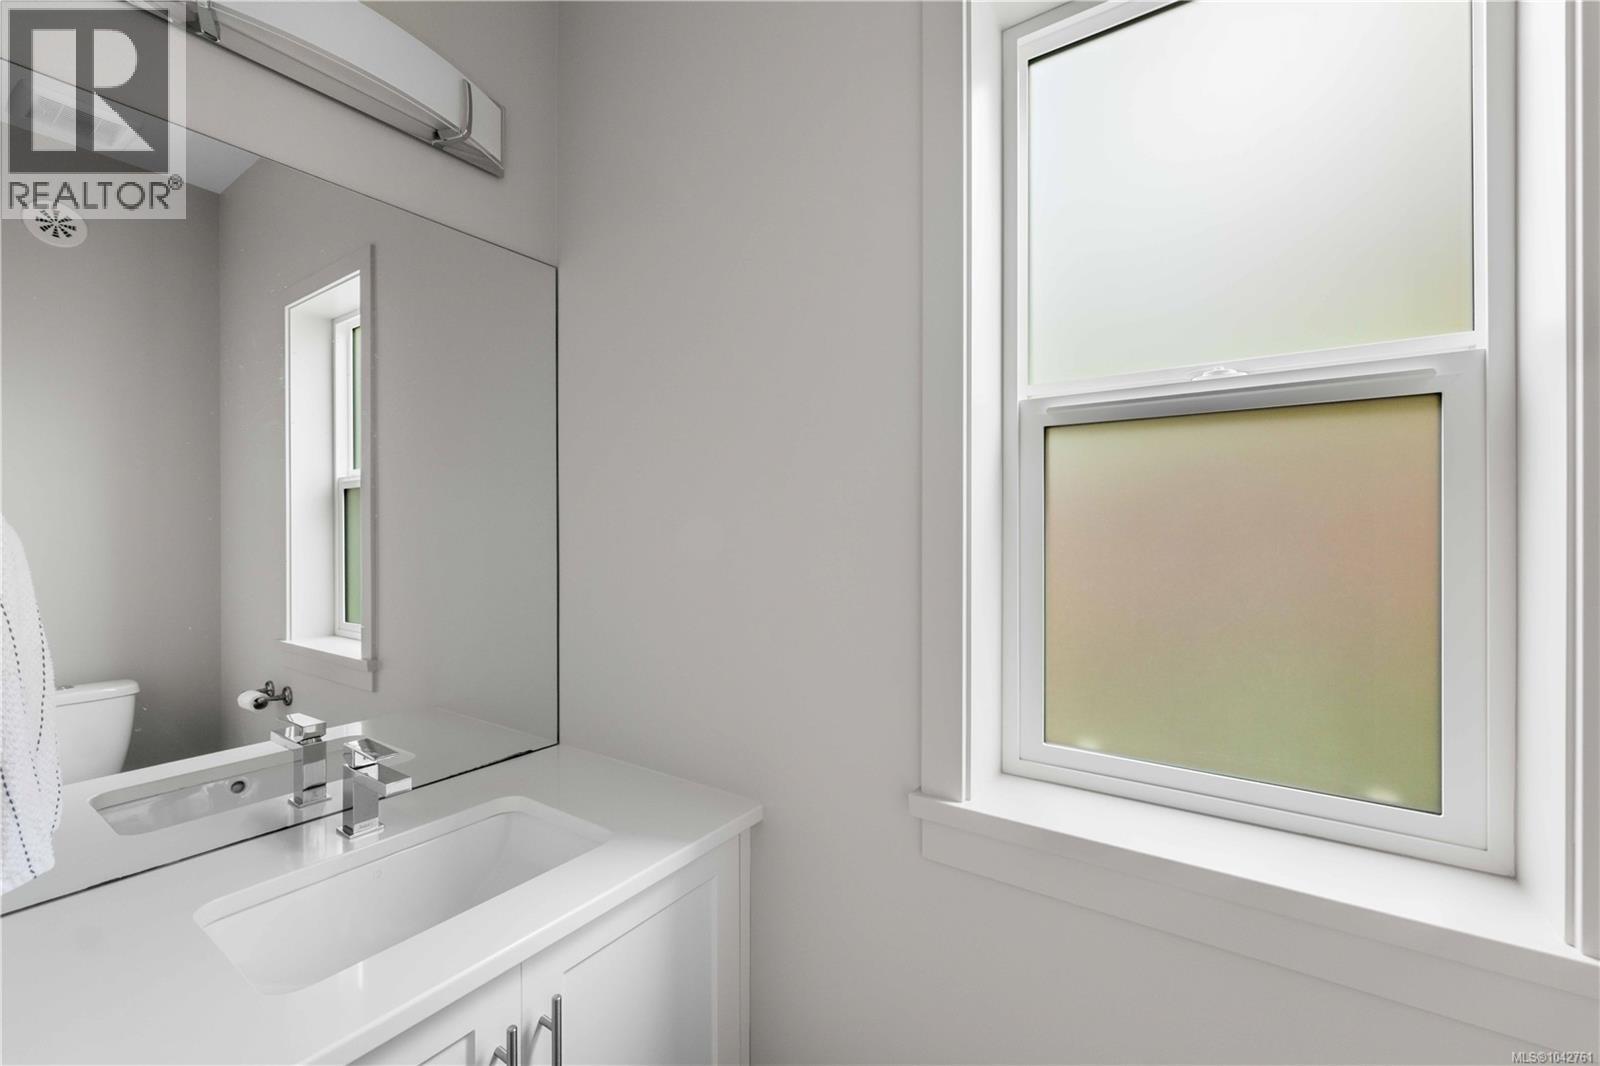
| Second Level | Bathroom | 4-Piece | ||
| Second Level | Primary Bedroom | 11 ft | 13 ft | 11 ft x 13 ft |
| Second Level | Bedroom | 10 ft | 12 ft | 10 ft x 12 ft |
| Second Level | Bedroom | 10 ft | 11 ft | 10 ft x 11 ft |
| Main Level | Patio | 11 ft | 12 ft | 11 ft x 12 ft |
| Main Level | Dining Room | 10 ft | 10 ft | 10 ft x 10 ft |
| Main Level | Kitchen | 10 ft | 10 ft | 10 ft x 10 ft |
| Main Level | Living Room | 11 ft | 18 ft | 11 ft x 18 ft |
| Main Level | Bathroom | 2-Piece | ||
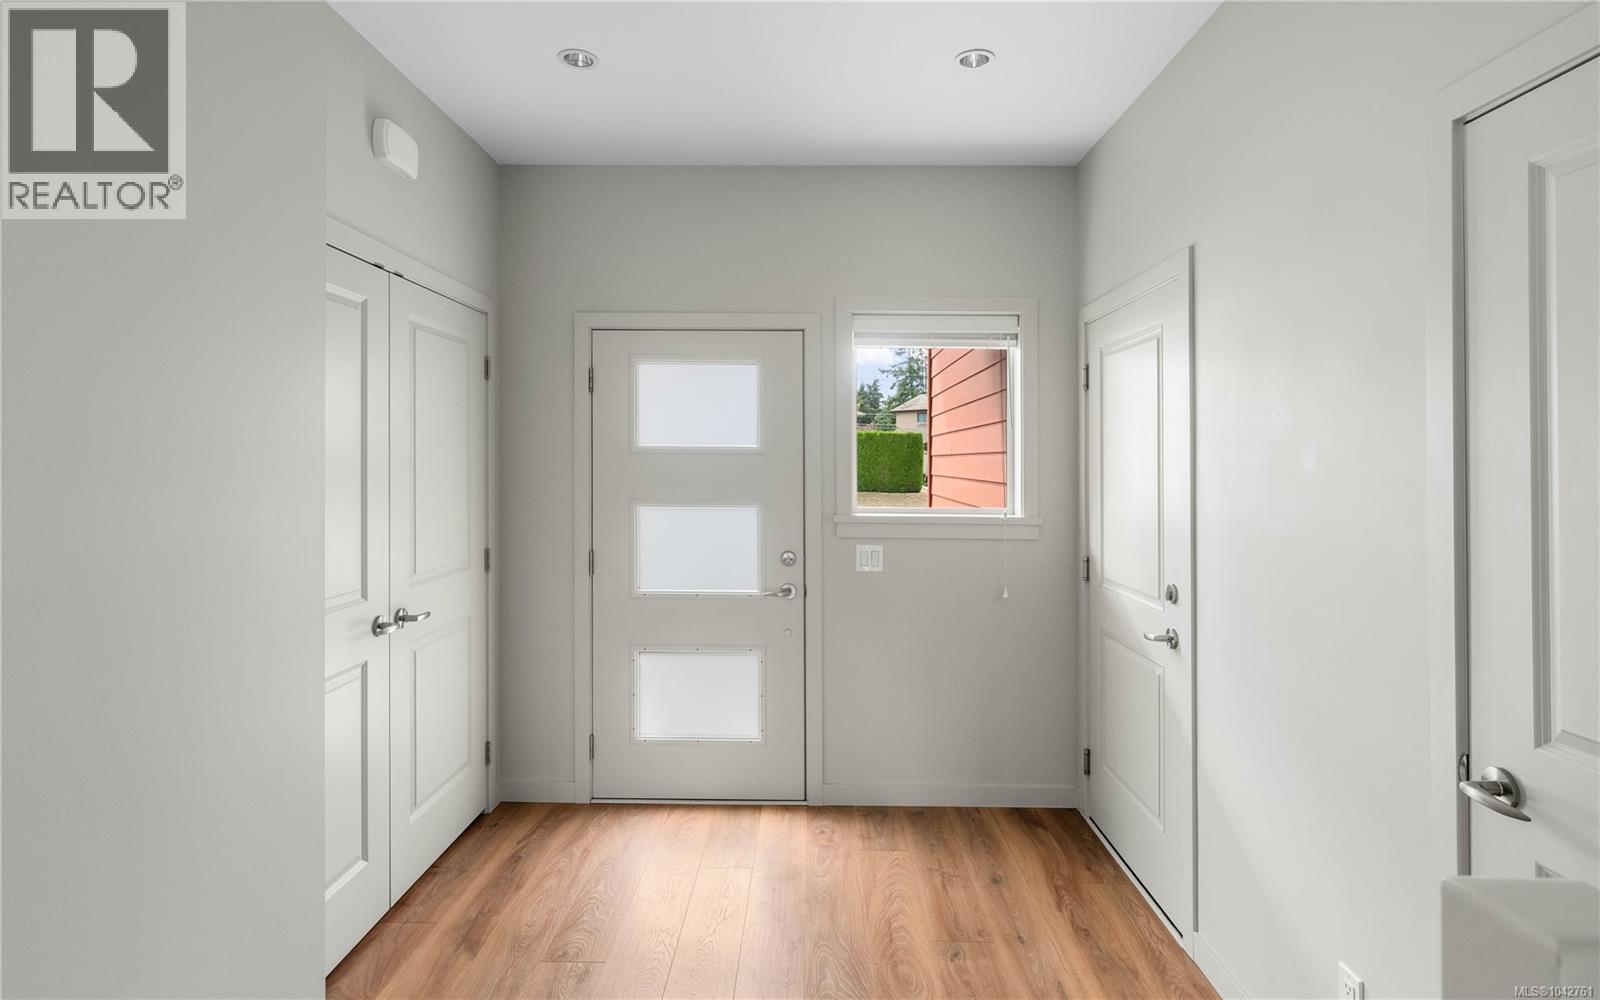
| Main Level | Entrance | 8 ft | 10 ft | 8 ft x 10 ft |
https://www.realtor.ca/real-estate/30038726/7022-wallace-dr-central-saanich-brentwood-bay
Contact us for more information
Arianna Mavrikos
(250) 384-8124
(800) 665-5303
(250) 380-6355
www.pembertonholmes.com/

Elias Mavrikos
Personal Real Estate Corporation
(250) 384-8124
(800) 665-5303
(250) 380-6355
www.pembertonholmes.com/
Ria Mavrikos
(250) 384-8124
(800) 665-5303
(250) 380-6355
www.pembertonholmes.com/

The trademarks REALTOR®, REALTORS®, and the REALTOR® logo are controlled by The Canadian Real Estate Association (CREA) and identify real estate professionals who are members of CREA. The trademarks MLS®, Multiple Listing Service® and the associated logos are owned by The Canadian Real Estate Association (CREA) and identify the quality of services provided by real estate professionals who are members of CREA. The trademark DDF® is owned by The Canadian Real Estate Association (CREA) and identifies CREA's Data Distribution Facility (DDF®)