Maintenance,
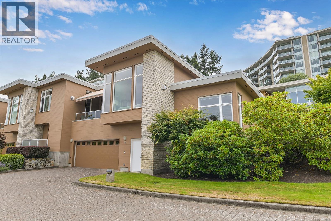
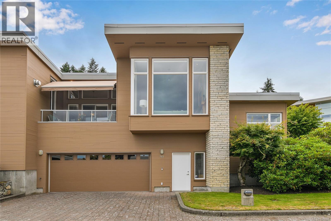
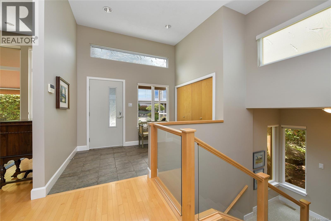
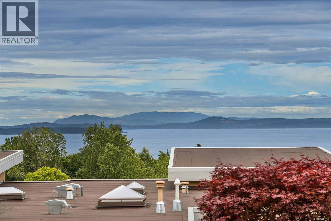
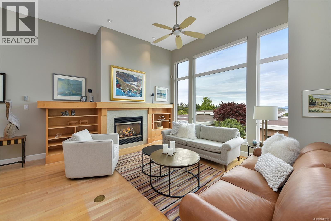
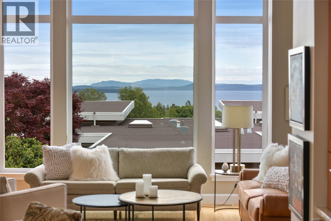
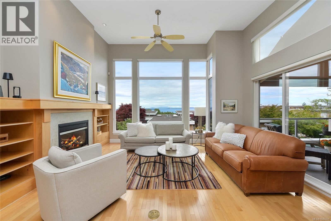
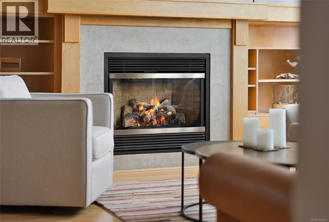
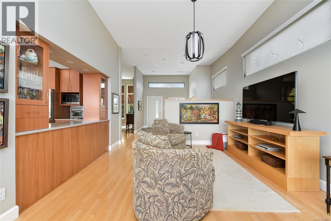
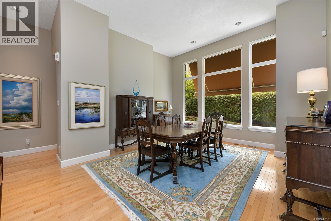
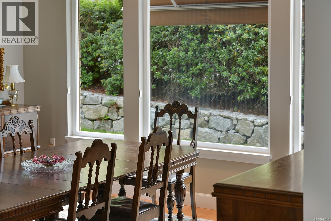
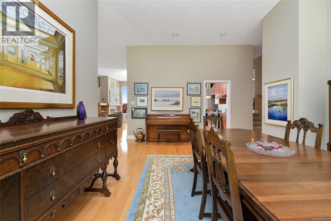
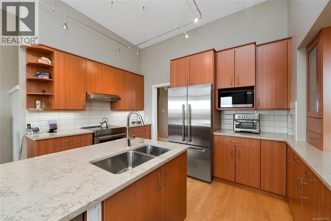
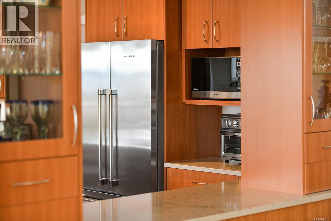
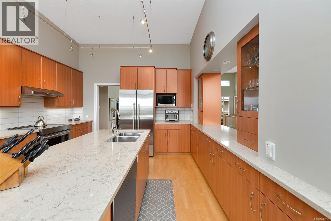
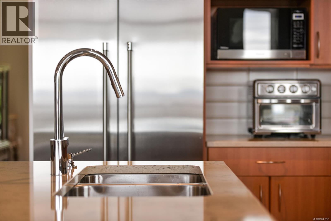
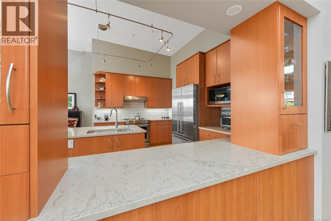
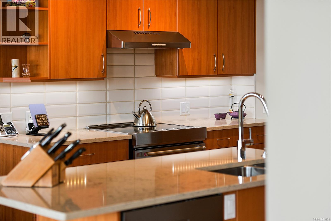
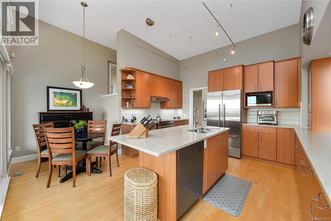
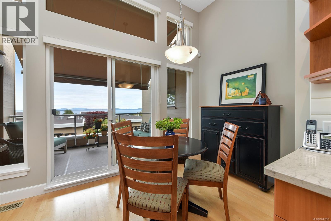
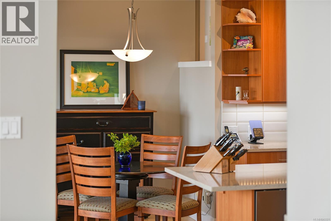
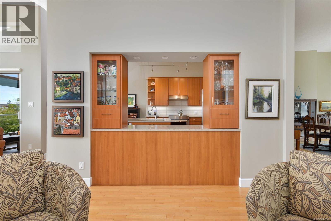
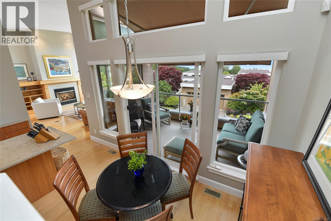
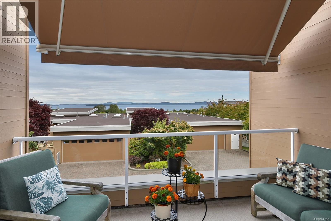
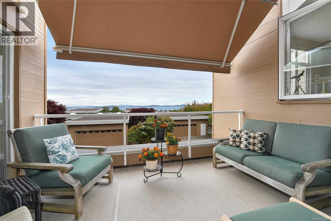
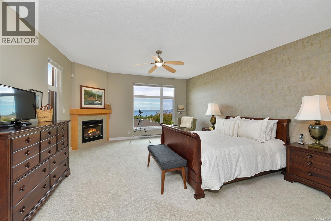
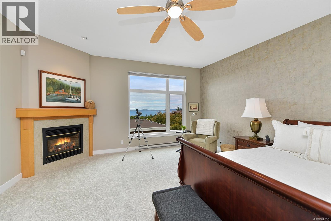
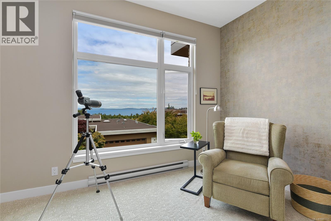
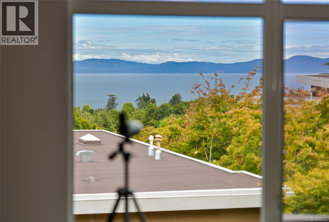
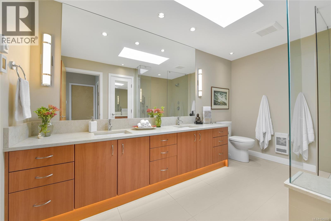
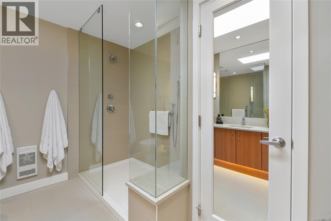
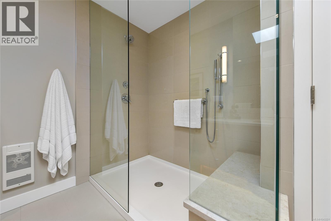
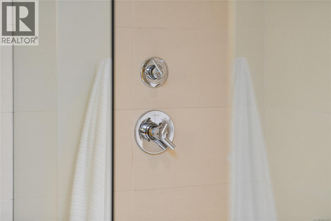
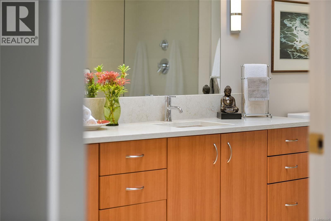
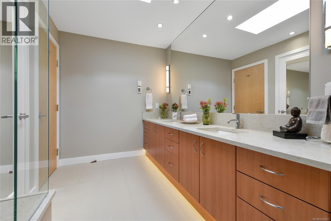
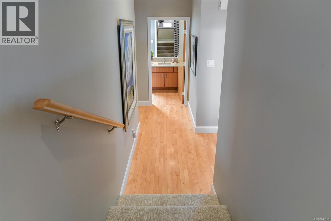
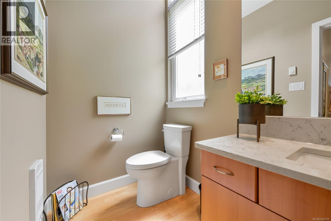
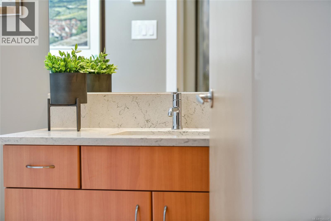
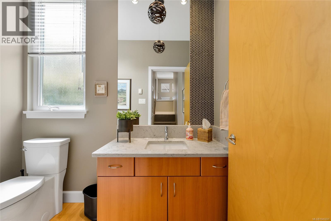
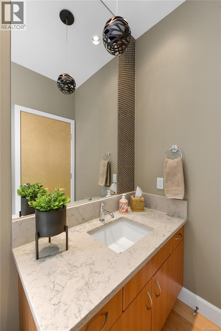
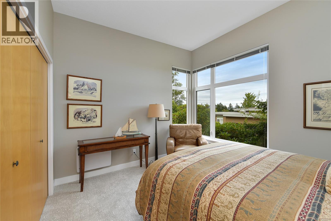
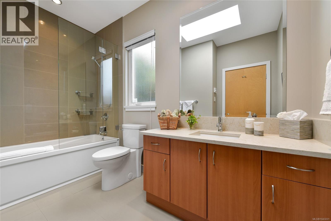
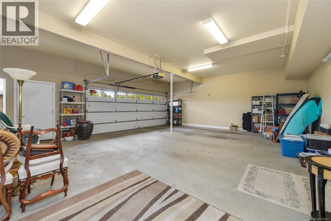
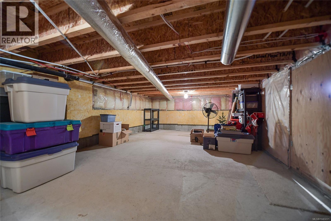
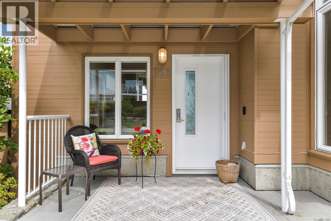
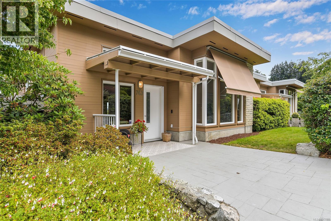
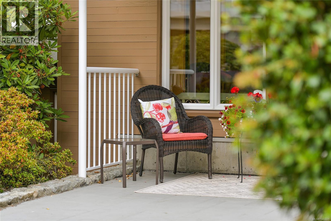
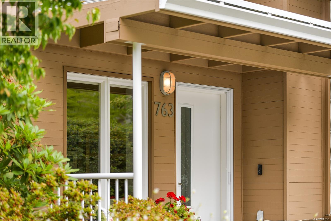
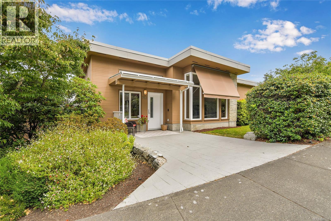
$1,091 MonthlyExperience the height of luxury living at SAYWARD HILL, where this magnificent corner, split-level TOWNHOUSE presents inspiring views of Mt. Baker, Salish Sea and award-winning Cordova Bay Golf Course. Thoughtfully designed to exude sophistication & elegance, this residence boasts top-tier finishes and MOVE-IN READY with numerous updates including heat pump, gourmet kitchen, quartz counters, high-end appliance & spacious primary suite with a charming gas FP and updated ensuite. Flooded with natural light from skylights and expansive windows, 12ft ceilings, the living spaces seamlessly transition to a serene VIEW balcony along with SW private yard, ideal for entertaining or relaxation. Complete with an over-sized double garage, ample storage, and prime location near picturesque walking trails, boutique shops, this meticulously maintained home offers a rare opportunity to luxuriate in the ultimate Westcoast lifestyle within a prestigious development crafted by renowned Jawl Developments. (id:35114)
| MLS® Number | 1043221 |
| Property Type | Single Family |
| Neigbourhood | Cordova Bay |
| Features | Central Location, Cul-de-sac, Southern Exposure, Other, Golf Course/parkland |
| Parking Space Total | 2 |
| Plan | Vis5228 |
| Structure | Patio(s) |
| View Type | Mountain View, Ocean View, Valley View |
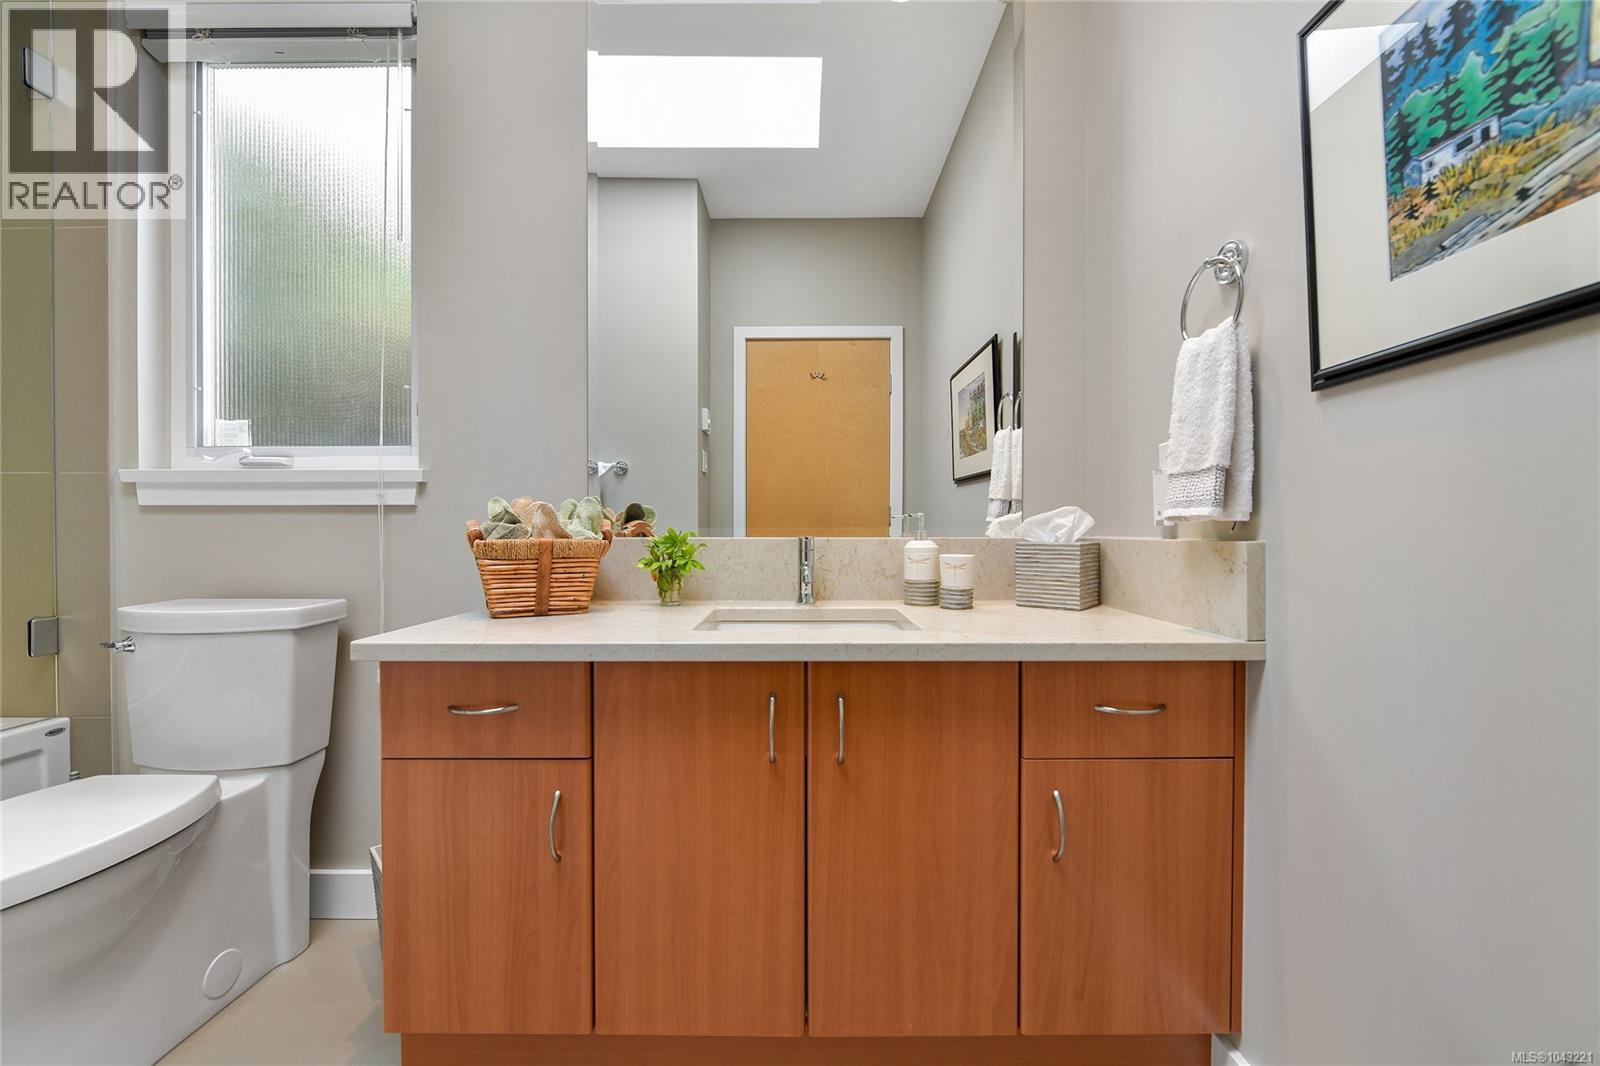
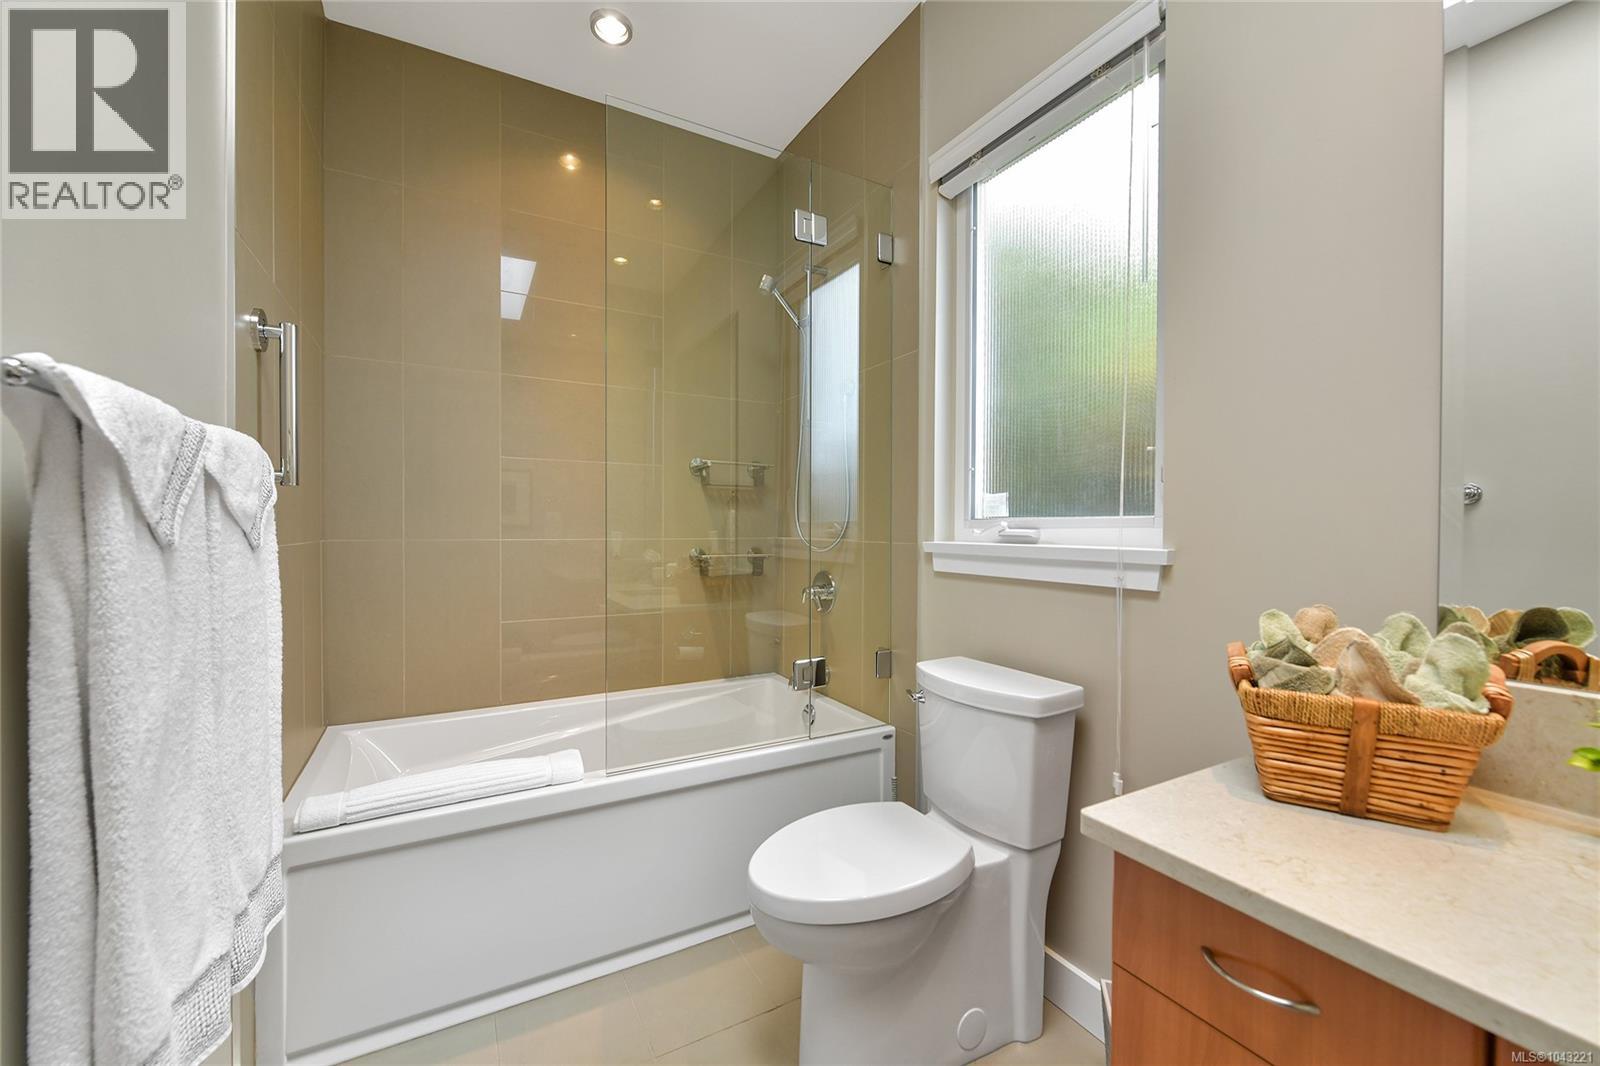
| Bathroom Total | 3 |
| Bedrooms Total | 2 |
| Appliances | Dishwasher, Dryer, Garburator, Microwave, Refrigerator, Washer |
| Architectural Style | Westcoast |
| Constructed Date | 2002 |
| Cooling Type | Air Conditioned |
| Fireplace Present | Yes |
| Fireplace Total | 2 |
| Heating Fuel | Natural Gas |
| Heating Type | Baseboard Heaters, Heat Pump |
| Size Interior | 2,647 Sqft |
| Type | Row / Townhouse |
| Garage | |
| Visitor Parking | |
| Street |
| Access Type | Road Access |
| Acreage | No |
| Size Irregular | 3284 |
| Size Total | 3284 Sqft |
| Size Total Text | 3284 Sqft |
| Zoning Type | Residential |
| Level | Type | Length | Width | Dimensions |
|---|---|---|---|---|
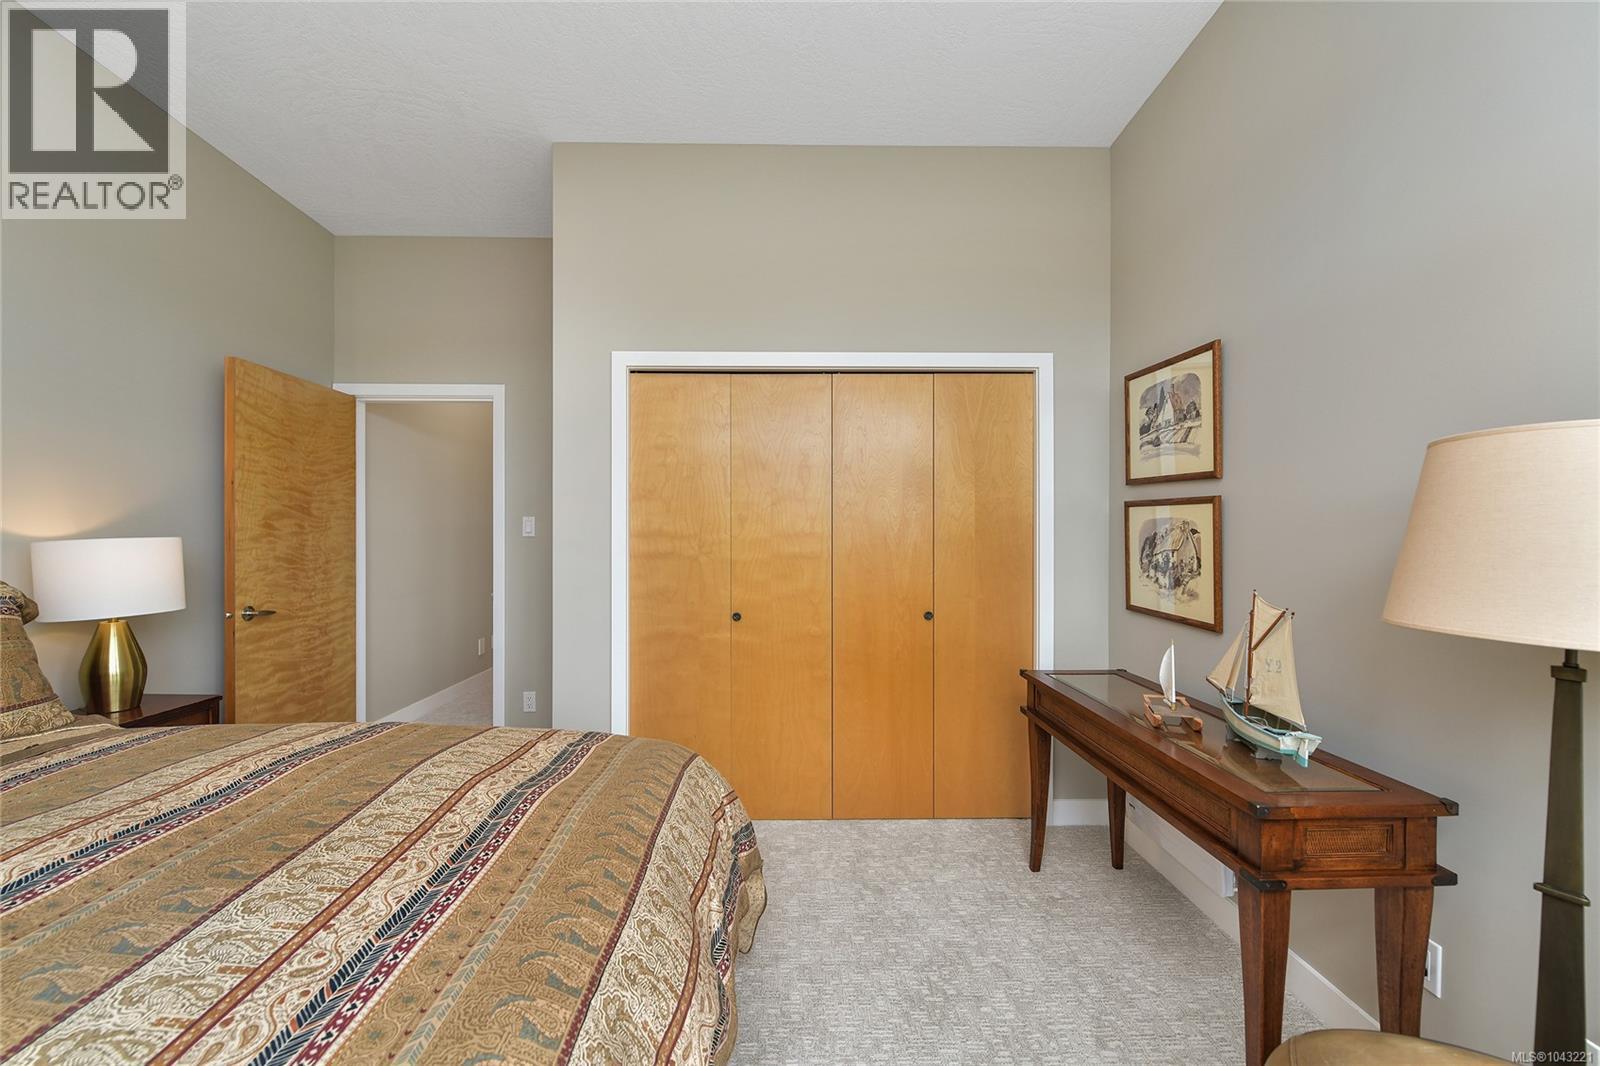
| Second Level | Bedroom | 13 ft | Measurements not available x 13 ft | |
| Second Level | Family Room | 14' x 14' | ||
| Second Level | Kitchen | 16' x 14' | ||
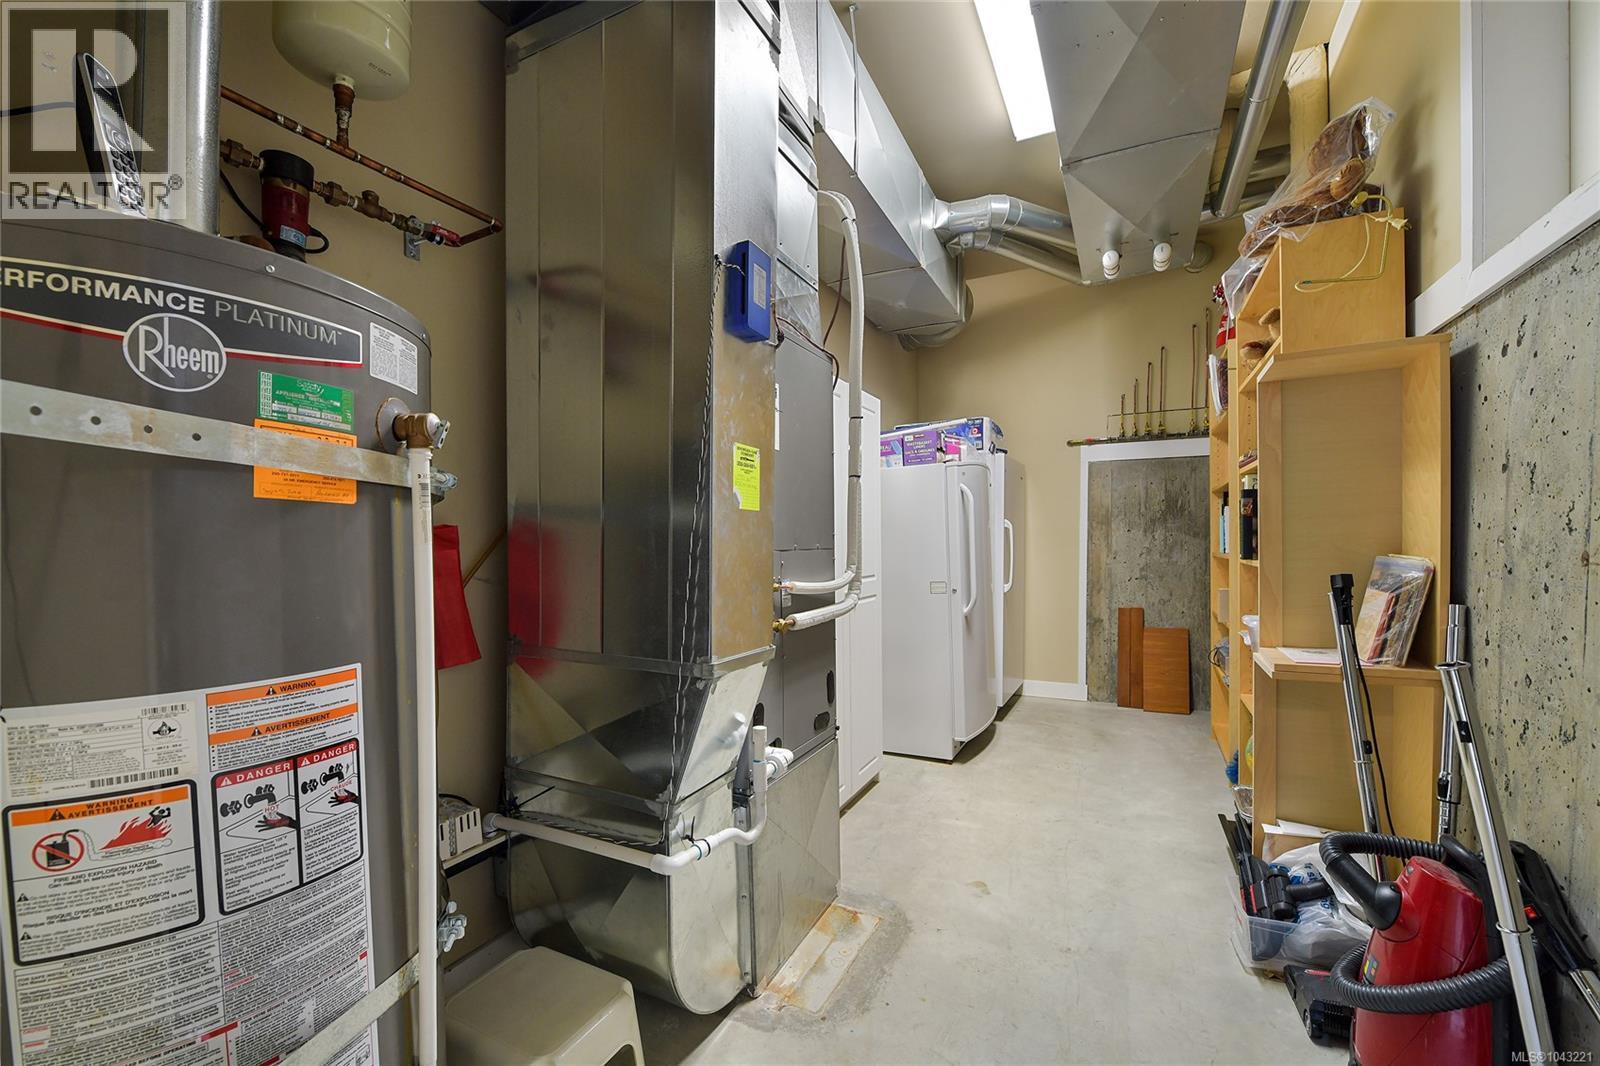
| Third Level | Storage | 29' x 13' | ||
| Third Level | Utility Room | 16' x 7' | ||
| Main Level | Patio | 15' x 8' | ||
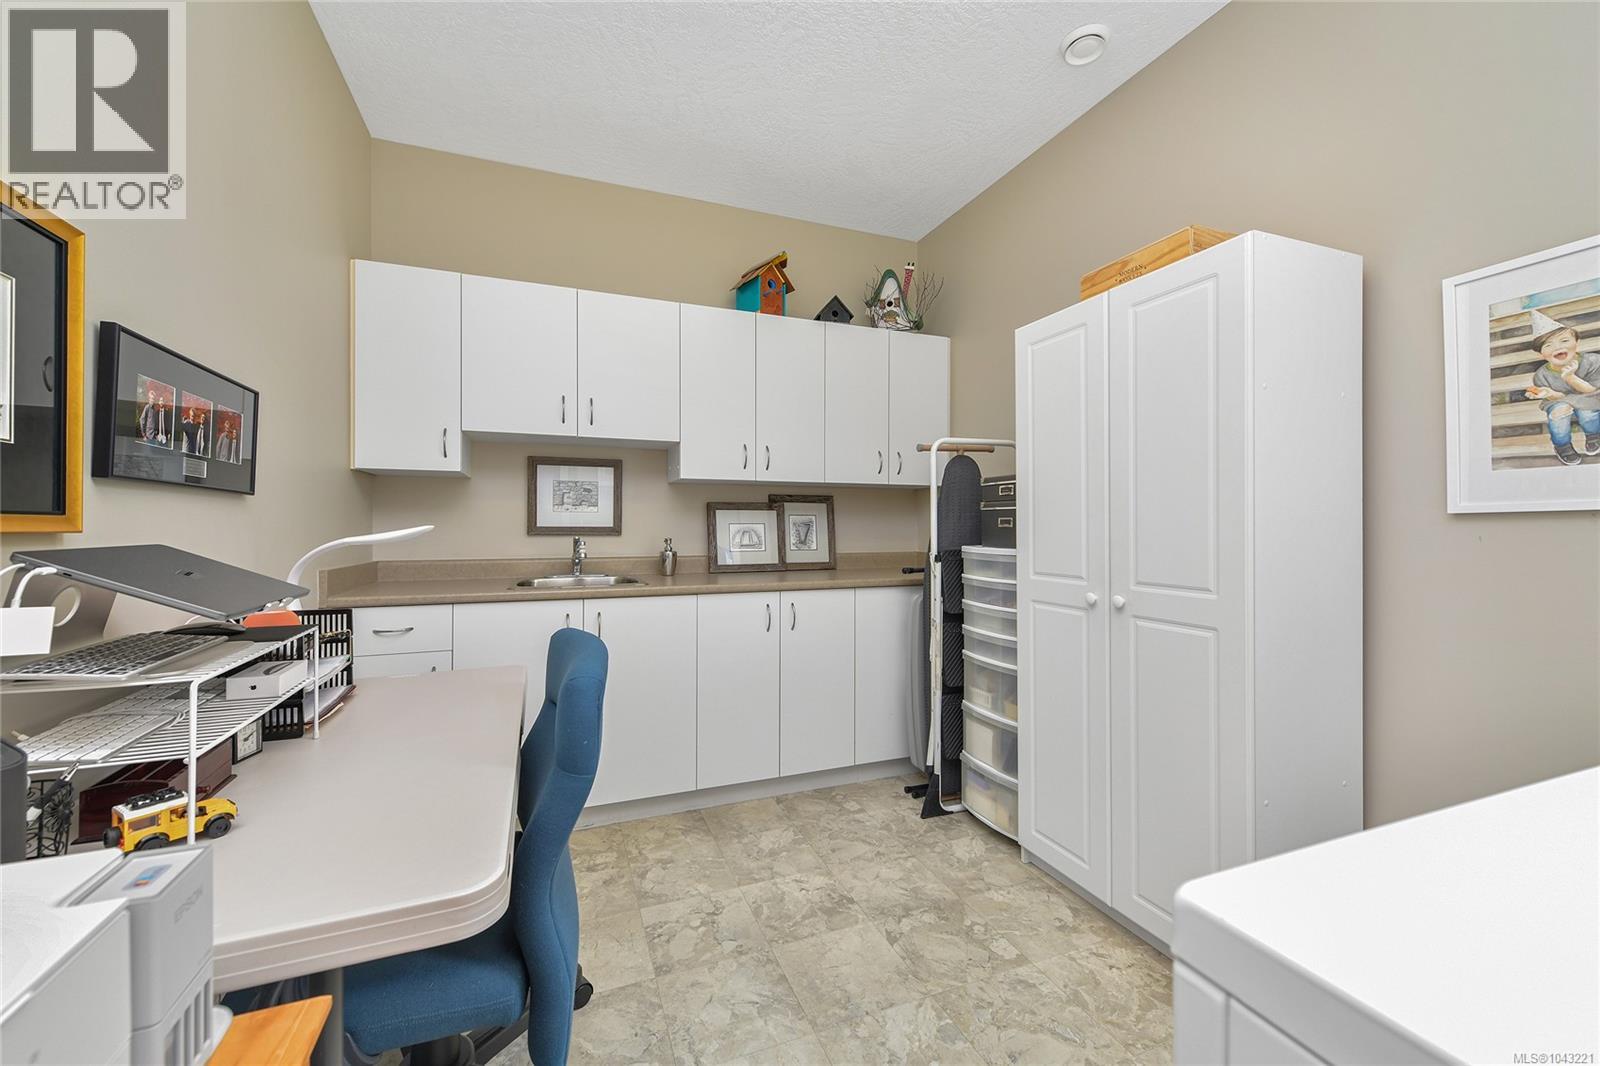
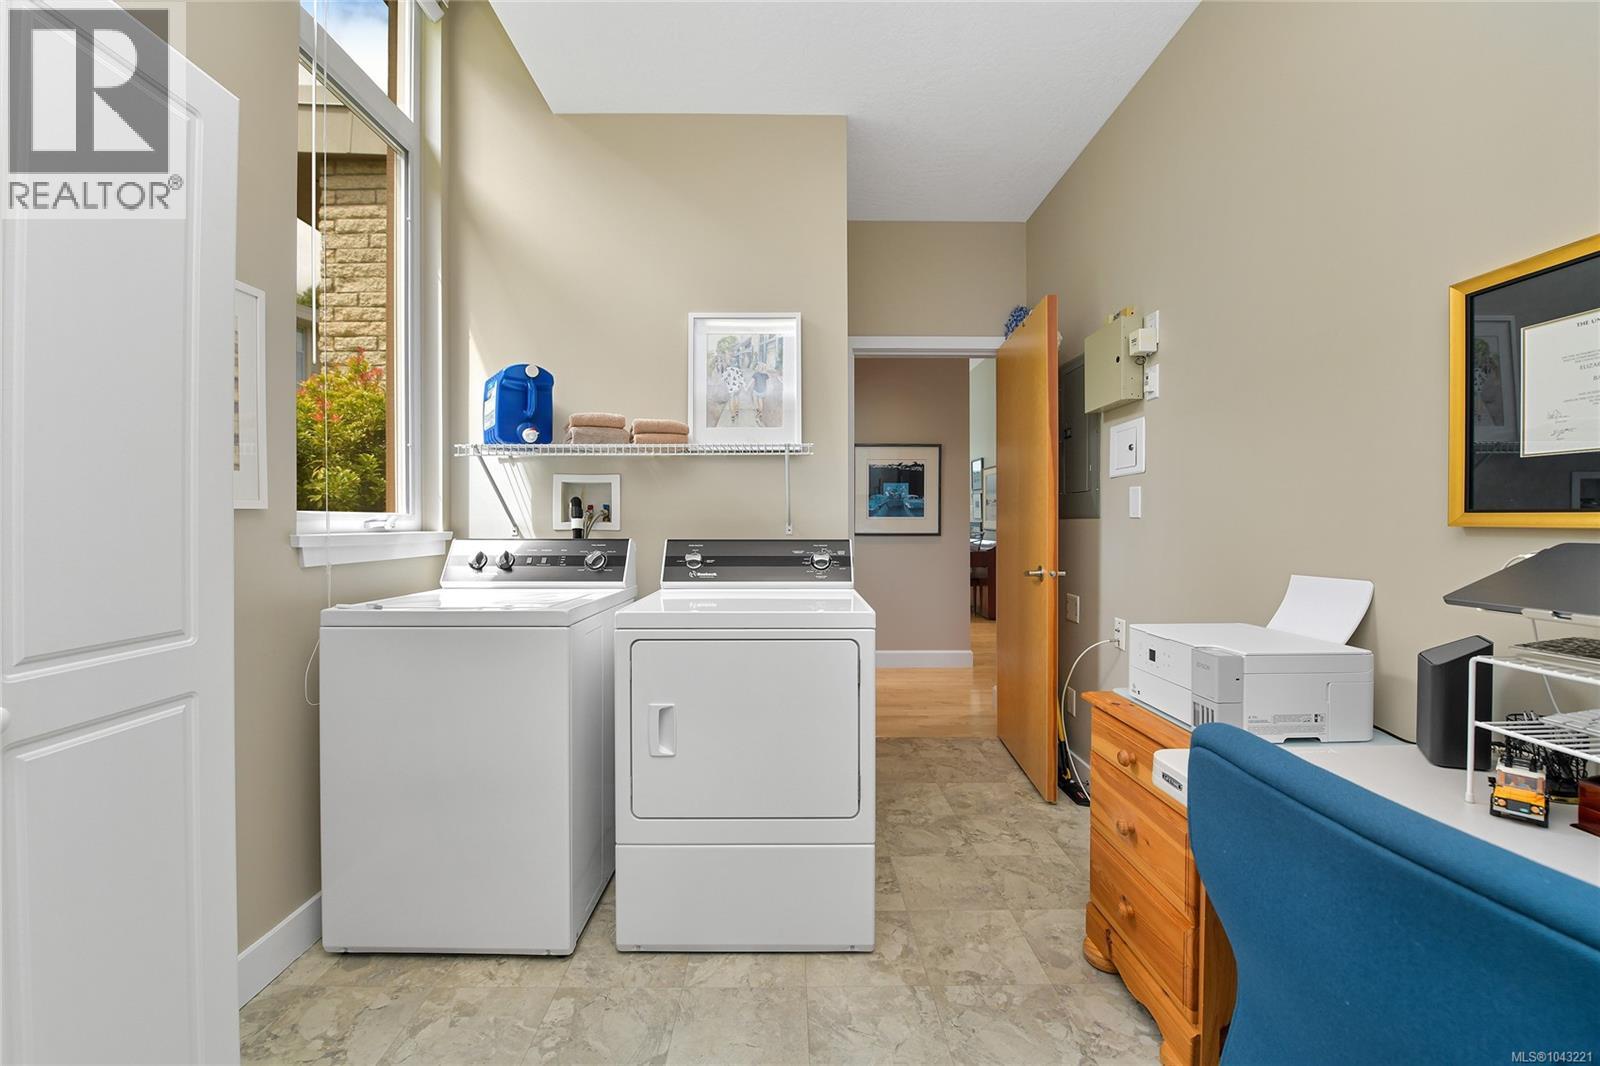
| Main Level | Laundry Room | 15' x 9' | ||
| Main Level | Balcony | 14' x 9' | ||
| Main Level | Bathroom | 2-Piece | ||
| Main Level | Family Room | 13' x 12' | ||
| Main Level | Dining Nook | 10' x 7' | ||
| Main Level | Dining Room | 19' x 15' | ||
| Main Level | Living Room | 17' x 15' | ||
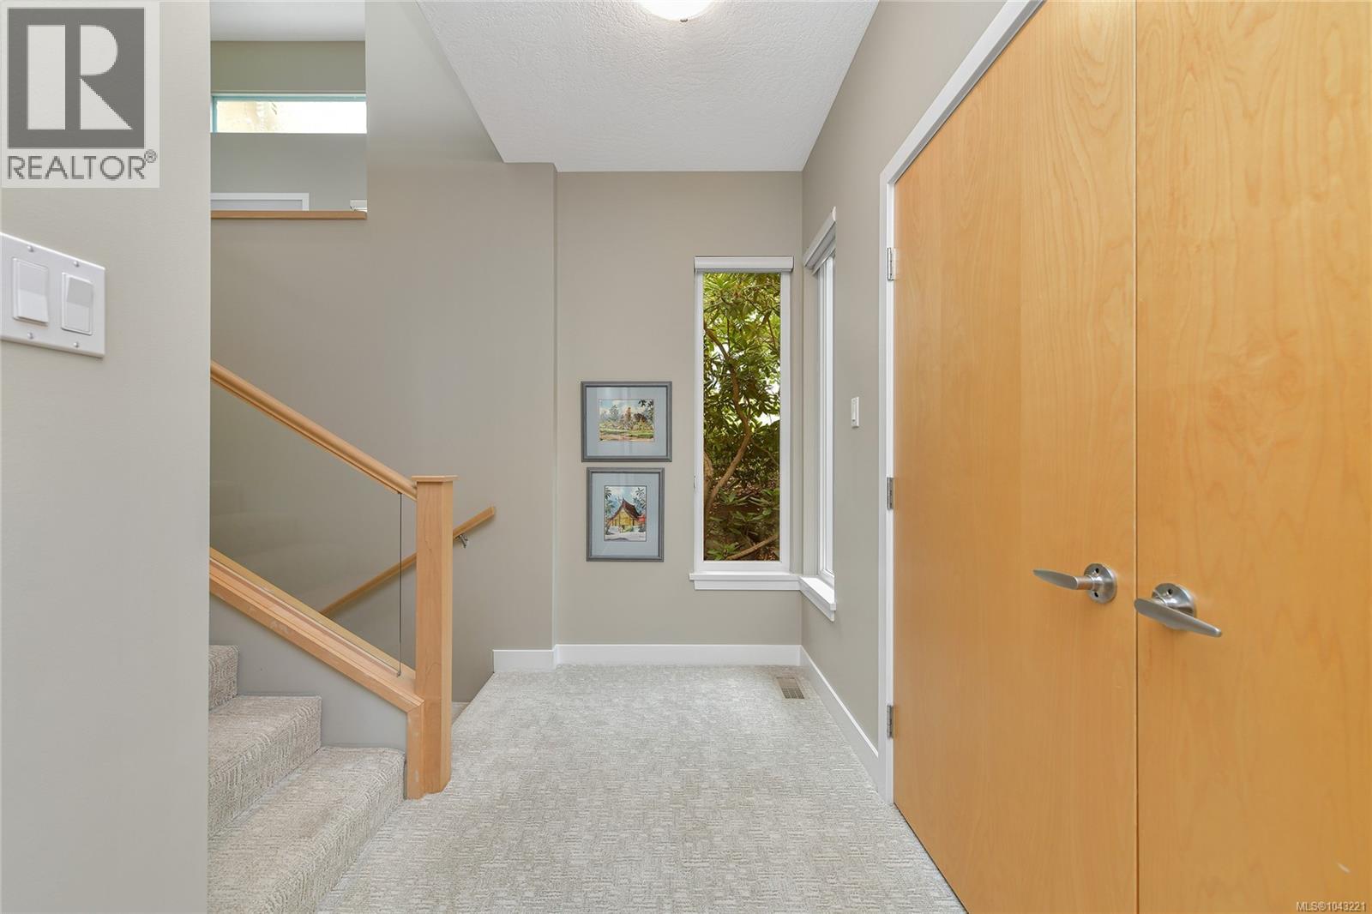
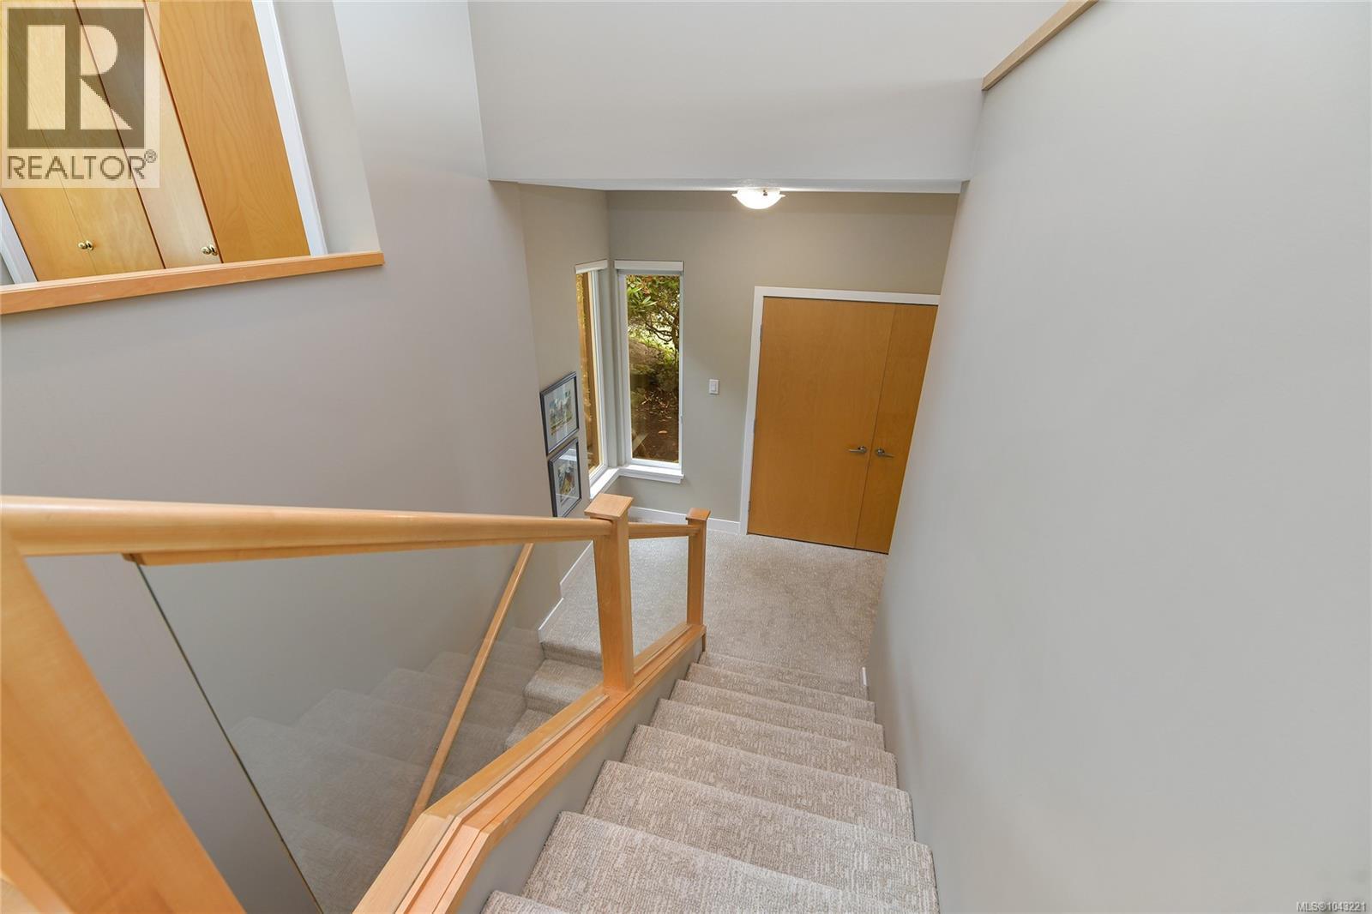
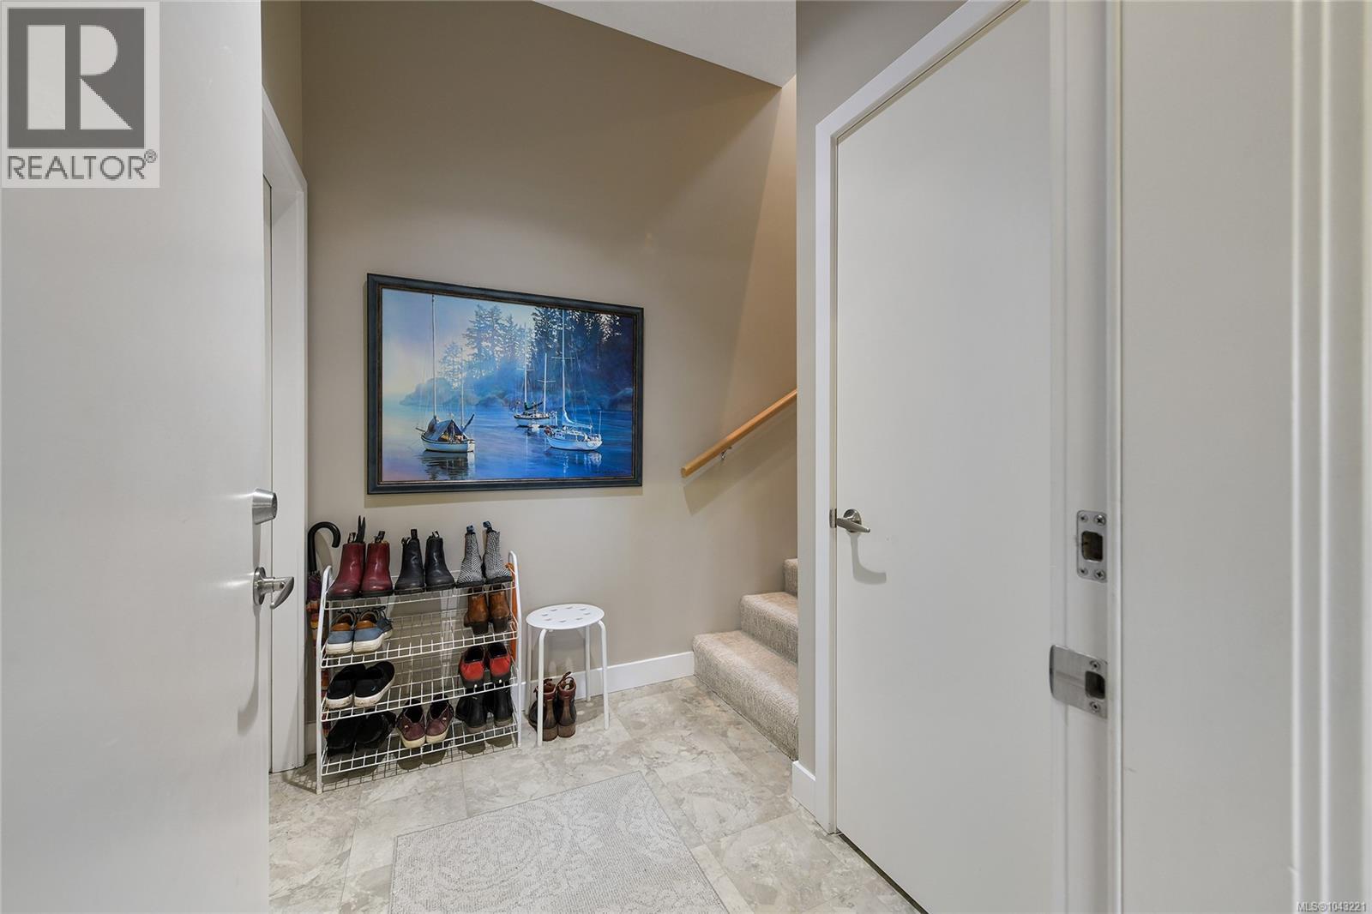
| Main Level | Entrance | 10' x 7' | ||
| Other | Bathroom | 3-Piece | ||
| Other | Primary Bedroom | 23' x 16' | ||
| Other | Ensuite | 4-Piece |
https://www.realtor.ca/real-estate/30034359/763-sayward-hill-terr-saanich-cordova-bay
Contact us for more information

Ingrid Jarisz
Personal Real Estate Corporation
(250) 385-2033
(250) 385-3763
www.newportrealty.com/

The trademarks REALTOR®, REALTORS®, and the REALTOR® logo are controlled by The Canadian Real Estate Association (CREA) and identify real estate professionals who are members of CREA. The trademarks MLS®, Multiple Listing Service® and the associated logos are owned by The Canadian Real Estate Association (CREA) and identify the quality of services provided by real estate professionals who are members of CREA. The trademark DDF® is owned by The Canadian Real Estate Association (CREA) and identifies CREA's Data Distribution Facility (DDF®)