Maintenance,
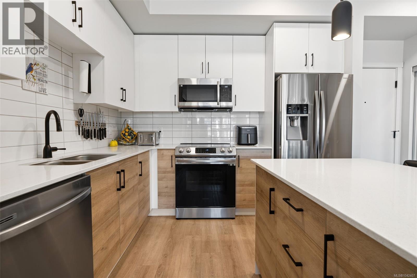
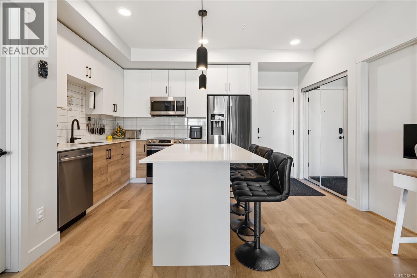
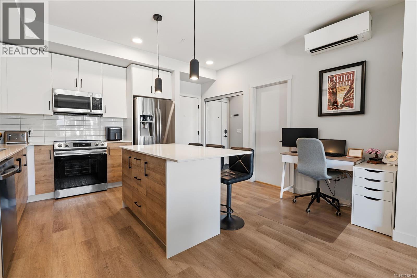
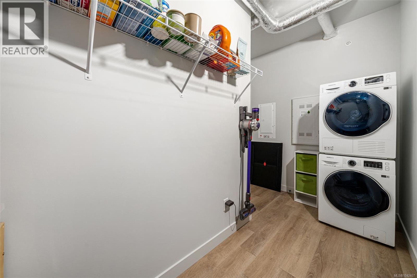
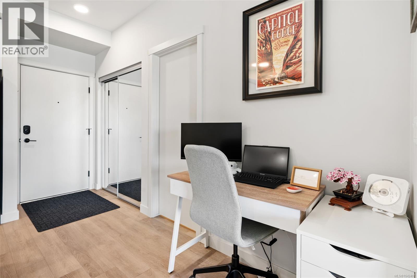
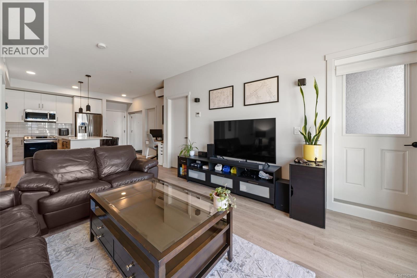
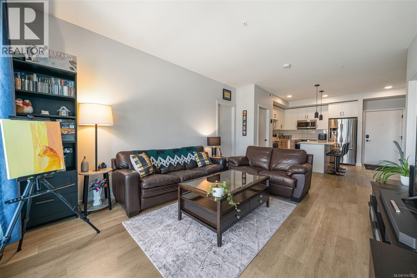
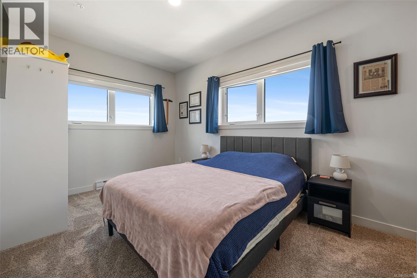
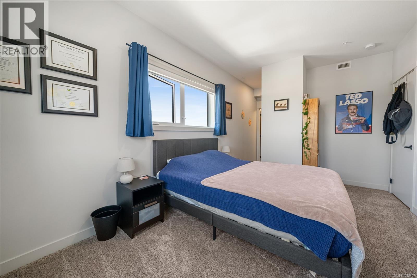
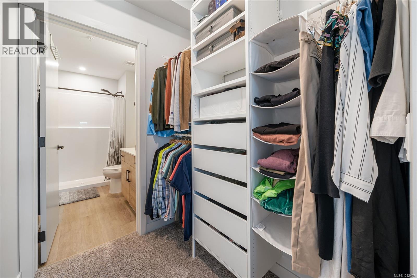
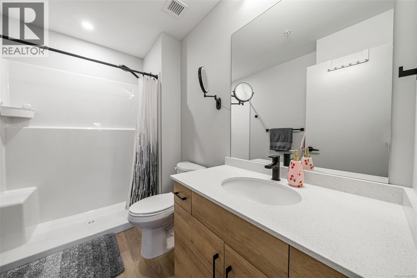
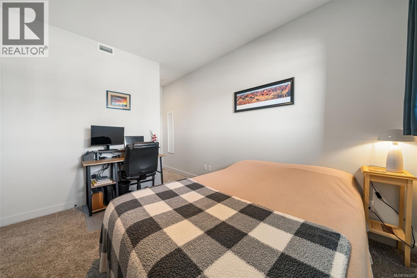
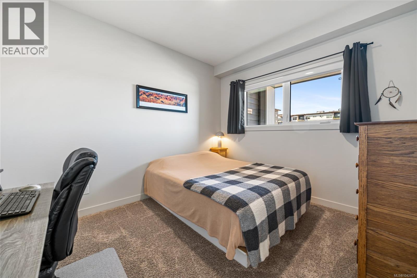
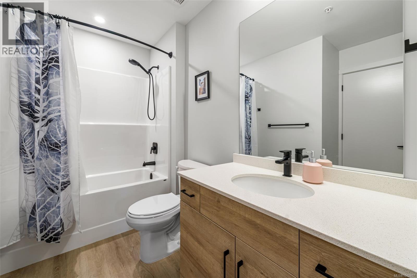
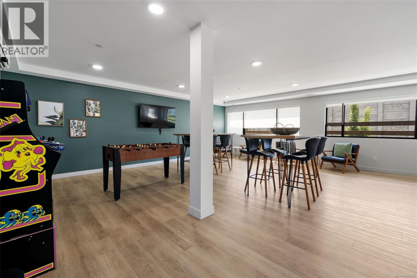
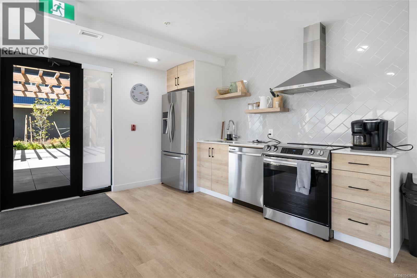
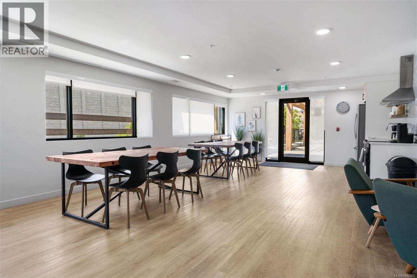
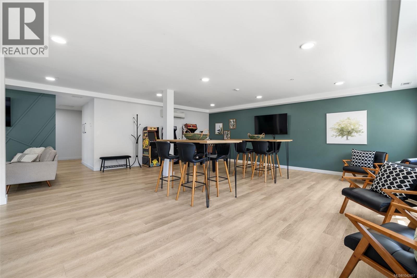
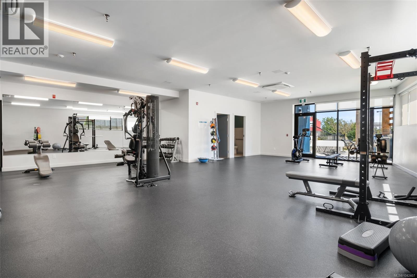
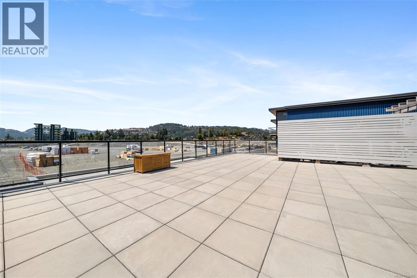
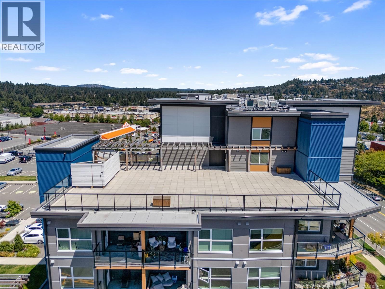
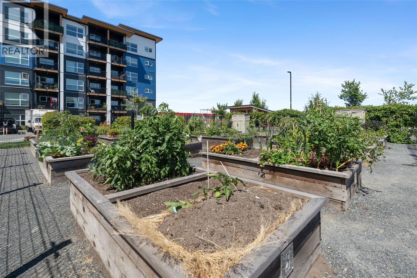
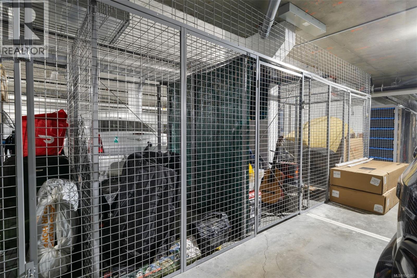
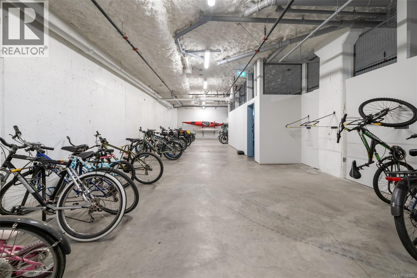
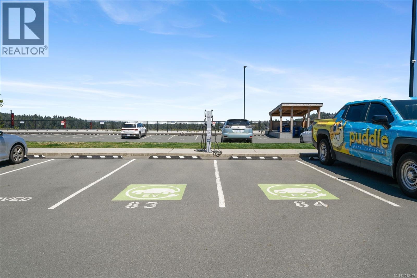
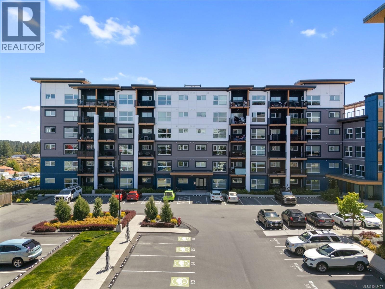
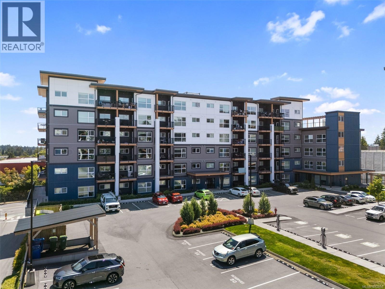
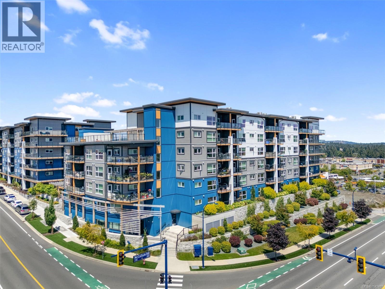
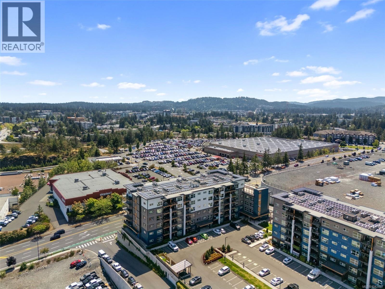
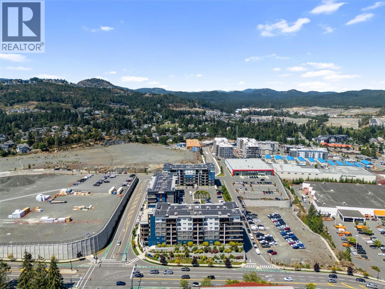
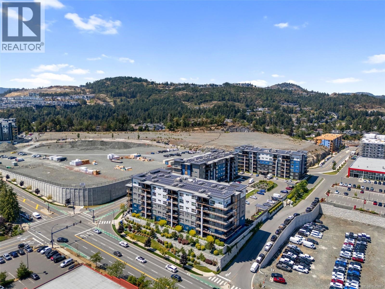
$416.56 MonthlyWelcome to this exceptional 2-bedroom, 2-bathroom corner residence at SkyGate, where modern design meets an incredible sense of community. Soaring 9' ceilings, expansive windows, and a sun-filled open-concept layout create a bright, inviting space finished with quartz countertops, stainless steel appliances, luxury vinyl plank flooring, LED lighting, and a spacious in-suite pantry/laundry room. Thoughtfully built with wall-to-wall soundproofing, a leak detection system, and an energy-efficient heat pump, this home offers outstanding comfort with low utility costs, while hot water is included in the strata fees. Residents enjoy premium amenities including a fitness studio, rooftop terrace, social lounge, community gardens, dog run, secure underground EV charging, and bike storage. Ideally located close to shopping, dining, parks, and everyday conveniences. Offering the perfect balance of modern living, thoughtful amenities, and a welcoming community you'll be proud to call home. (id:35114)
| MLS® Number | 1042407 |
| Property Type | Single Family |
| Neigbourhood | Florence Lake |
| Community Features | Pets Allowed With Restrictions, Family Oriented |
| Features | Central Location, Other |
| Parking Space Total | 1 |
| View Type | City View |
| Bathroom Total | 2 |
| Bedrooms Total | 2 |
| Appliances | Dishwasher, Dryer, Microwave, Refrigerator, Washer |
| Constructed Date | 2022 |
| Cooling Type | Air Conditioned |
| Heating Type | Baseboard Heaters, Heat Pump |
| Size Interior | 977 Ft2 |
| Type | Apartment |
| Access Type | Road Access |
| Acreage | No |
| Size Irregular | 1048 |
| Size Total | 1048 Sqft |
| Size Total Text | 1048 Sqft |
| Zoning Type | Residential |
| Level | Type | Length | Width | Dimensions |
|---|---|---|---|---|
| Main Level | Laundry Room | 7'9 x 12'6 | ||
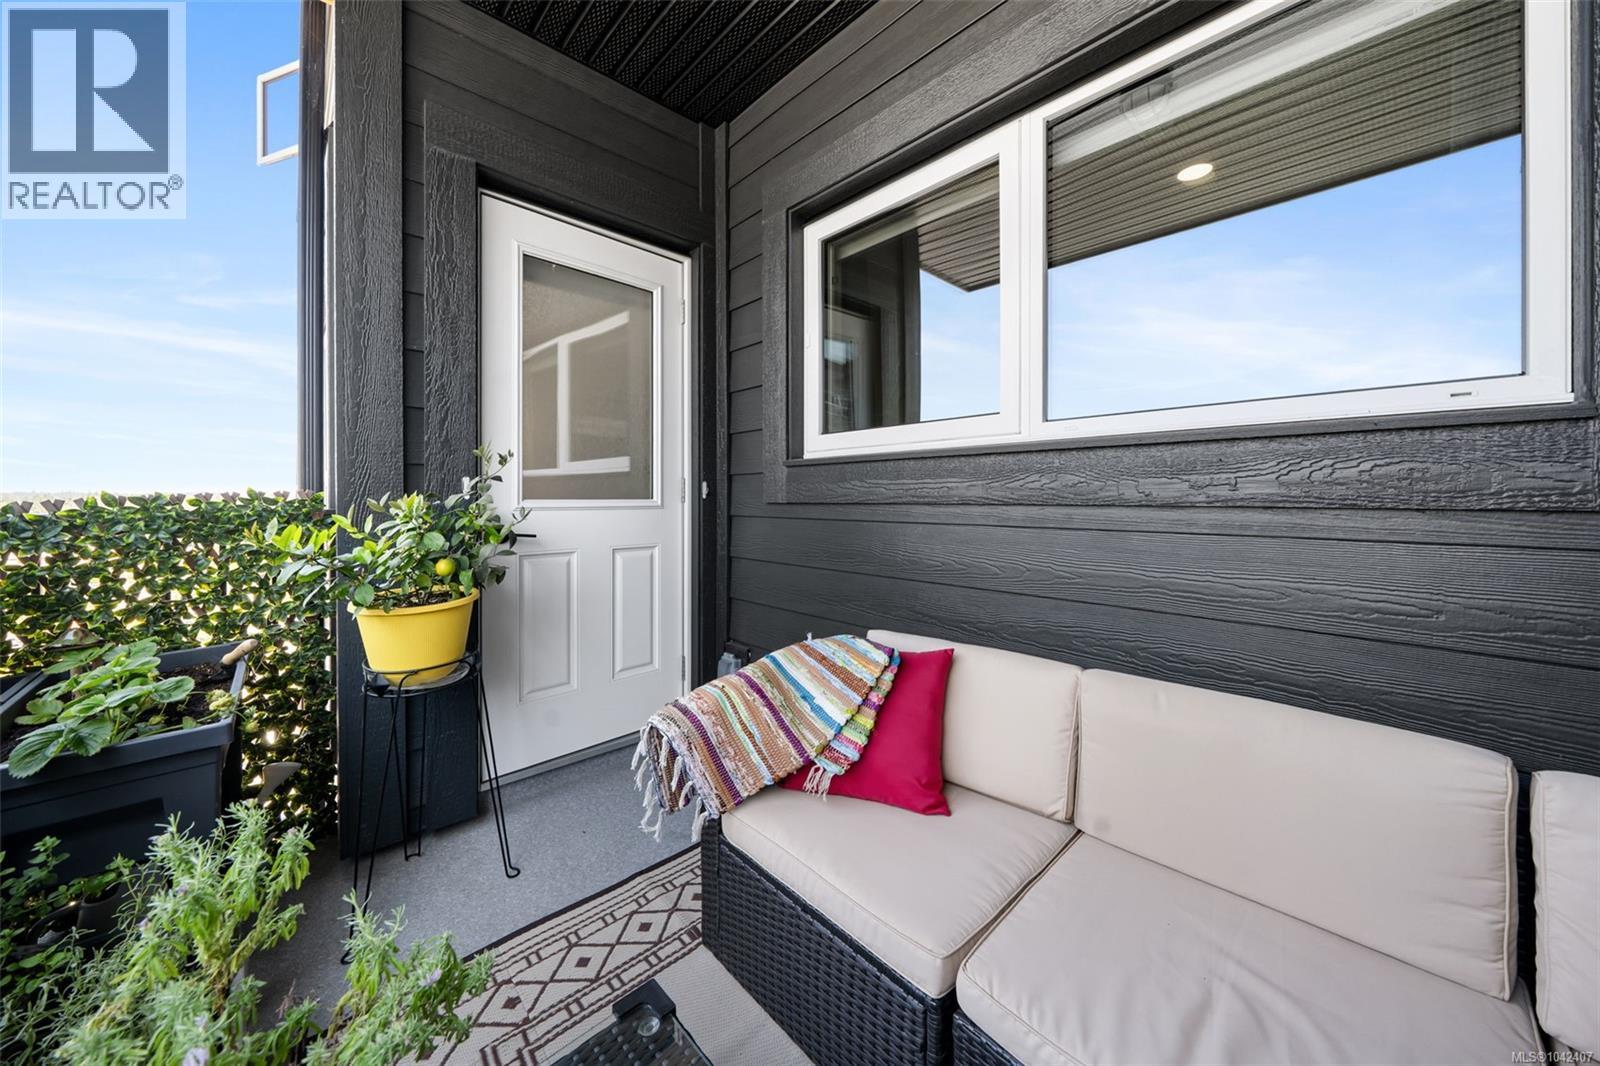
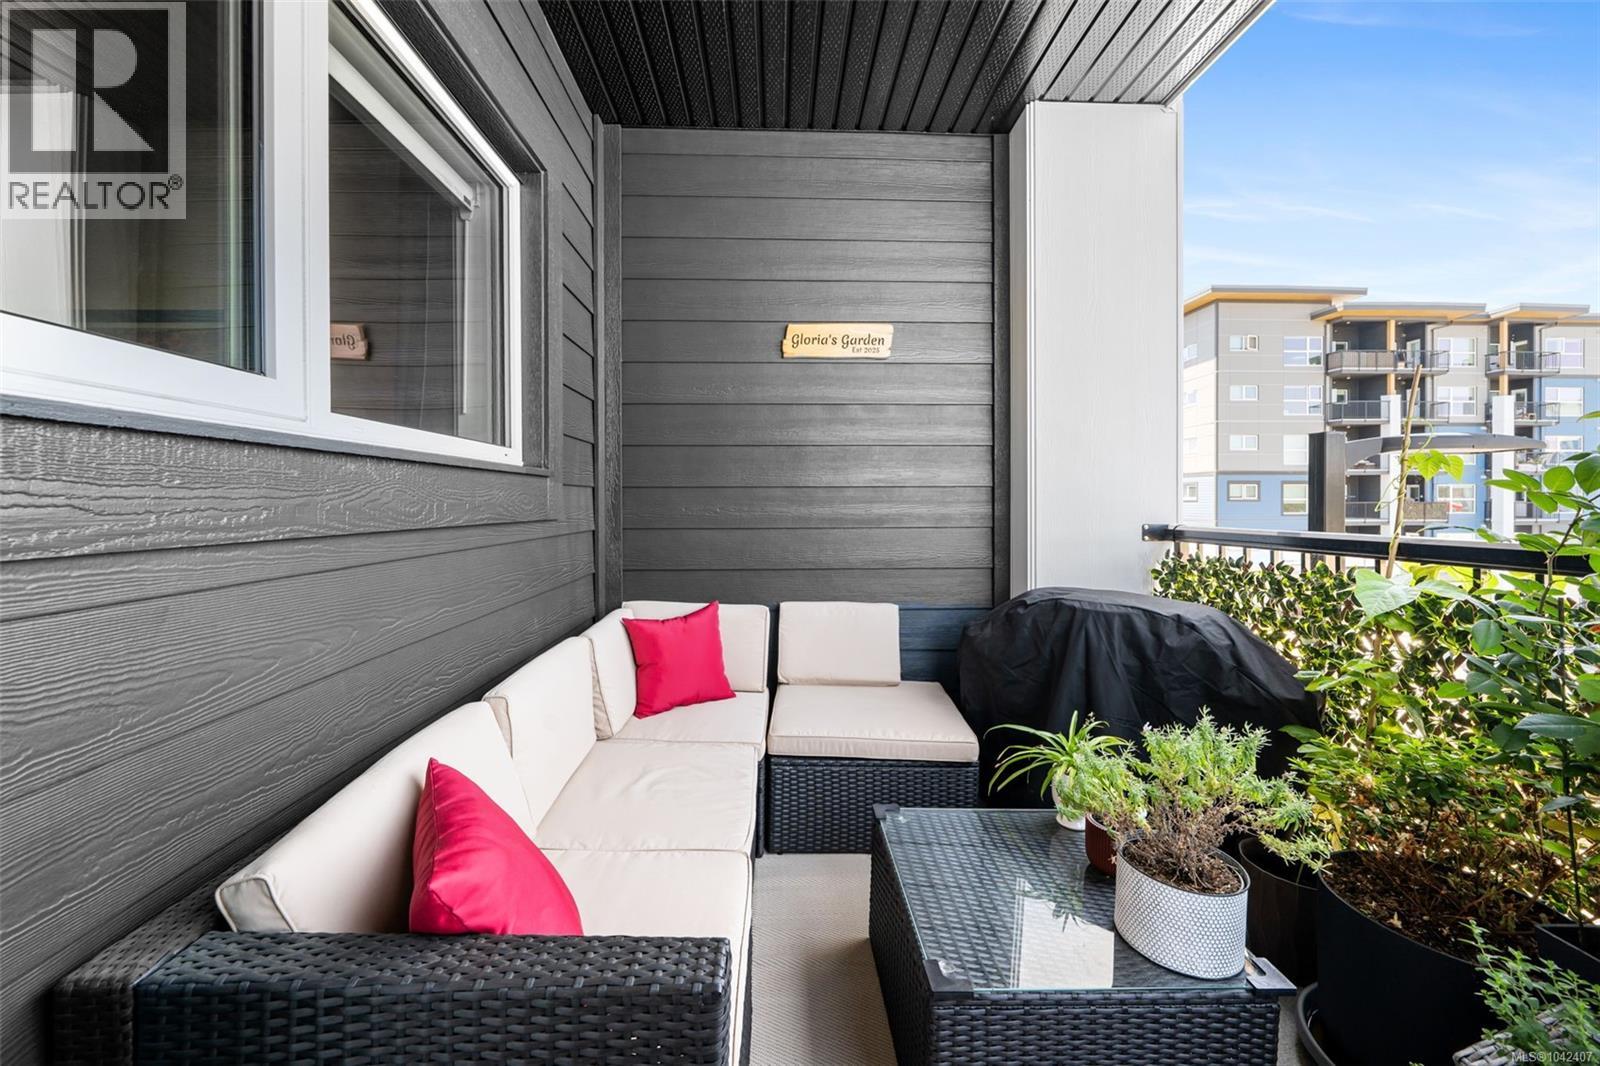
| Main Level | Balcony | 9'6 x 7'8 | ||
| Main Level | Bathroom | 7'10 x 9'3 | ||
| Main Level | Bedroom | 9'10 x 11'5 | ||
| Main Level | Ensuite | 7'9 x 12'6 | ||
| Main Level | Primary Bedroom | 9'11 x 16'2 | ||
| Main Level | Living Room/dining Room | 12'0 x 16'2 | ||
| Main Level | Kitchen | 14'1 x 14'1 | ||
| Main Level | Entrance | 3'11 x 6'0 |
https://www.realtor.ca/real-estate/30013415/302-2469-gateway-rd-langford-florence-lake
Contact us for more information

Vanessa Wood
(250) 592-4422
(800) 263-4753
(250) 592-6600
www.rlpvictoria.com/

Scott Faber
Personal Real Estate Corporation
(250) 477-5353
(800) 461-5353
(250) 477-3328
www.rlpvictoria.com/

Cal Faber
Personal Real Estate Corporation
(250) 477-5353
(800) 461-5353
(250) 477-3328
www.rlpvictoria.com/

The trademarks REALTOR®, REALTORS®, and the REALTOR® logo are controlled by The Canadian Real Estate Association (CREA) and identify real estate professionals who are members of CREA. The trademarks MLS®, Multiple Listing Service® and the associated logos are owned by The Canadian Real Estate Association (CREA) and identify the quality of services provided by real estate professionals who are members of CREA. The trademark DDF® is owned by The Canadian Real Estate Association (CREA) and identifies CREA's Data Distribution Facility (DDF®)