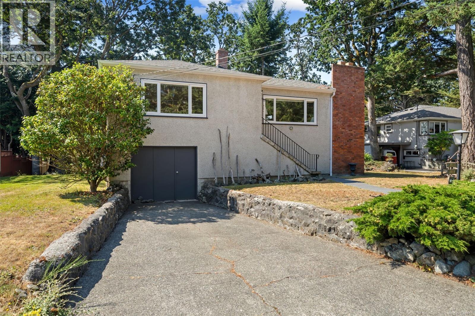
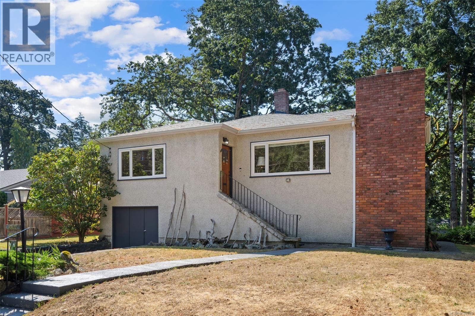
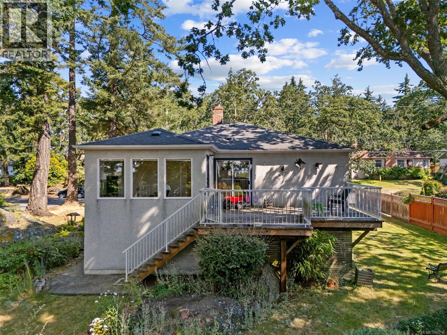
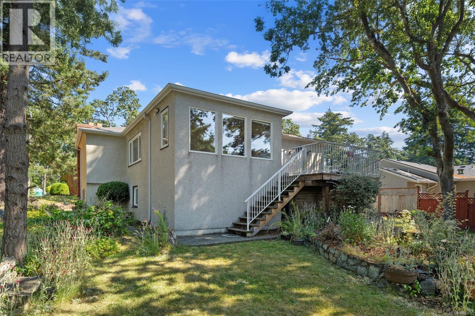
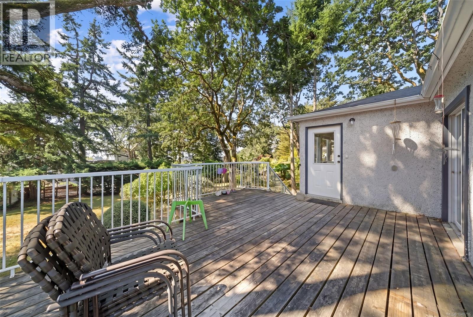
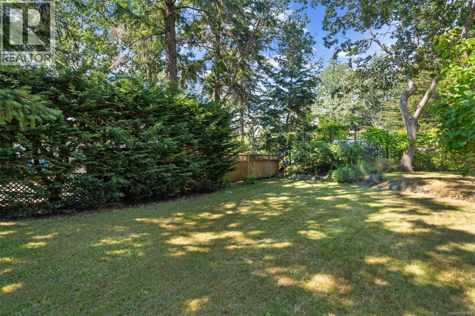
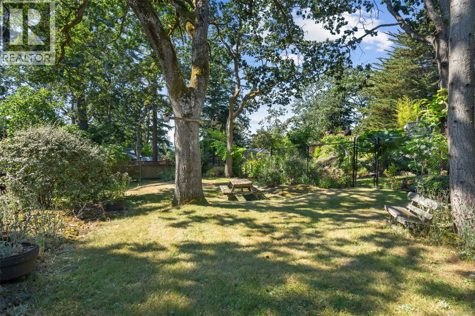
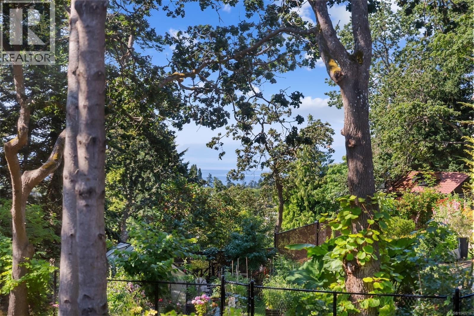
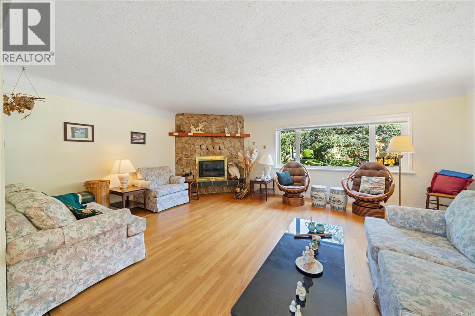
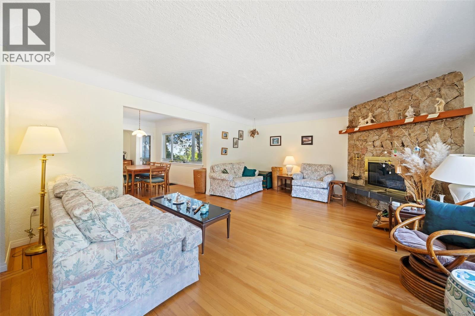
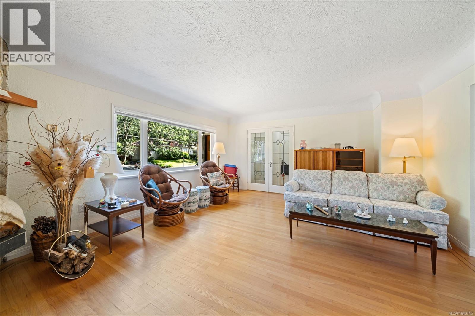
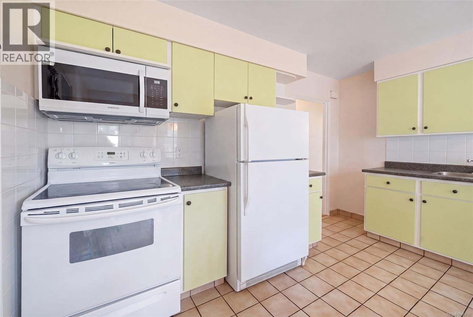
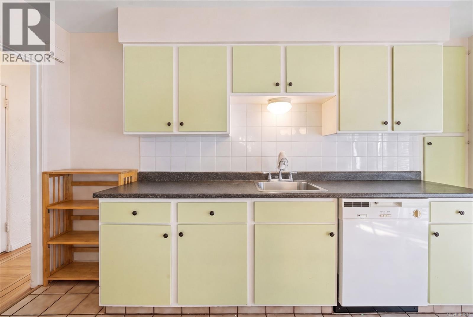
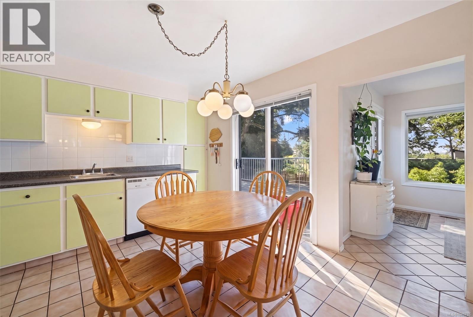
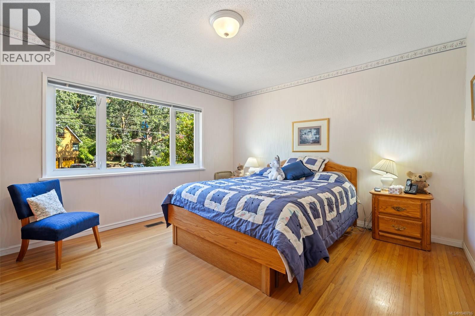
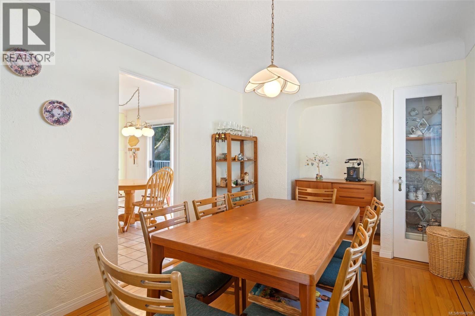
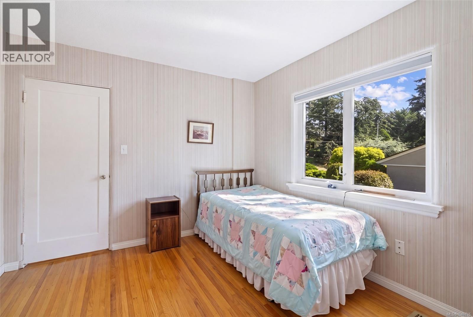
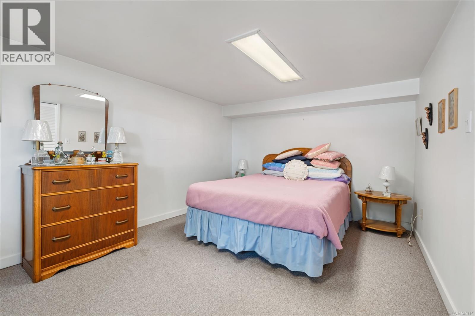
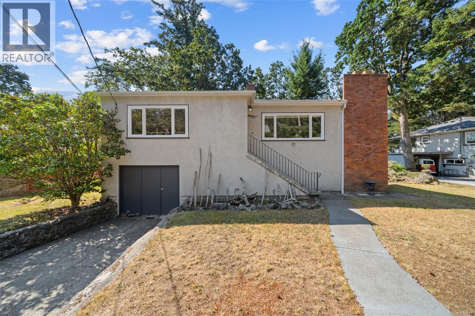
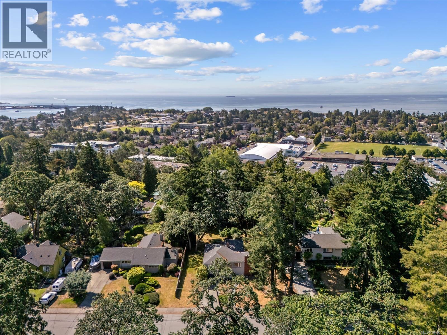
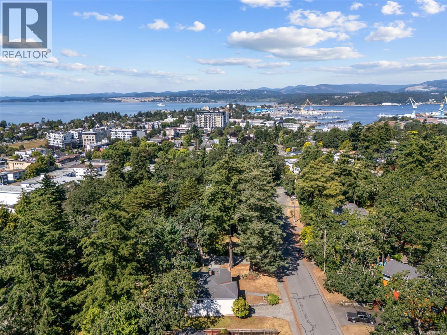
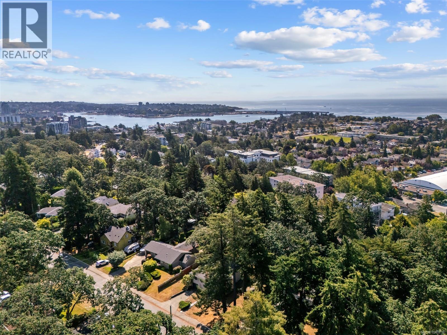
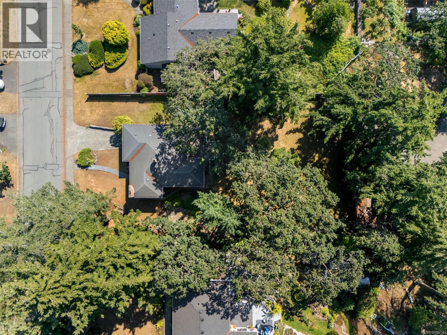
Lovingly cared for by the same family for over 60 years, this charming 1940 home sits on a rare 13,280 sq. ft. lot in one of Esquimalt's most desirable neighbourhoods. Rich in character and pride of ownership, it features original hardwood floors, a spacious layout, and ocean views from the dining room. The expansive, park-like backyard is graced by mature Garry oak trees, creating a beautiful natural setting. Whether you're looking to restore and modernize this well-loved home, enjoy the privacy of an oversized lot, or explore its future potential, this is a unique opportunity. Zoned RS-6, the property may offer redevelopment potential, subject to municipal approvals and tree protection regulations. Ideally located on a quiet street within walking distance of shops, restaurants, parks, schools and amenities, and just minutes to downtown Victoria. (id:35114)
| MLS® Number | 1040716 |
| Property Type | Single Family |
| Neigbourhood | Esquimalt |
| Features | Central Location, Other, Rectangular |
| Parking Space Total | 2 |
| Plan | Vip4709 |
| Bathroom Total | 2 |
| Bedrooms Total | 3 |
| Constructed Date | 1940 |
| Cooling Type | None |
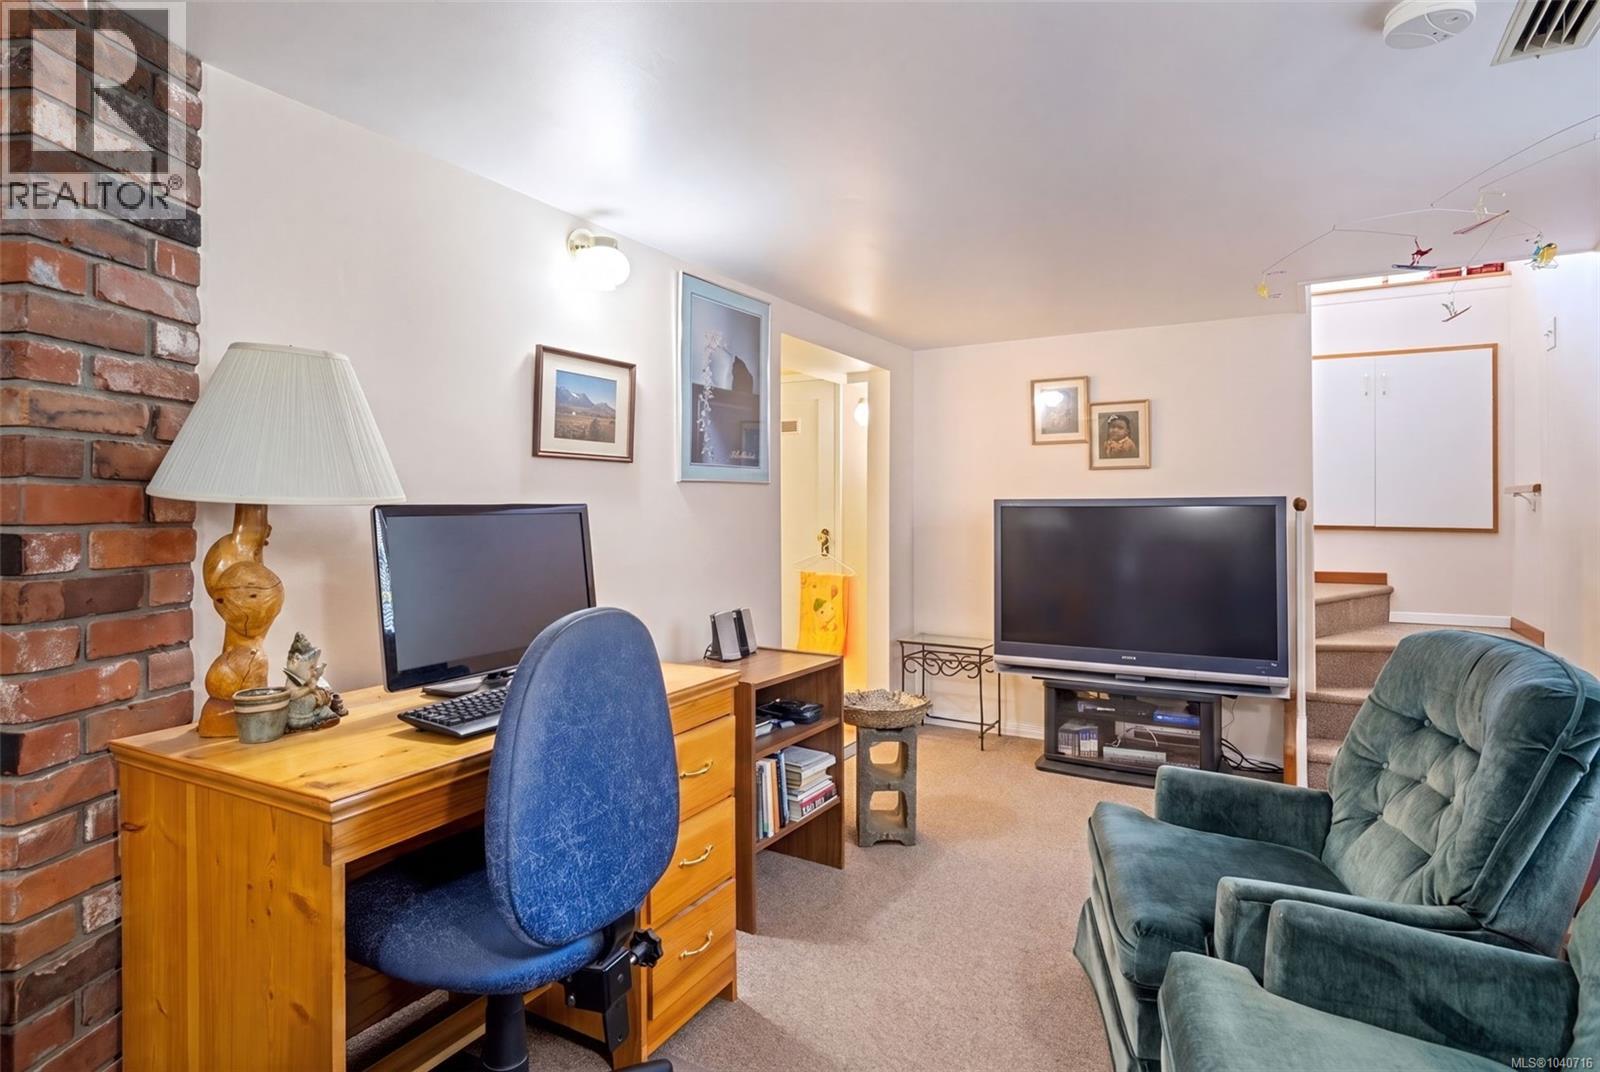
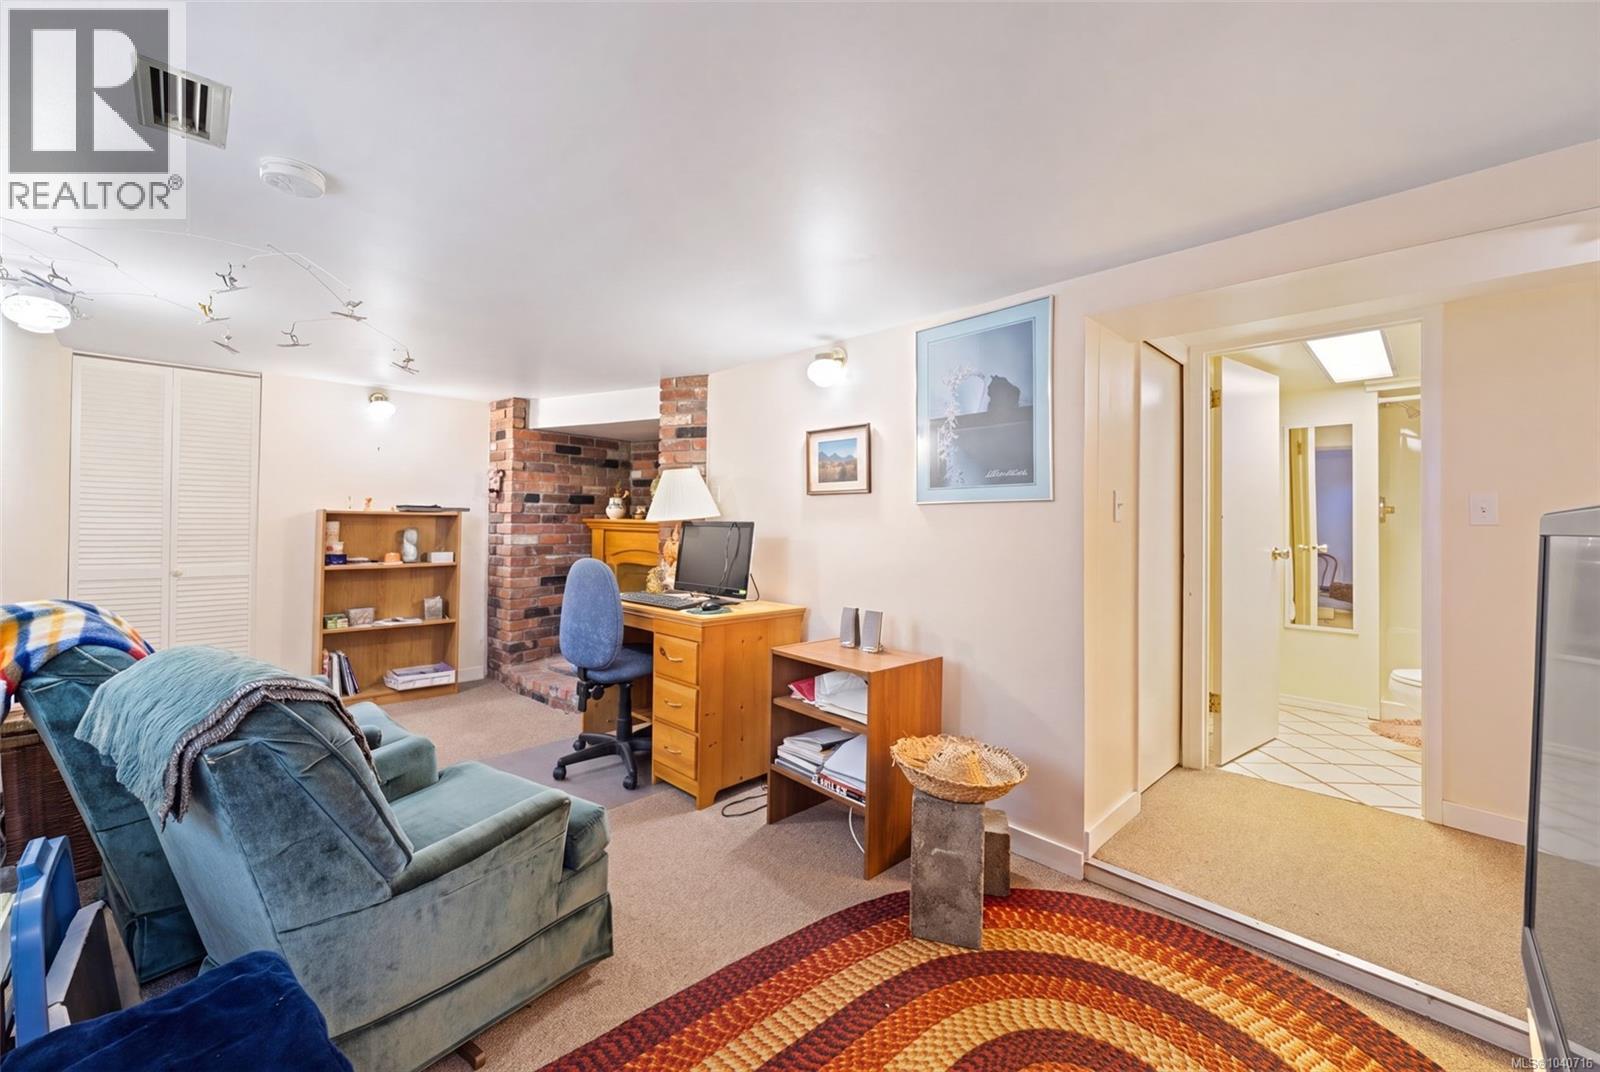
| Fireplace Present | Yes |
| Fireplace Total | 1 |
| Heating Fuel | Oil |
| Size Interior | 1,625 Ft2 |
| Type | House |
| Stall |
| Acreage | No |
| Size Irregular | 13280 |
| Size Total | 13280 Sqft |
| Size Total Text | 13280 Sqft |
| Zoning Description | Rs-6 |
| Zoning Type | Residential |
| Level | Type | Length | Width | Dimensions |
|---|---|---|---|---|
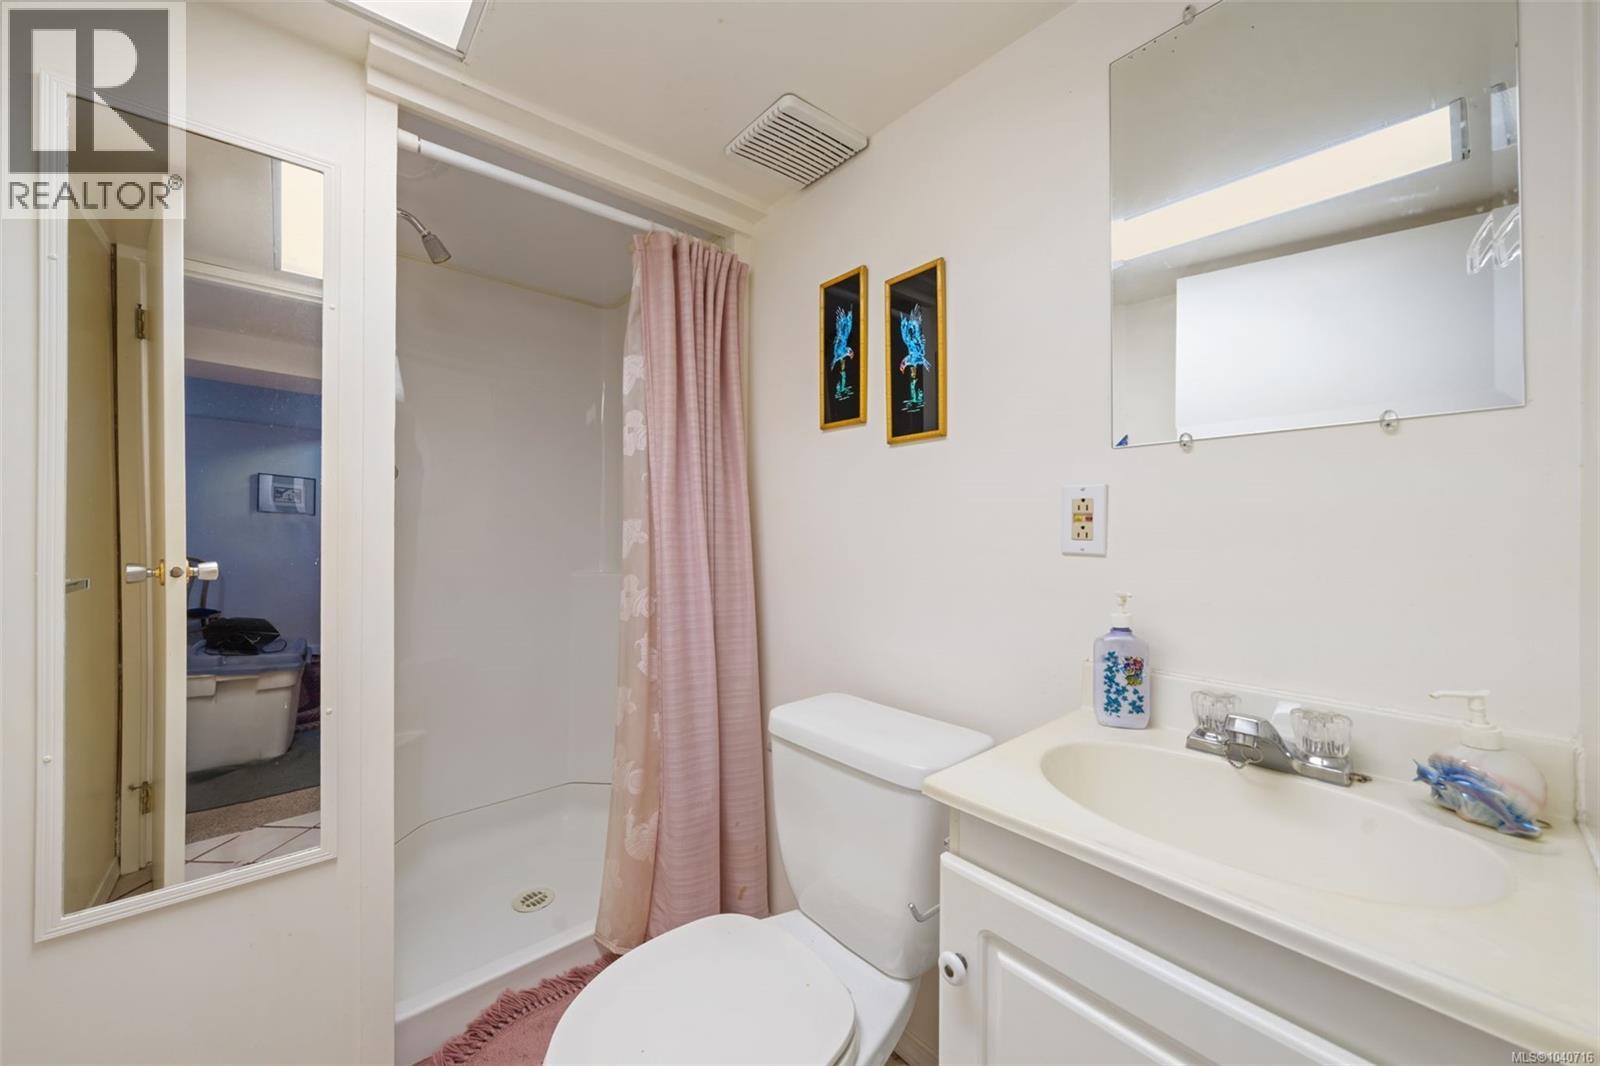
| Lower Level | Bathroom | 3-Piece | ||
| Lower Level | Storage | 6 ft | 14 ft | 6 ft x 14 ft |
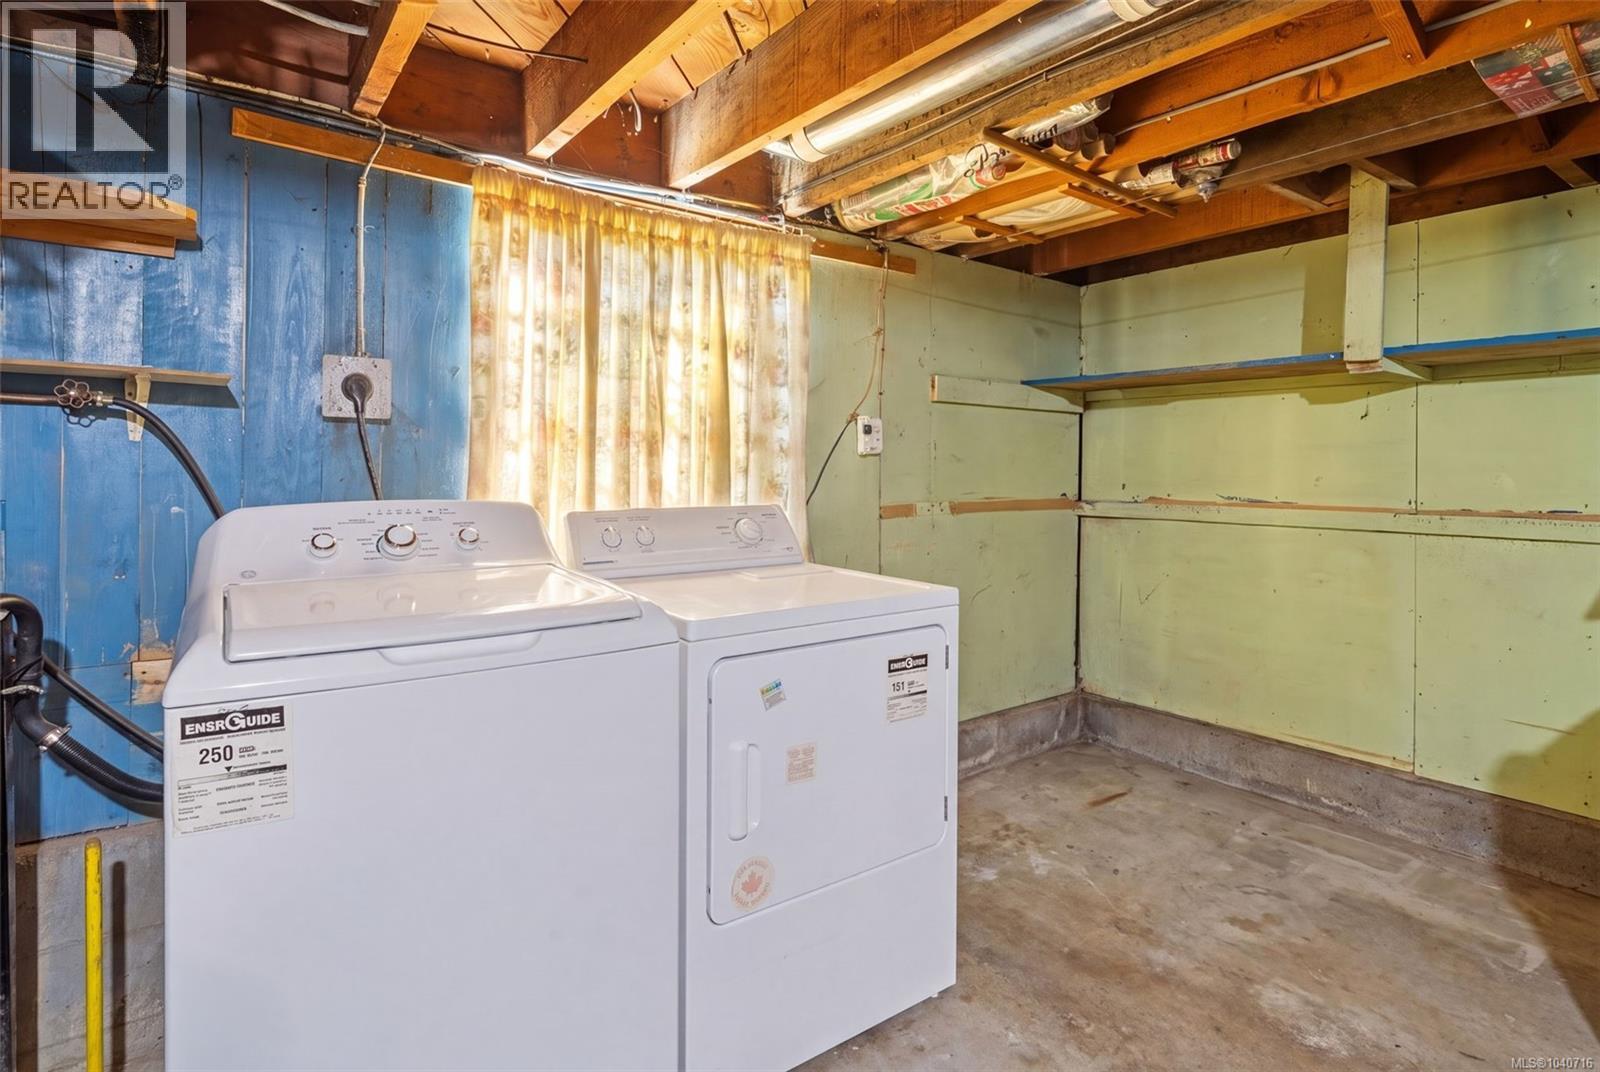
| Lower Level | Laundry Room | 12 ft | 11 ft | 12 ft x 11 ft |
| Lower Level | Utility Room | 19 ft | 10 ft | 19 ft x 10 ft |
| Lower Level | Storage | 10 ft | 11 ft | 10 ft x 11 ft |
| Lower Level | Storage | 9 ft | 11 ft | 9 ft x 11 ft |
| Lower Level | Utility Room | 8 ft | 12 ft | 8 ft x 12 ft |
| Lower Level | Bedroom | 10 ft | 16 ft | 10 ft x 16 ft |
| Lower Level | Family Room | 18 ft | 9 ft | 18 ft x 9 ft |
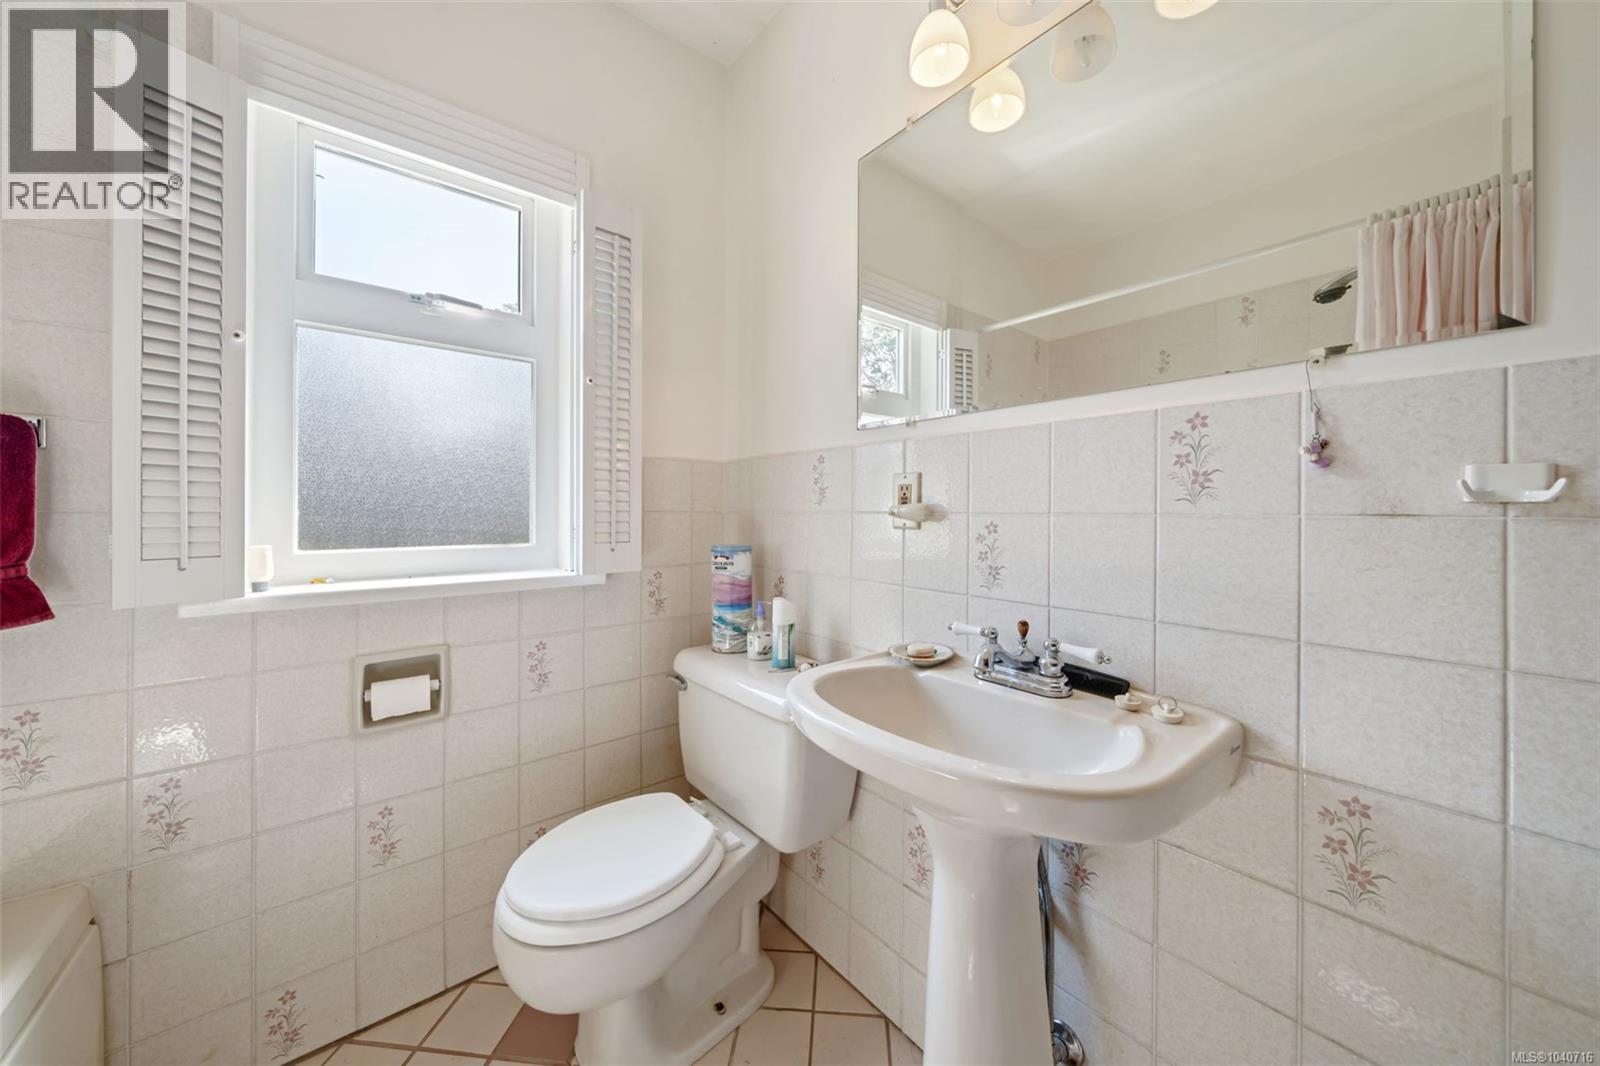
| Main Level | Bathroom | 4-Piece | ||
| Main Level | Primary Bedroom | 12 ft | 14 ft | 12 ft x 14 ft |
| Main Level | Bedroom | 14 ft | 10 ft | 14 ft x 10 ft |
| Main Level | Sitting Room | 3 ft | 13 ft | 3 ft x 13 ft |
| Main Level | Kitchen | 14 ft | 12 ft | 14 ft x 12 ft |
| Main Level | Dining Room | 14 ft | 9 ft | 14 ft x 9 ft |
| Main Level | Living Room | 15 ft | 20 ft | 15 ft x 20 ft |
| Main Level | Entrance | 5 ft | 4 ft | 5 ft x 4 ft |
https://www.realtor.ca/real-estate/30008169/1193-old-esquimalt-rd-esquimalt-esquimalt
Contact us for more information

Jason Kahl
(250) 391-8484
(250) 478-3350
www.jksrealty.ca/

The trademarks REALTOR®, REALTORS®, and the REALTOR® logo are controlled by The Canadian Real Estate Association (CREA) and identify real estate professionals who are members of CREA. The trademarks MLS®, Multiple Listing Service® and the associated logos are owned by The Canadian Real Estate Association (CREA) and identify the quality of services provided by real estate professionals who are members of CREA. The trademark DDF® is owned by The Canadian Real Estate Association (CREA) and identifies CREA's Data Distribution Facility (DDF®)