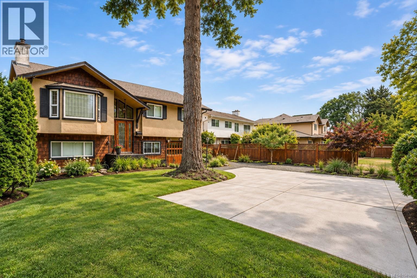
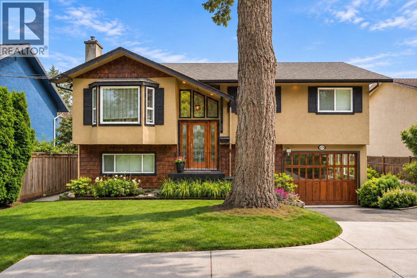
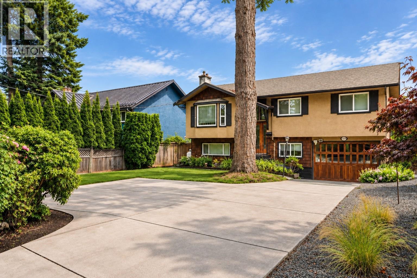
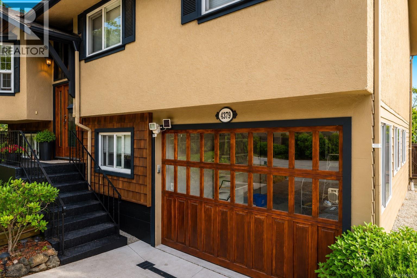
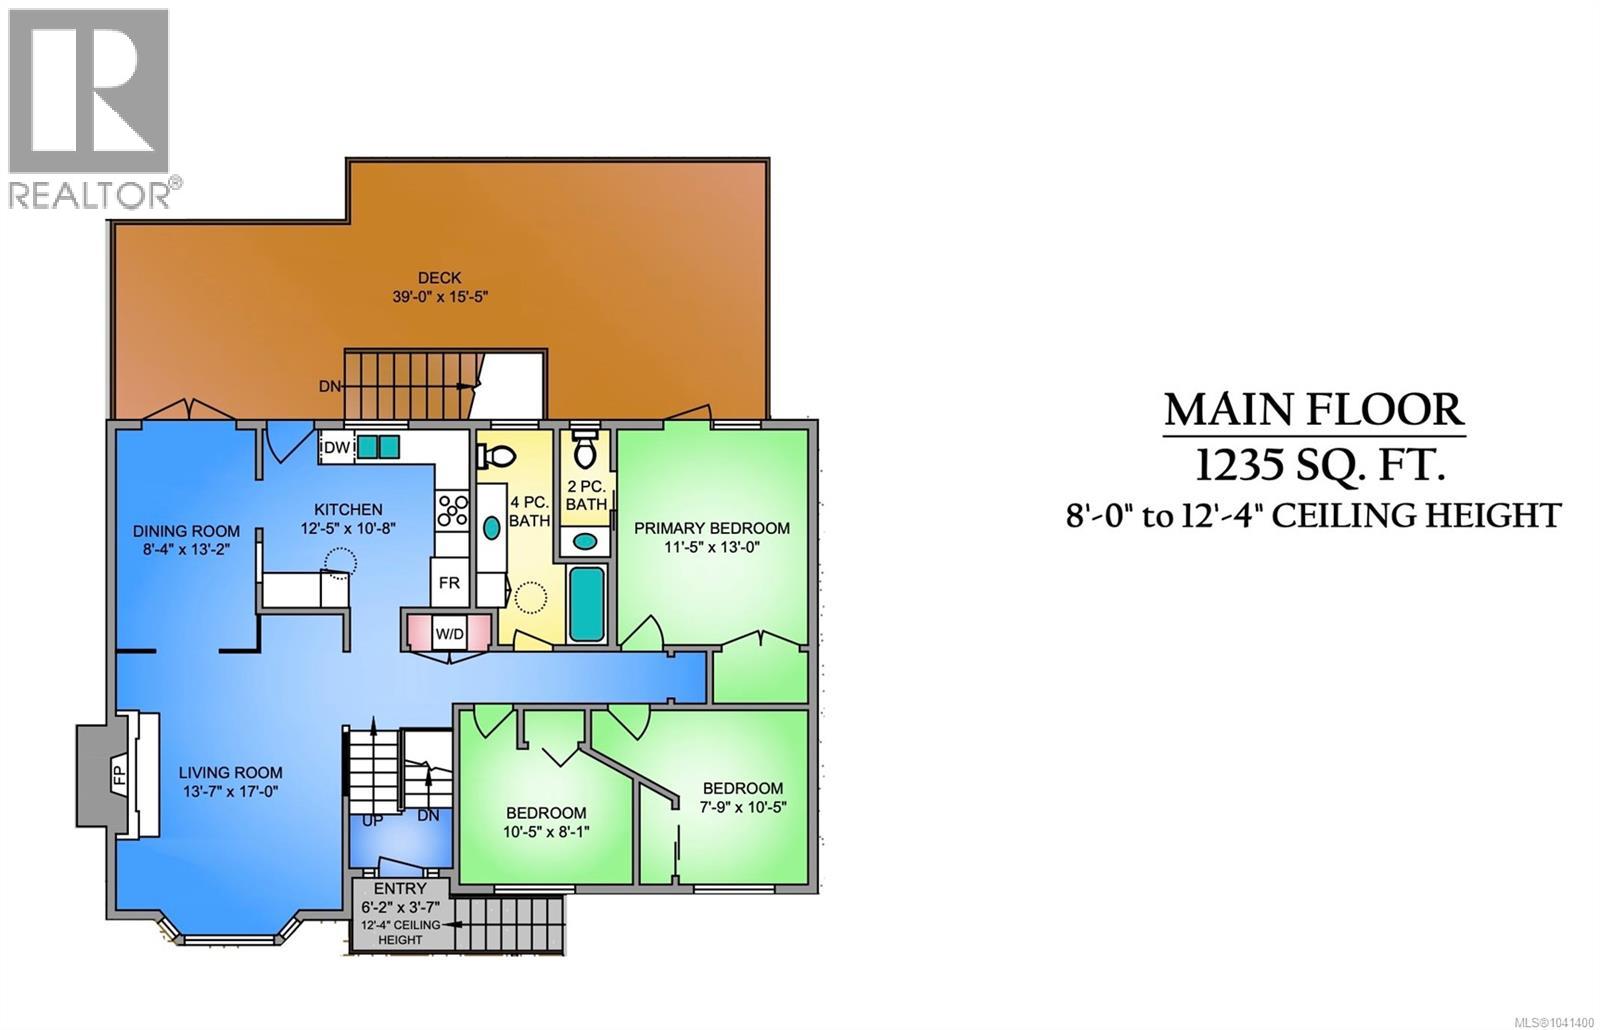
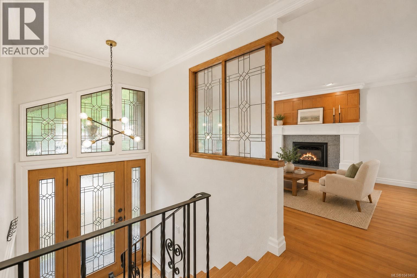
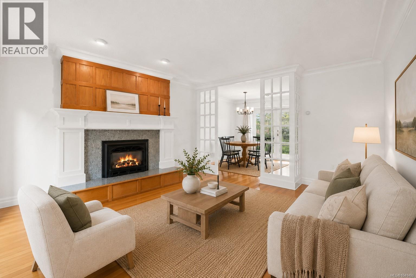
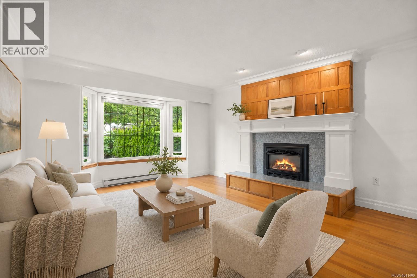
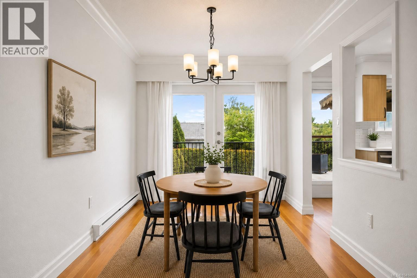
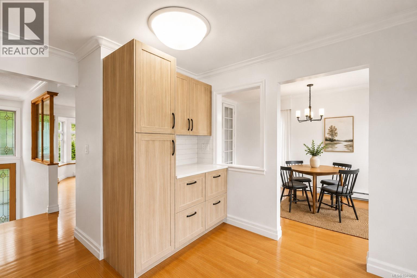
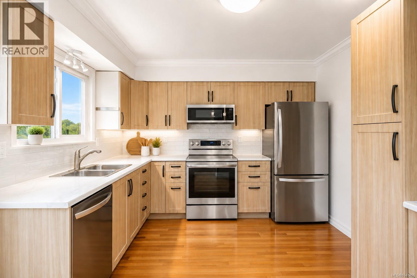
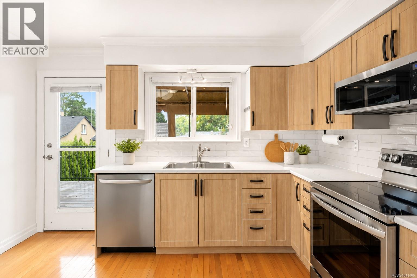
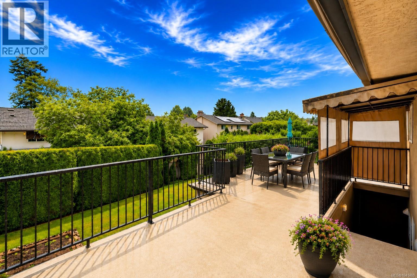
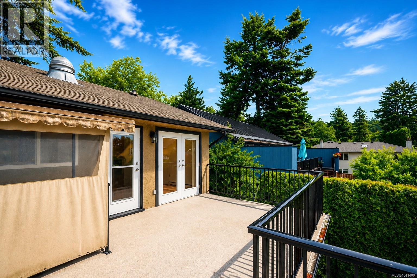
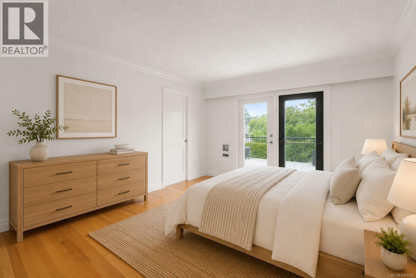
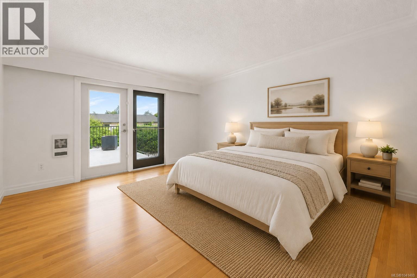
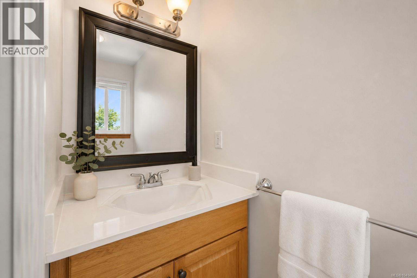
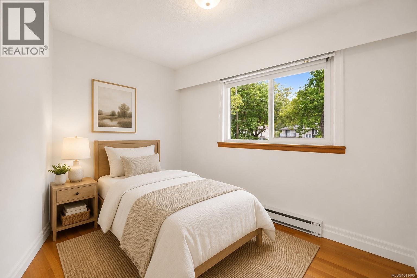
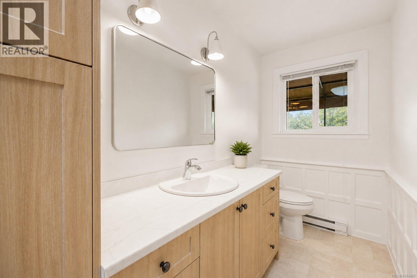
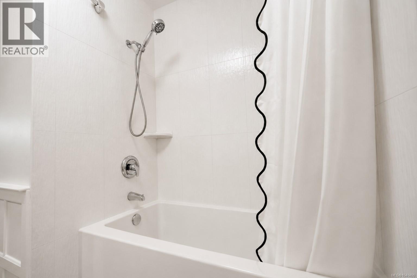
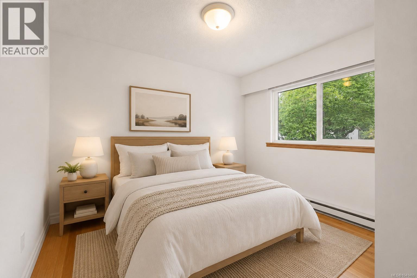
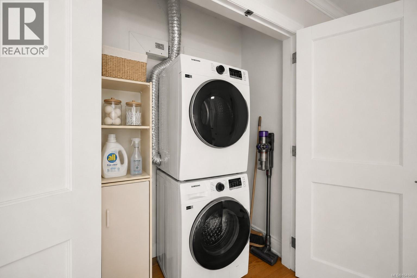
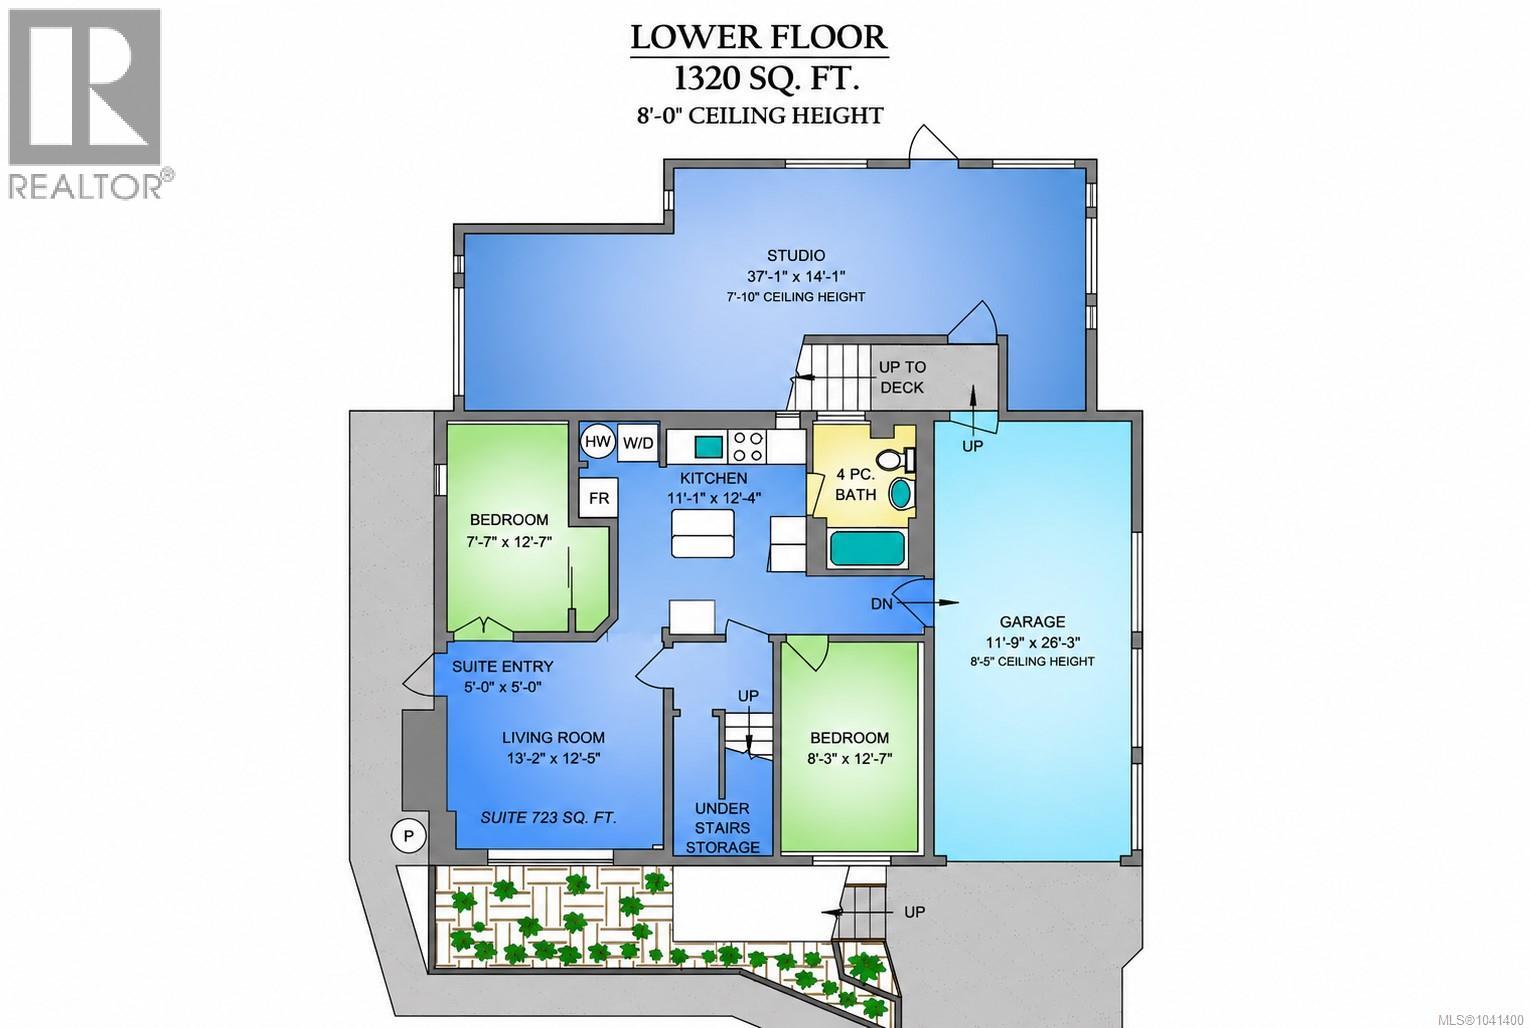
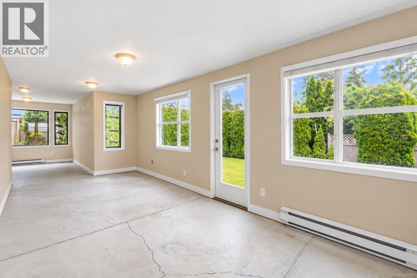
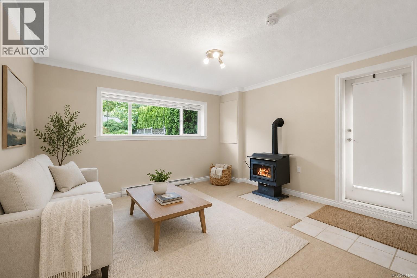
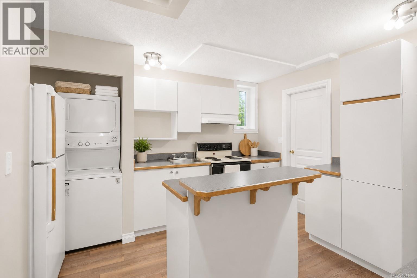
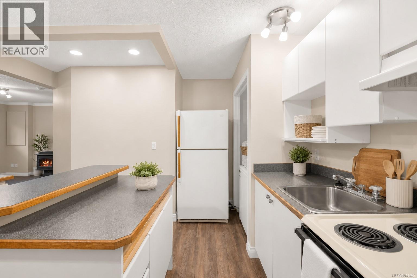
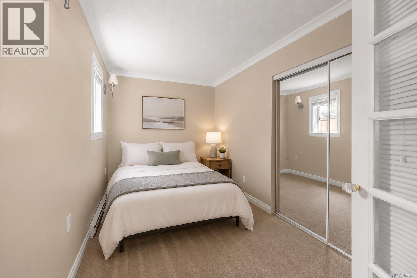
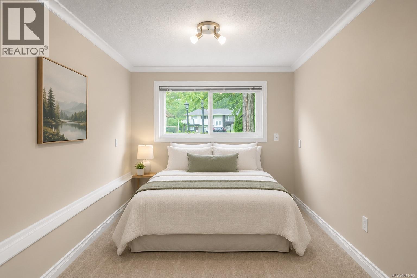
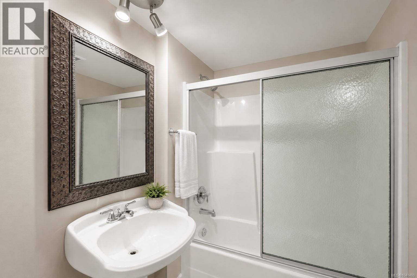
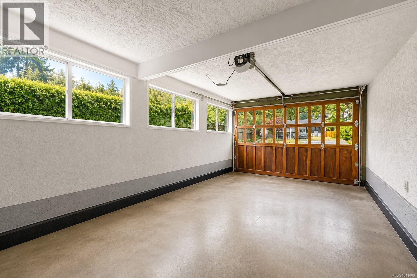
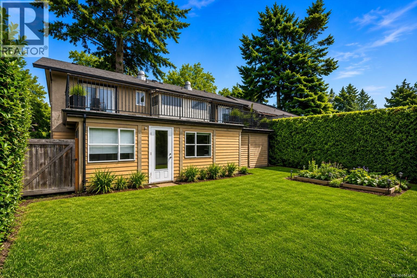
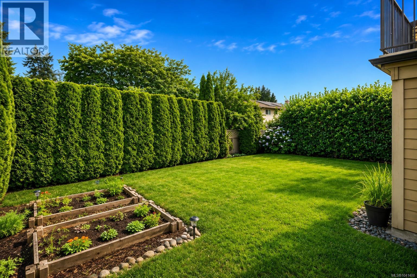
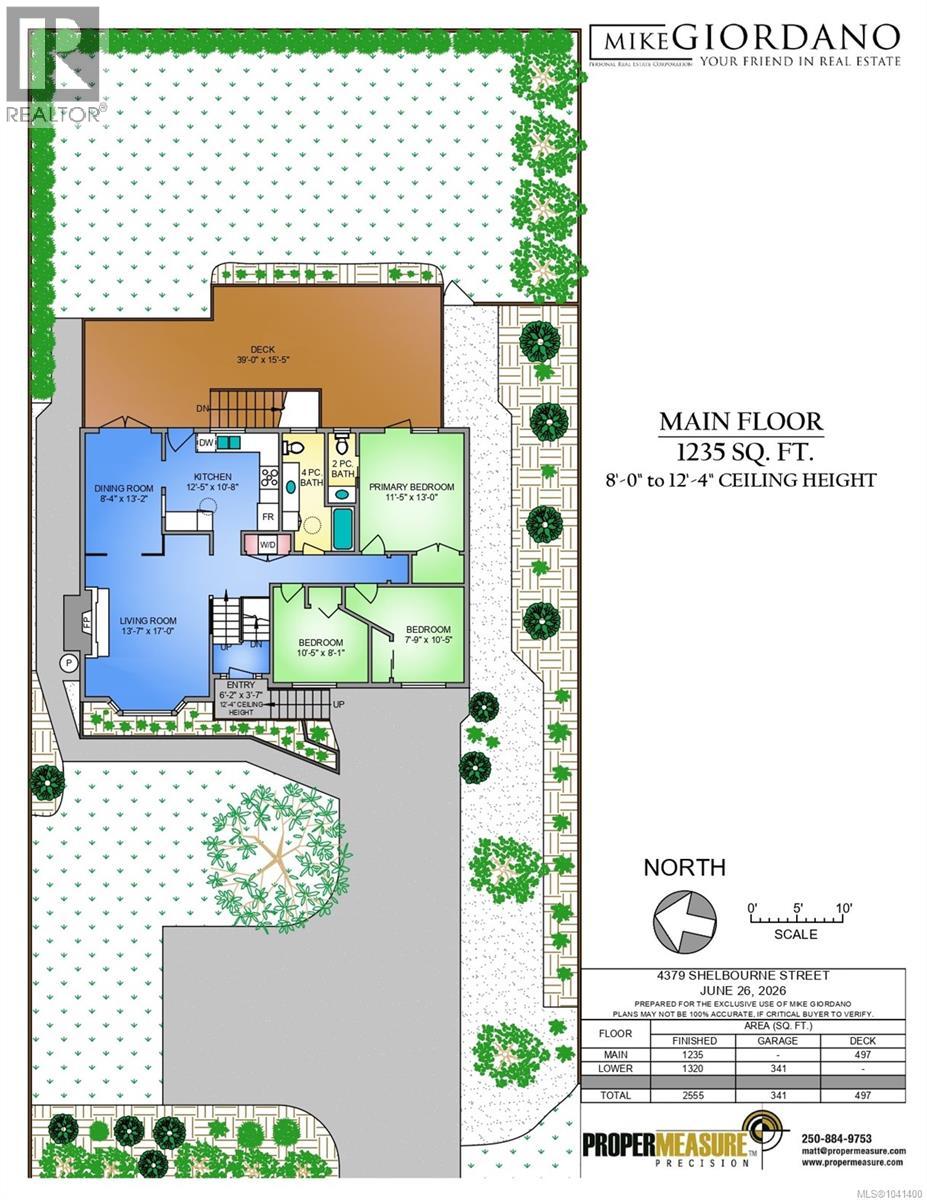
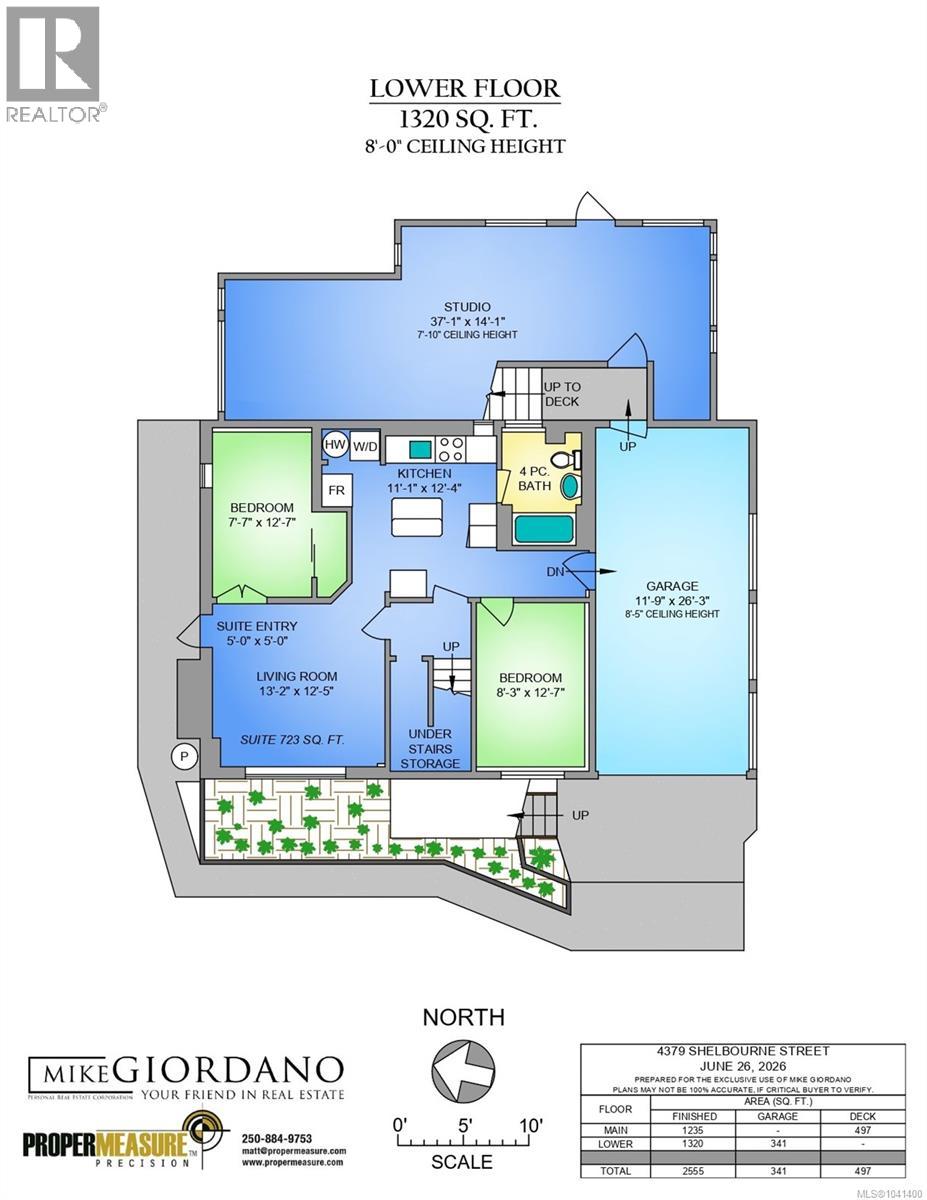
*OPEN HOUSE SAT 1pm-3pm* Set in the heart of Saanich’s popular Shelbourne area, this versatile home puts UVic, parks, schools, shopping, cafés, recreation, and transit all within easy reach. Offering over 2,500 sq. ft. of finished living space, the home provides plenty of flexibility for families, investors, multi-generational living, or those looking for a mortgage helper. The bright main level features comfortable living and dining areas, a beautifully renovated kitchen and bathrooms, and three bedrooms, including a primary with ensuite. Fresh paint and all new appliances upstairs add to the move-in ready feel. One of the home's standout features is the expansive rear deck—a space the current owners truly enjoyed, with plenty of room for outdoor dining, entertaining, or simply relaxing while overlooking the private backyard. Downstairs, the self-contained 2-bedroom suite offers excellent flexibility for rental income, extended family, students, or guests. Both the main home and suite are VACANT and virtually staged, giving the next owner the freedom to move in, rent out, or make the property their own from day one. The separate studio/flex space adds even more versatility and could serve as a rec room, media room, art studio, workshop, home gym, teen space, or home office. Significant updates include a newer roof, perimeter drains, driveway, hot water tank, renovated kitchen and bathrooms upstairs, fresh interior paint, and all new appliances upstairs. With generous living space, income potential, a private backyard and expansive deck, bonus flex space, attached garage, ample parking, and a sought-after location close to UVic, this is a home that offers comfort today and plenty of possibilities for the future. (id:35114)
| MLS® Number | 1041400 |
| Property Type | Single Family |
| Neigbourhood | Gordon Head |
| Features | Curb & Gutter, Level Lot, Wooded Area, Rectangular |
| Parking Space Total | 4 |
| Plan | Vip27858 |
| Structure | Workshop |
| Bathroom Total | 3 |
| Bedrooms Total | 5 |
| Appliances | Dishwasher, Dryer, Refrigerator, Washer |
| Architectural Style | Westcoast, Other |
| Constructed Date | 1975 |
| Cooling Type | None |
| Fireplace Present | Yes |
| Fireplace Total | 2 |
| Heating Fuel | Electric, Propane |
| Heating Type | Baseboard Heaters |
| Size Interior | 2,555 Sqft |
| Type | House |
| Access Type | Road Access |
| Acreage | No |
| Size Irregular | 7800 |
| Size Total | 7800 Sqft |
| Size Total Text | 7800 Sqft |
| Zoning Type | Residential |
| Level | Type | Length | Width | Dimensions |
|---|---|---|---|---|
| Lower Level | Bedroom | 8'3 x 12'7 | ||
| Lower Level | Recreation Room | 37'1 x 14'1 | ||
| Lower Level | Bedroom | 7'7 x 12'7 | ||
| Lower Level | Entrance | 5'0 x 5'0 | ||
| Lower Level | Bathroom | 4-Piece | ||
| Main Level | Living Room | 13'7 x 17'0 | ||
| Main Level | Dining Room | 8'4 x 13'2 | ||
| Main Level | Kitchen | 12'5 x 10'8 | ||
| Main Level | Bathroom | 4-Piece | ||
| Main Level | Primary Bedroom | 11'5 x 13'0 | ||
| Main Level | Ensuite | 2-Piece | ||
| Main Level | Bedroom | 10'5 x 8'1 | ||
| Main Level | Bedroom | 7'9 x 10'5 | ||
| Main Level | Entrance | 6'2 x 3'7 | ||
| Additional Accommodation | Kitchen | 11'1 x 12'4 | ||
| Additional Accommodation | Living Room | 13'2 x 12'5 |
https://www.realtor.ca/real-estate/29976368/4379-shelbourne-st-saanich-gordon-head
Contact us for more information

Mike Giordano
Personal Real Estate Corporation
(833) 817-6506
www.exprealty.ca/

The trademarks REALTOR®, REALTORS®, and the REALTOR® logo are controlled by The Canadian Real Estate Association (CREA) and identify real estate professionals who are members of CREA. The trademarks MLS®, Multiple Listing Service® and the associated logos are owned by The Canadian Real Estate Association (CREA) and identify the quality of services provided by real estate professionals who are members of CREA. The trademark DDF® is owned by The Canadian Real Estate Association (CREA) and identifies CREA's Data Distribution Facility (DDF®)