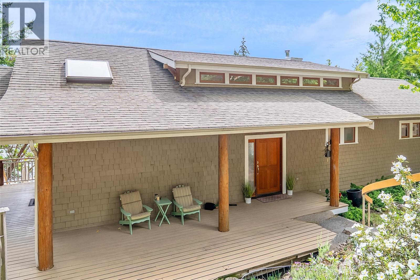
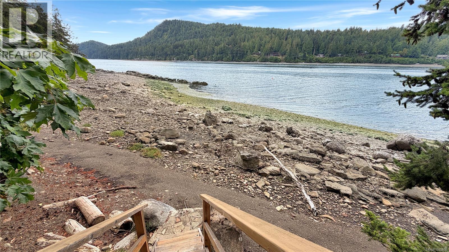
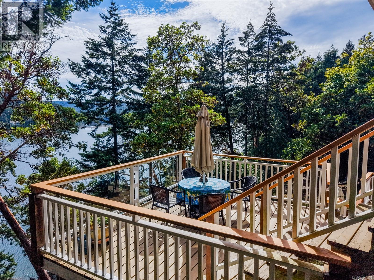
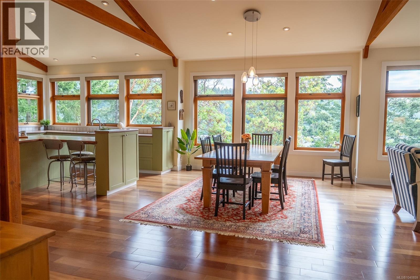
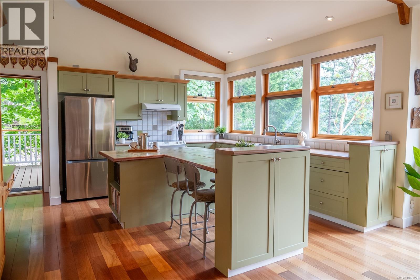
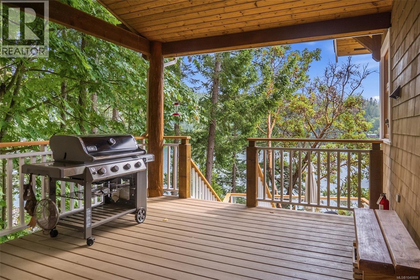
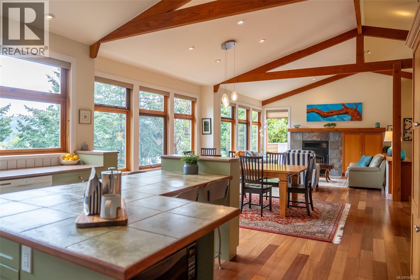
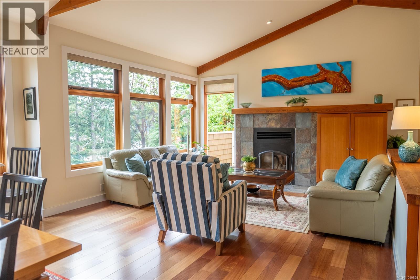
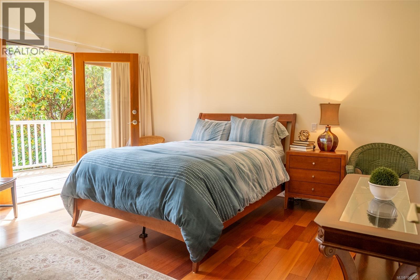
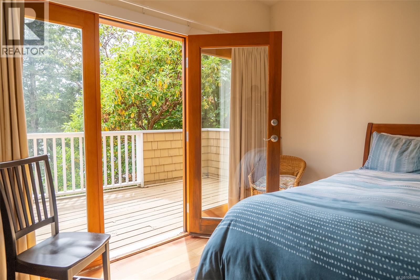
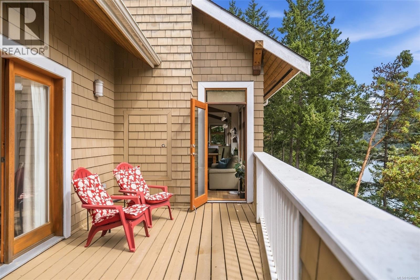
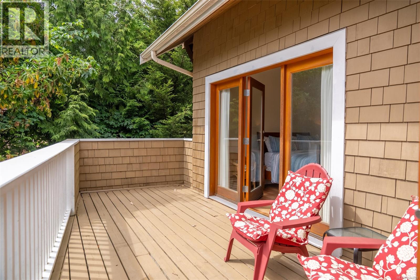
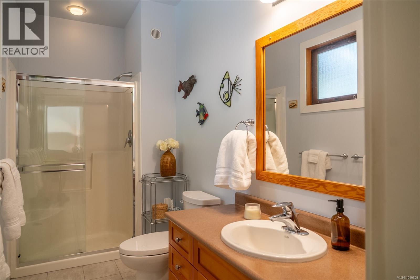
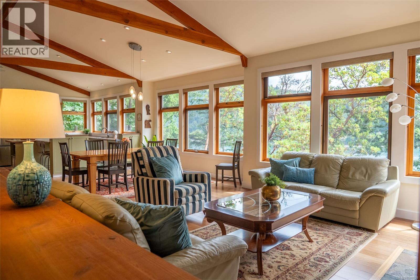
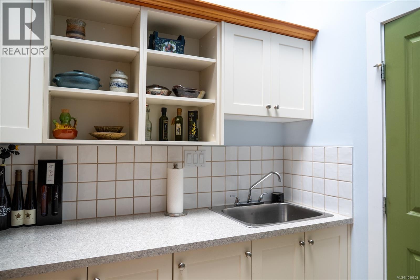
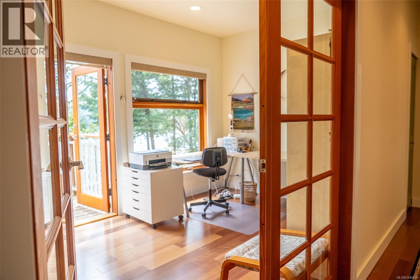
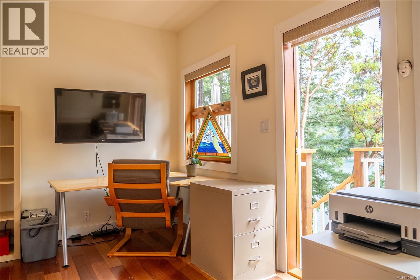
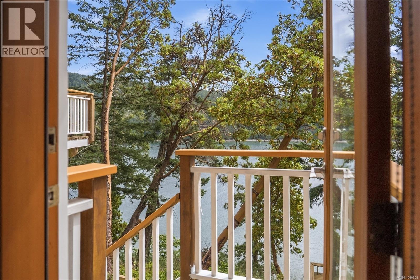
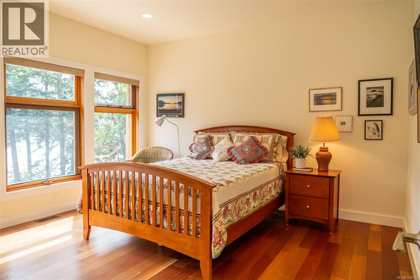
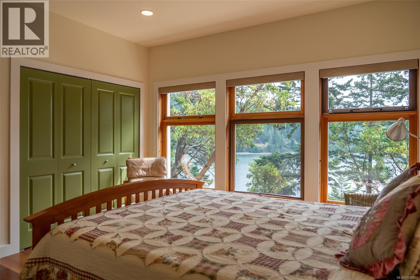
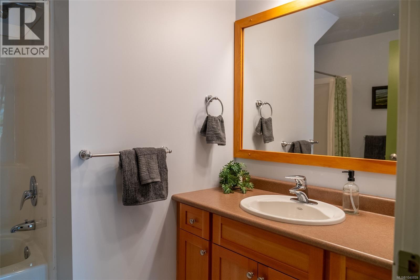
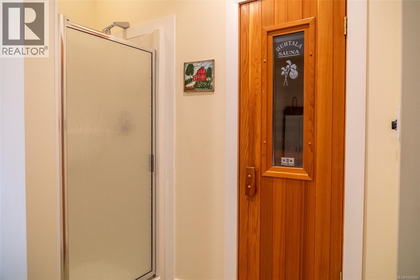
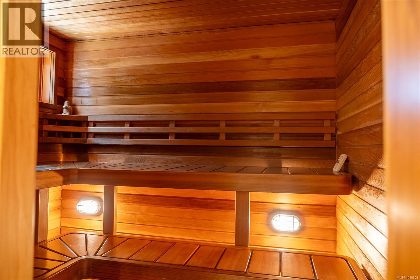
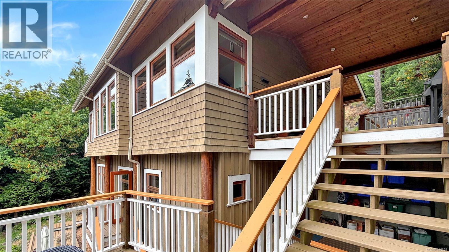
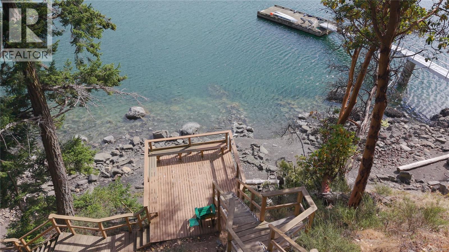
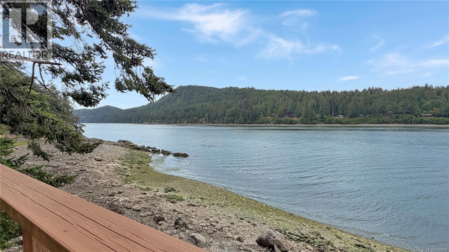
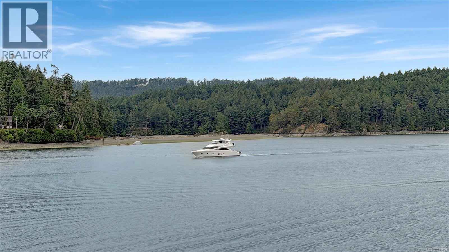
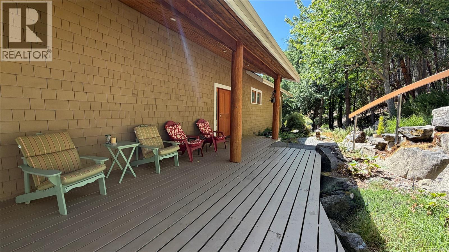
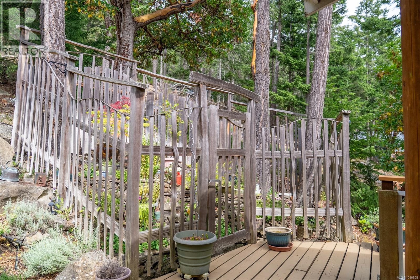
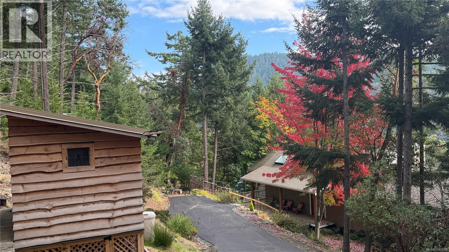
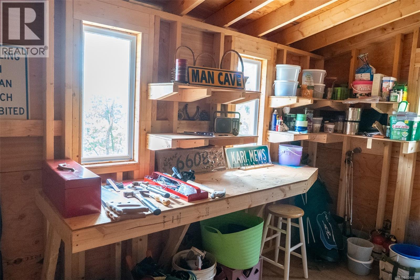
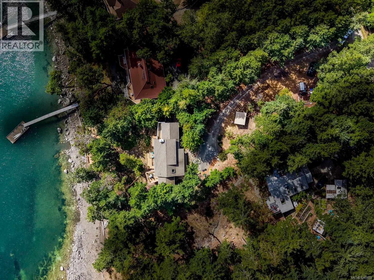
Meticulously maintained and beautifully cared for, this south-facing waterfront property is set on 0.87 acres at the east end of desirable Razor Point Road. Private and peaceful, with a newly paved driveway and stairs leading directly to the shoreline of sheltered Port Browning Harbour, it offers an exceptional connection to the water. Launch a kayak from your own property, paddle to Mortimer Spit or explore the nearby islands. The custom-built home takes full advantage of its setting with vaulted ceilings, expansive windows and open-concept living. The main level offers comfortable one-level living, while the lower level features 9ft ceilings, additional bedrooms, a full bathroom, sauna, utility room and generous storage. Oceanfront decks, workshop, fenced gardens, heat pump and generator add to the home’s appeal. Close to Sea Star Vineyards, Twin Island Cidery, Port Browning Marina and The Driftwood Centre, this is a desirable and convenient waterfront location. (id:35114)
| MLS® Number | 1040859 |
| Property Type | Single Family |
| Neigbourhood | Pender Island |
| Features | Private Setting, Southern Exposure, Other, Marine Oriented |
| Parking Space Total | 3 |
| Plan | Vip17058 |
| Structure | Greenhouse, Workshop |
| View Type | Ocean View |
| Water Front Type | Waterfront On Ocean |
| Bathroom Total | 2 |
| Bedrooms Total | 3 |
| Appliances | Dishwasher, Microwave, Range - Electric, Refrigerator, Washer |
| Architectural Style | Westcoast |
| Constructed Date | 2006 |
| Cooling Type | See Remarks |
| Fireplace Present | Yes |
| Fireplace Total | 1 |
| Heating Fuel | Electric, Wood |
| Heating Type | Heat Pump |
| Size Interior | 2,334 Sqft |
| Type | House |
| Open |
| Access Type | Road Access |
| Acreage | No |
| Size Irregular | 0.87 |
| Size Total | 0.87 Ac |
| Size Total Text | 0.87 Ac |
| Zoning Description | Rr2 |
| Zoning Type | Unknown |
| Level | Type | Length | Width | Dimensions |
|---|---|---|---|---|
| Lower Level | Sauna | 7'8 x 6'0 | ||
| Lower Level | Storage | 23'3 x 13'3 | ||
| Lower Level | Bedroom | 16'2 x 9'1 | ||
| Lower Level | Bathroom | 4-Piece | ||
| Lower Level | Bedroom | 12'8 x 13'6 | ||
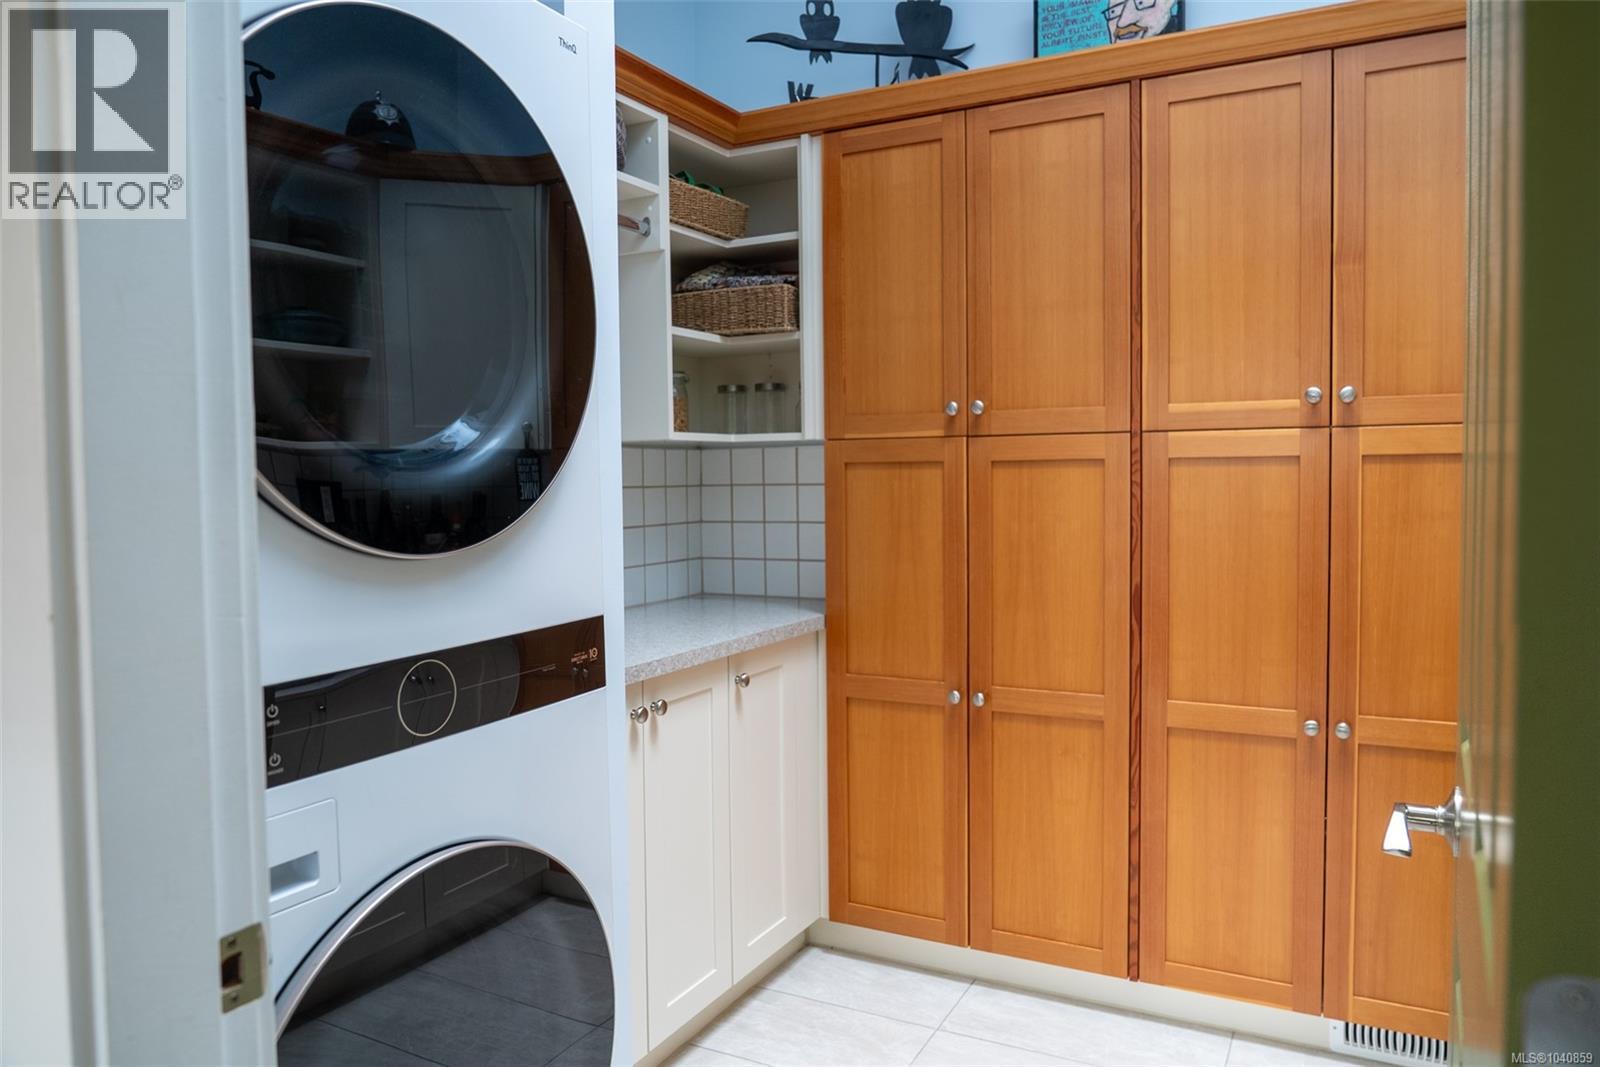
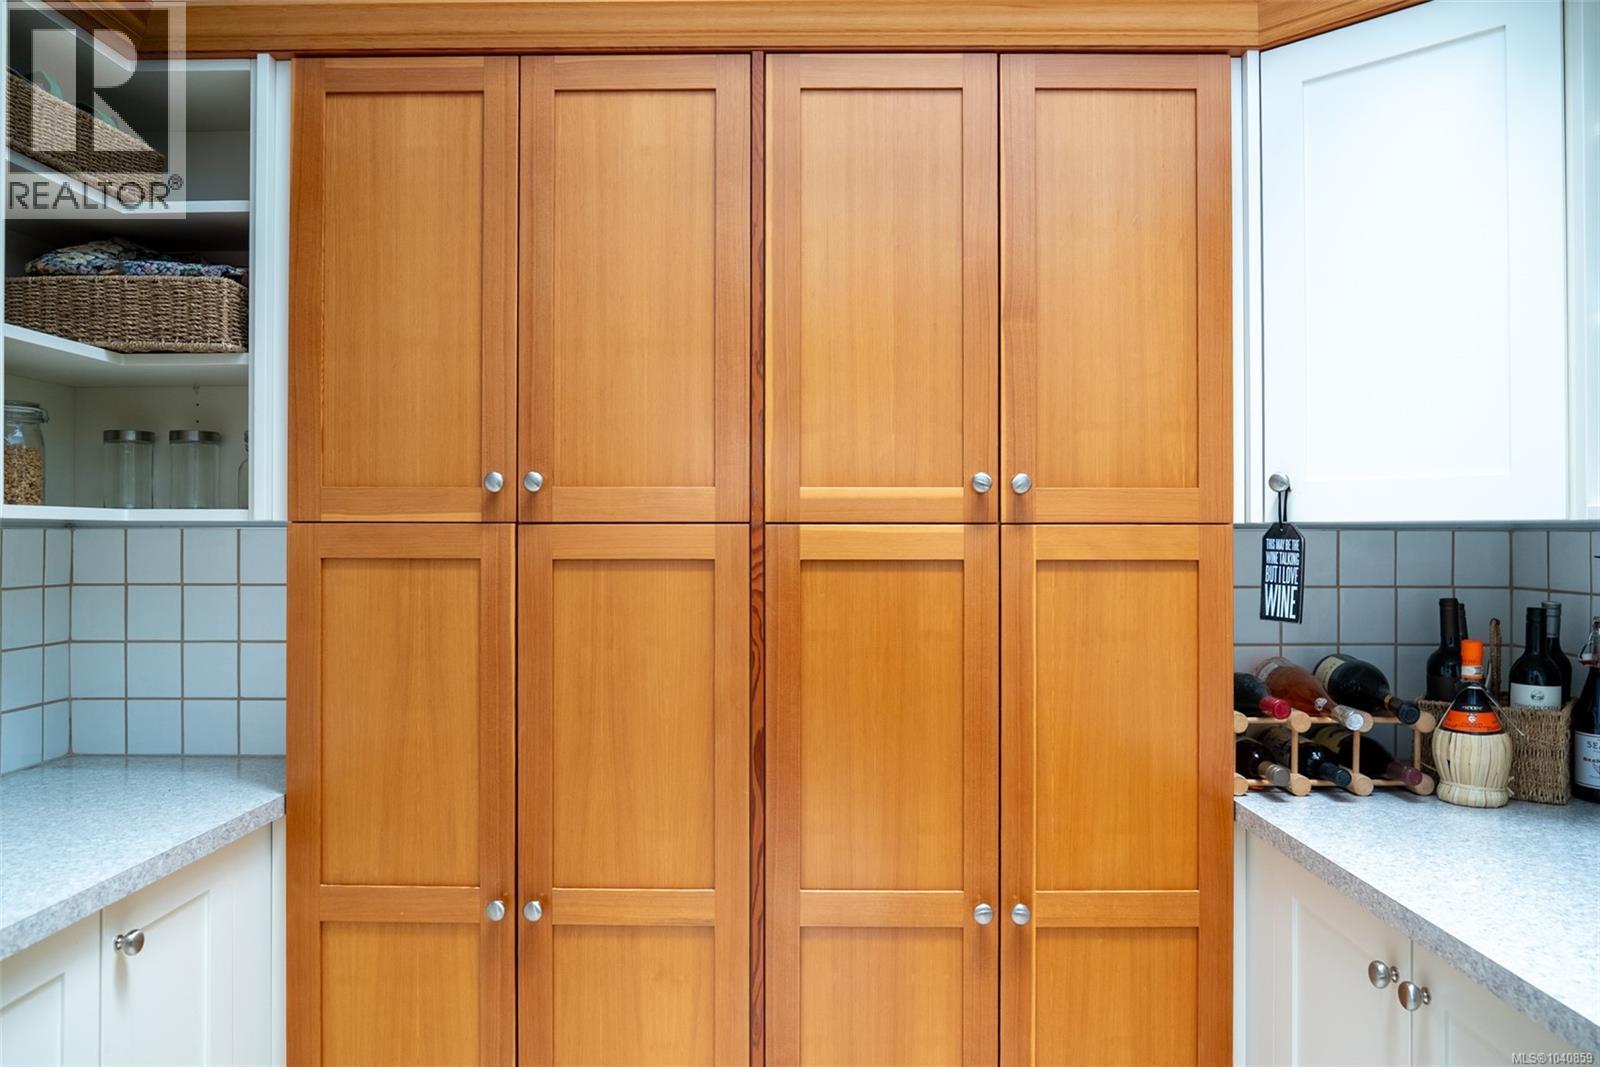
| Main Level | Laundry Room | 9'4 x 7'6 | ||
| Main Level | Bathroom | 3-Piece | ||
| Main Level | Primary Bedroom | 14'7 x 14'3 | ||
| Main Level | Kitchen | 13'4 x 15'10 | ||
| Main Level | Living Room/dining Room | 26'6 x 25'1 |
https://www.realtor.ca/real-estate/29925153/6608-razor-point-rd-pender-island-pender-island
Contact us for more information

Diane Cuthbert
(604) 466-2838
(604) 466-2868
www.remax-lifestyles.com

The trademarks REALTOR®, REALTORS®, and the REALTOR® logo are controlled by The Canadian Real Estate Association (CREA) and identify real estate professionals who are members of CREA. The trademarks MLS®, Multiple Listing Service® and the associated logos are owned by The Canadian Real Estate Association (CREA) and identify the quality of services provided by real estate professionals who are members of CREA. The trademark DDF® is owned by The Canadian Real Estate Association (CREA) and identifies CREA's Data Distribution Facility (DDF®)