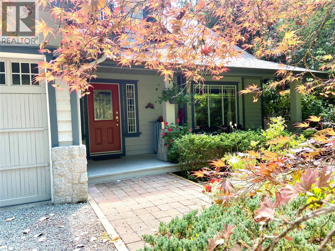
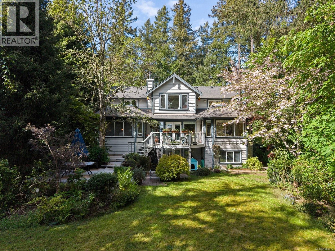
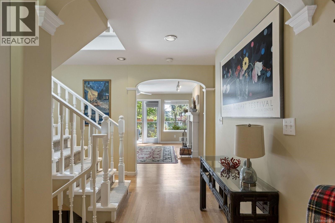
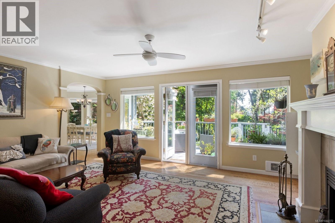
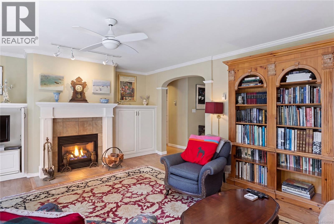
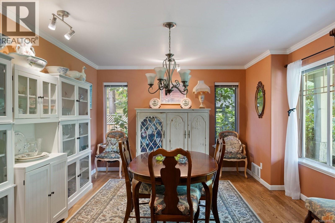
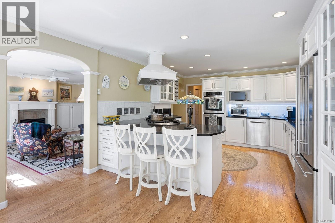
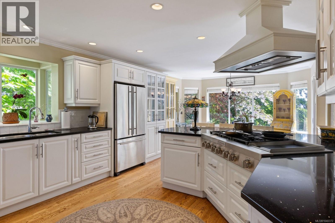
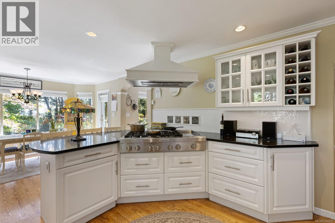
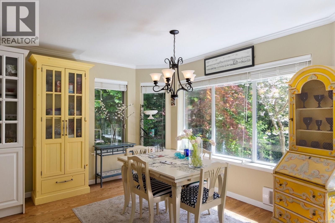
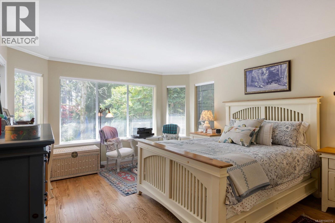
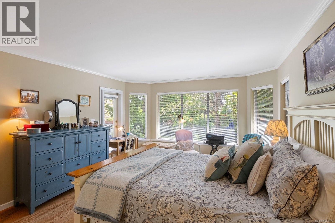
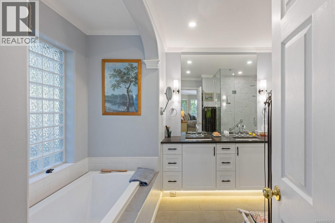
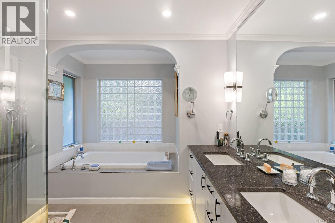
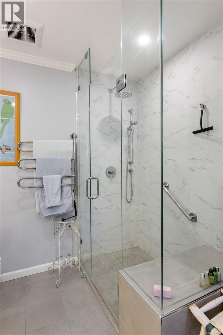
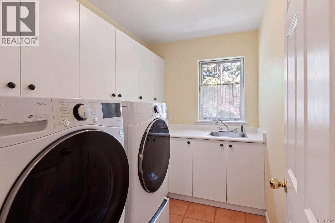
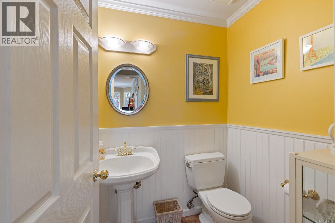
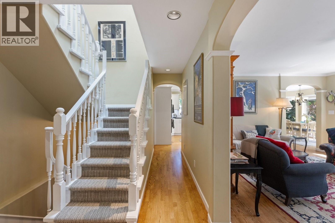
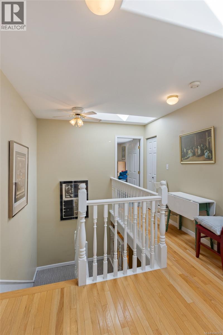
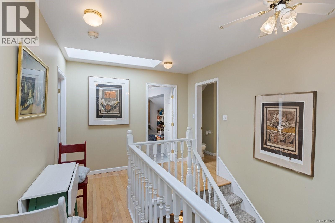
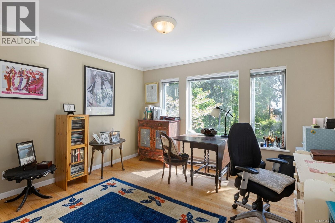
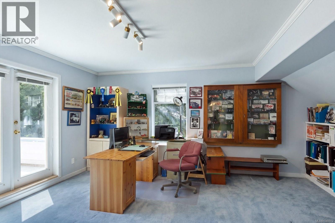
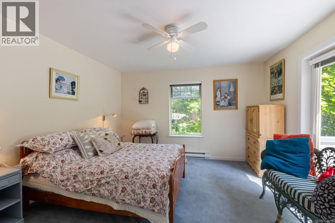
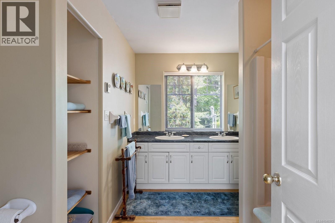
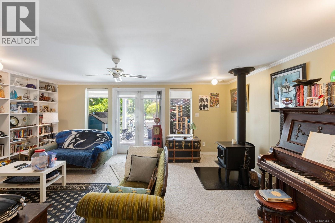
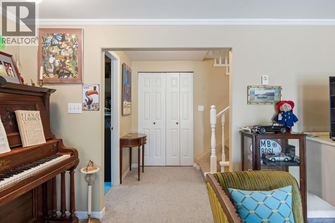
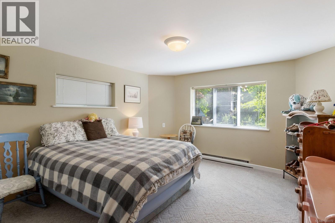
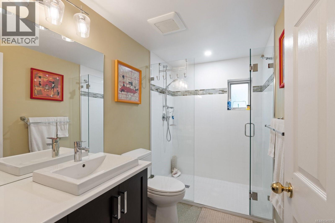
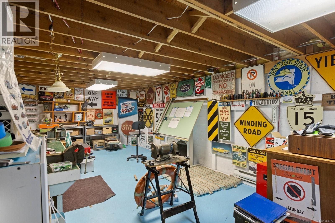
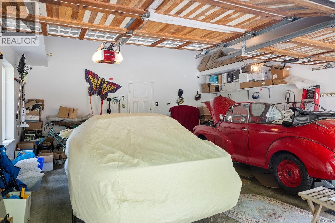
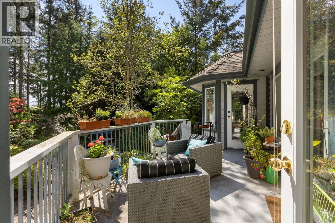
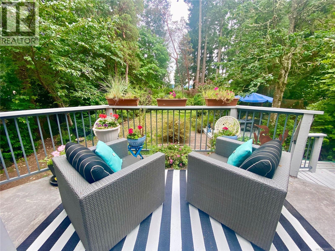
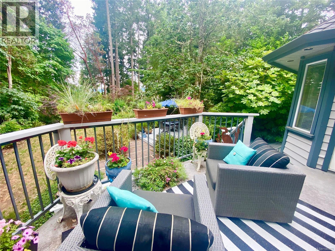
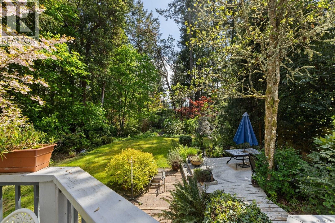
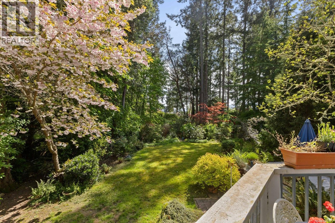
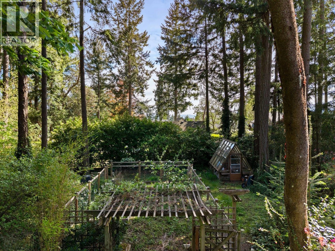
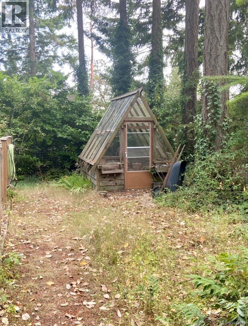
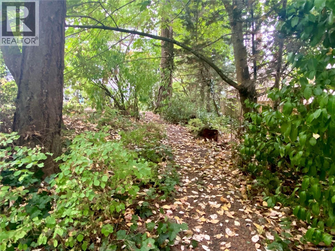
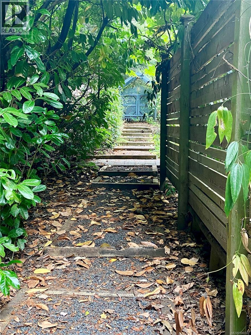
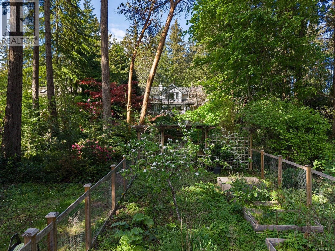
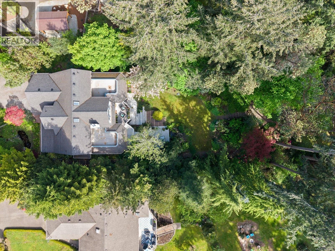
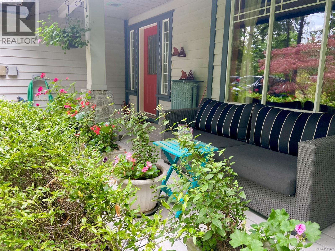
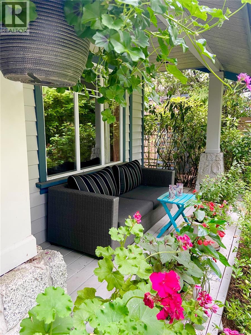
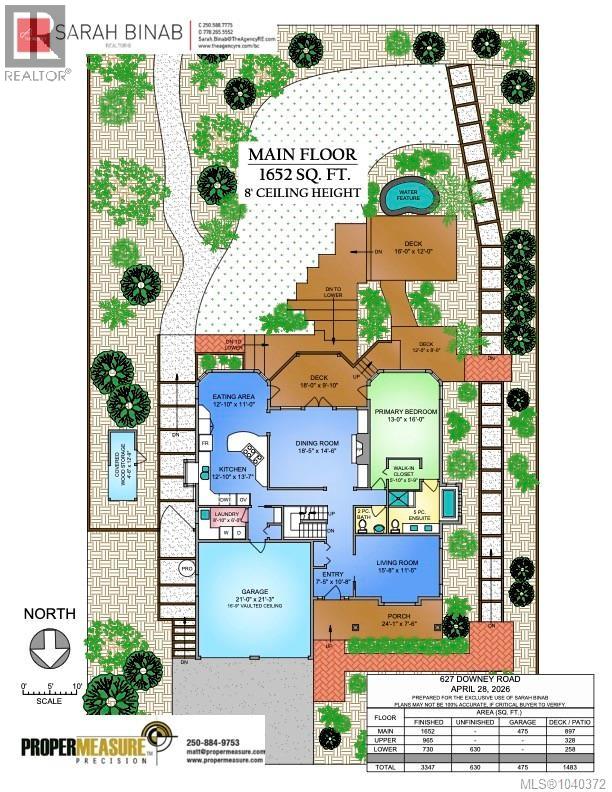
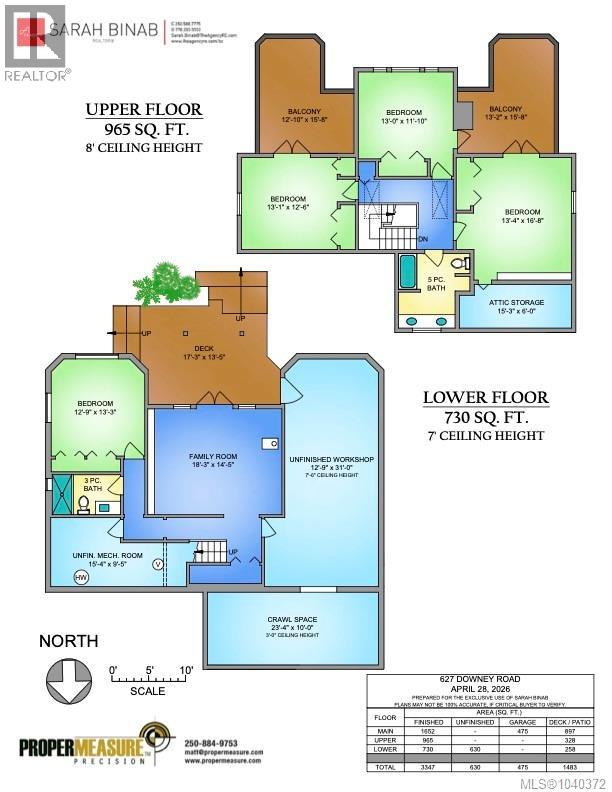
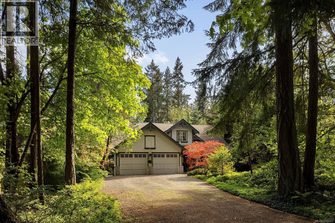
Walk past the lily pond and private front porch into this well-maintained home set on a south-facing lot over 25,000 sf. Mature gardens surround this charming Craftsman style home. Inside find a large dining room that easily transitions into office or flex space thanks to sliding glass privacy doors. The living room is an intimate space made for conversation, reading or simply gazing at your private garden past glass French doors leading to a sunny deck. A cozy gas fireplace completes the aura of comfort. The kitchen exudes spaciousness with large eat in area, breakfast counter and abundance of cabinetry. The 6 burner KitchenAid gas range is 3 years old. Hardwood flooring flows throughout the main level. The spacious primary bedroom suite on main floor overlooks lush greenery. The luxurious ensuite offers heated floor. soaker tub, double glass shower with seating, double sinks, heated towel rack and motion sensor lights. A laundry room completes this level with full sized sink and 3 year old LG W/D w/ bases. This leads to double garage with 240V power supply for EV. Upstairs are three well proportioned bedrooms, all with upper deck access plus large 5 piece bathroom. On the lower level is a family room with new wood burning stove and access to covered lower deck, which has plug for hot tub. A bedroom and bathroom complete the space. Also downstairs are a bright workshop and large storage room. The backyard is a delight of woodland paths, pond w/ fountain, greenhouse with power, light and water and large deer-proof area waiting for your planting ideas. This idyllic area is minutes away to amenities such as Deep Cove Market, Sidney, airport, ferries and many walking and biking trails that complete the westcoast lifestyle. (id:35114)
| MLS® Number | 1040372 |
| Property Type | Single Family |
| Neigbourhood | Deep Cove |
| Features | Acreage, Private Setting, Southern Exposure, Other, Rectangular |
| Parking Space Total | 3 |
| Plan | Vip54868 |
| Structure | Greenhouse |
| View Type | Ocean View |
| Bathroom Total | 4 |
| Bedrooms Total | 5 |
| Appliances | Range, Dishwasher, Dryer, Oven - Built-in, Range - Gas, Refrigerator, Washer |
| Architectural Style | Westcoast, Other |
| Constructed Date | 1993 |
| Cooling Type | None |
| Fireplace Present | Yes |
| Fireplace Total | 2 |
| Heating Fuel | Electric, Propane, Wood |
| Heating Type | Baseboard Heaters |
| Size Interior | 3,347 Ft2 |
| Type | House |
| Access Type | Road Access |
| Acreage | Yes |
| Size Irregular | 0.58 |
| Size Total | 0.58 Ac |
| Size Total Text | 0.58 Ac |
| Zoning Type | Residential |
| Level | Type | Length | Width | Dimensions |
|---|---|---|---|---|
| Second Level | Balcony | 13'2 x 15'8 | ||
| Second Level | Balcony | 12'10 x 15'8 | ||
| Second Level | Storage | 15'3 x 6'0 | ||
| Second Level | Bathroom | 5-Piece | ||
| Second Level | Bedroom | 13'4 x 16'8 | ||
| Second Level | Bedroom | 13'0 x 11'10 | ||
| Second Level | Bedroom | 13'1 x 12'6 | ||
| Lower Level | Utility Room | 15'4 x 9'5 | ||
| Lower Level | Other | 23'4 x 10'0 | ||
| Lower Level | Workshop | 12'9 x 31'0 | ||
| Lower Level | Family Room | 18'3 x 14'5 | ||
| Lower Level | Bathroom | 3-Piece | ||
| Lower Level | Bedroom | 12'9 x 13'3 | ||
| Main Level | Porch | 24'1 x 7'6 | ||
| Main Level | Laundry Room | 8'10 x 6'0 | ||
| Main Level | Kitchen | 12'10 x 13'7 | ||
| Main Level | Eating Area | 12'10 x 11'0 | ||
| Main Level | Dining Room | 18'5 x 14'6 | ||
| Main Level | Primary Bedroom | 13'0 x 16'0 | ||
| Main Level | Ensuite | 5-Piece | ||
| Main Level | Bathroom | 2-Piece | ||
| Main Level | Living Room | 15'8 x 11'5 | ||
| Main Level | Entrance | 7'5 x 10'8 | ||
| Other | Storage | 4'6 x 12'9 |
https://www.realtor.ca/real-estate/29906953/627-downey-rd-north-saanich-deep-cove
Contact us for more information

Sarah Binab
Personal Real Estate Corporation
(778) 265-5552

The trademarks REALTOR®, REALTORS®, and the REALTOR® logo are controlled by The Canadian Real Estate Association (CREA) and identify real estate professionals who are members of CREA. The trademarks MLS®, Multiple Listing Service® and the associated logos are owned by The Canadian Real Estate Association (CREA) and identify the quality of services provided by real estate professionals who are members of CREA. The trademark DDF® is owned by The Canadian Real Estate Association (CREA) and identifies CREA's Data Distribution Facility (DDF®)