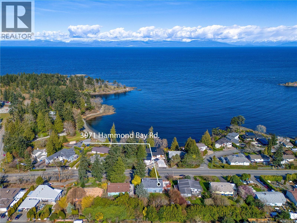
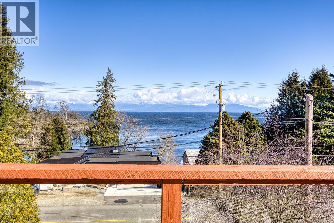
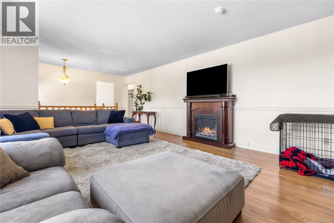
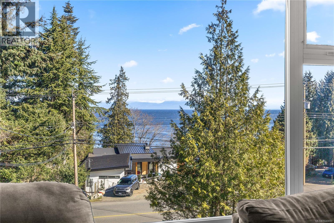
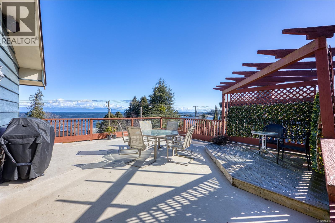
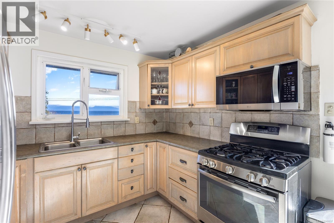
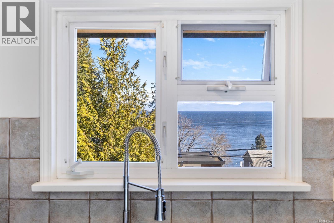
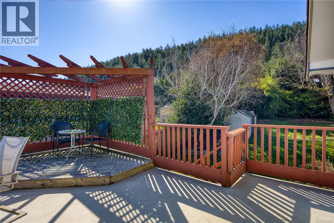
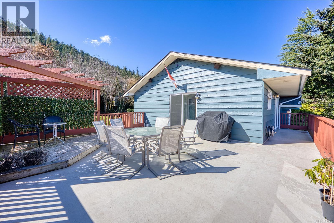
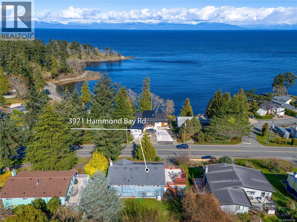
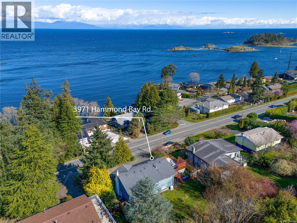
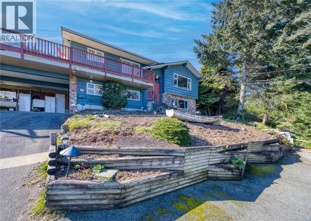
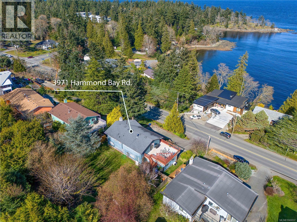
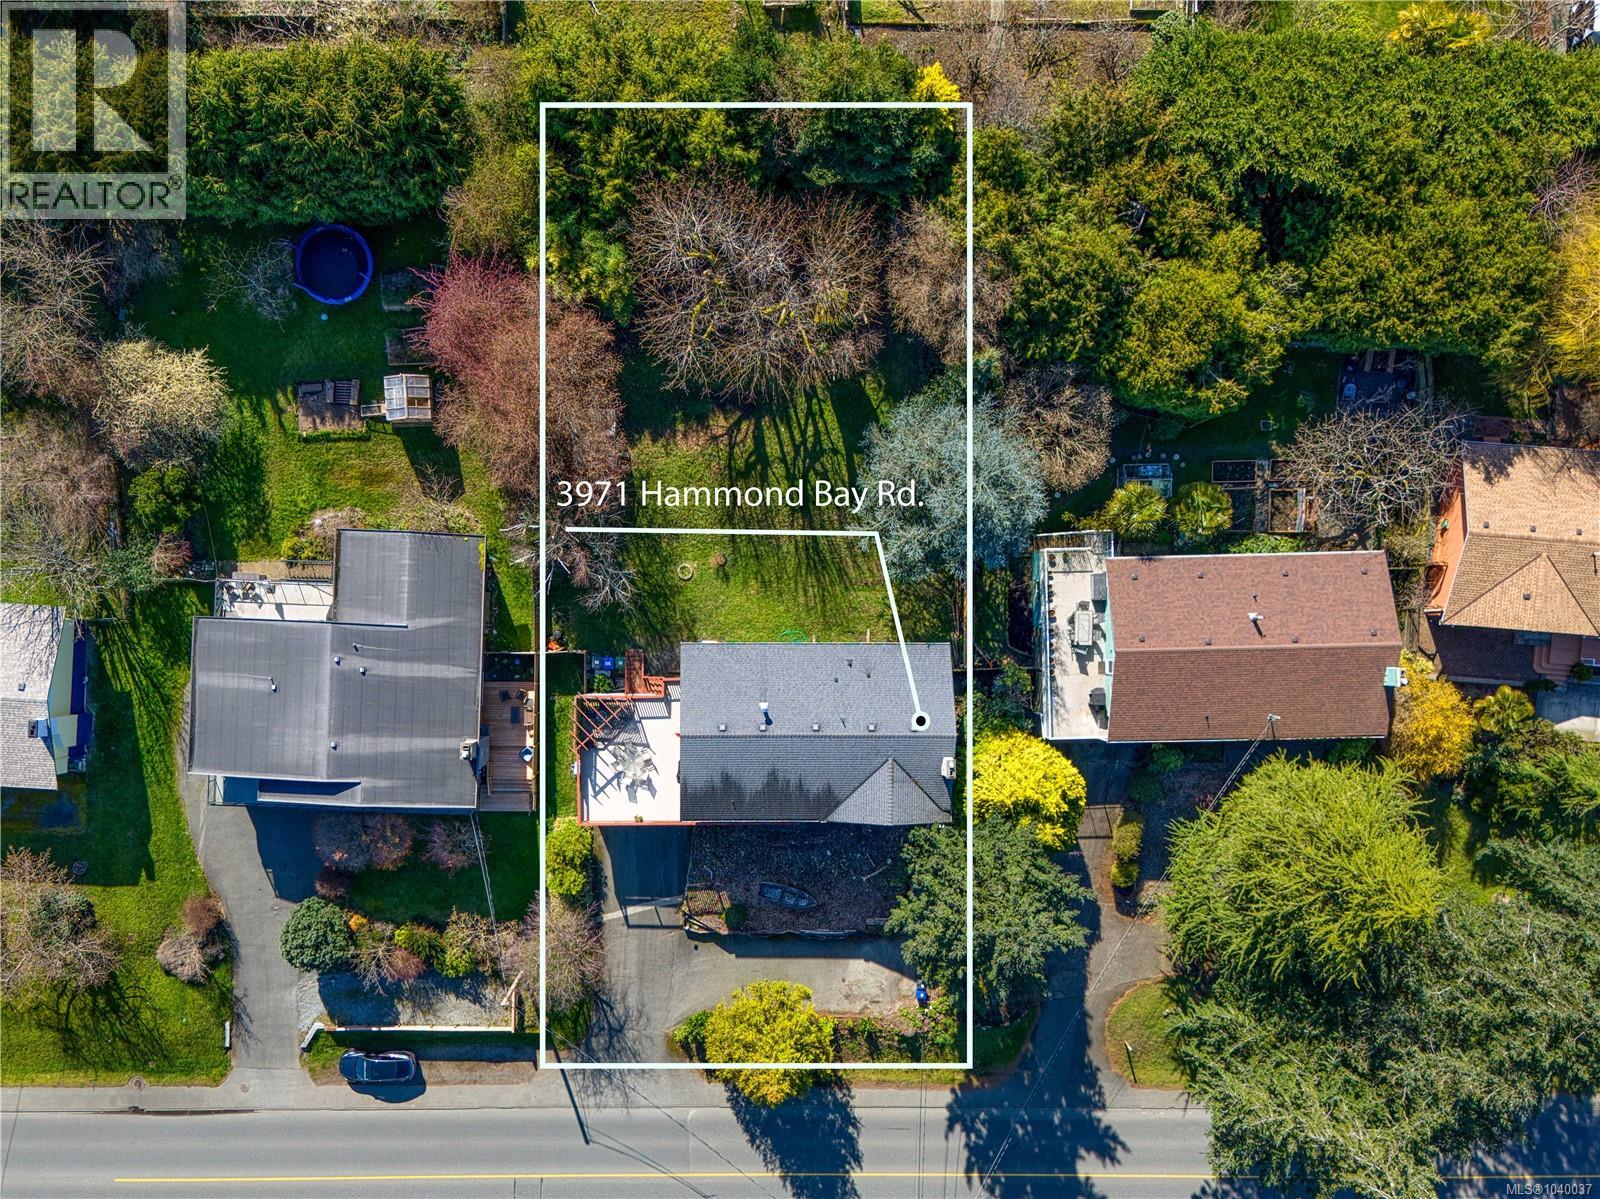
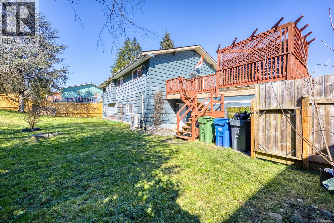
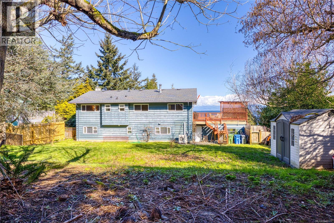
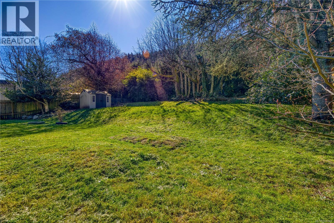
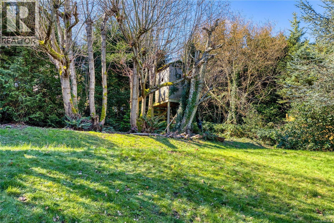
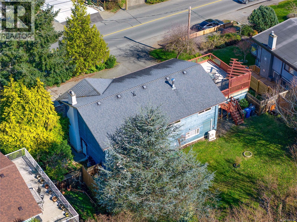
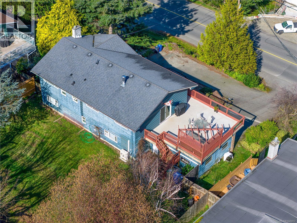
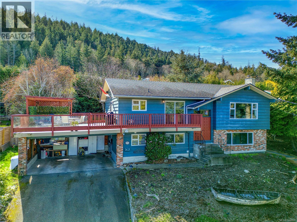
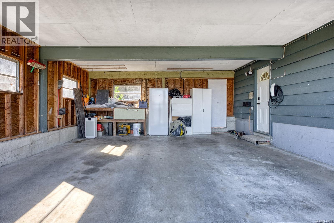
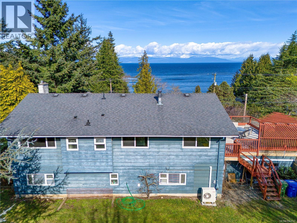
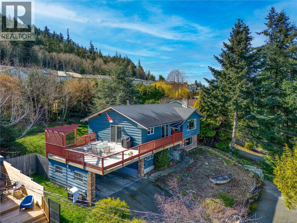
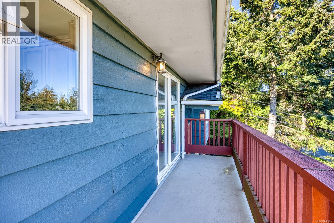
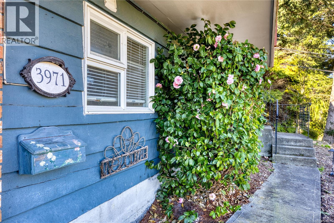
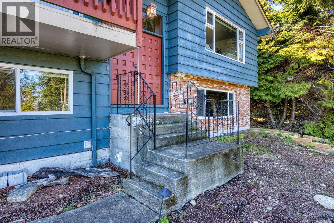
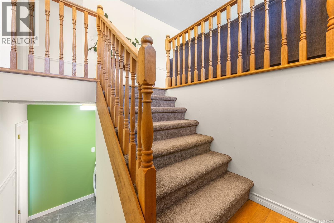
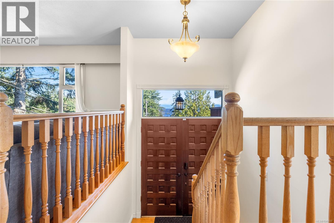
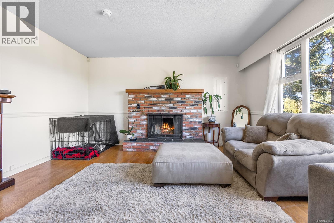
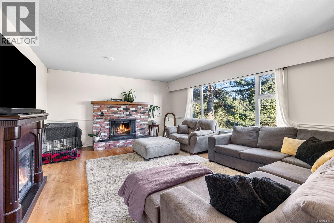
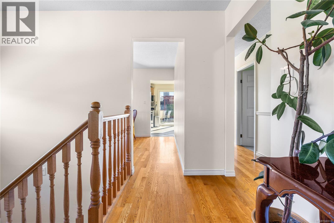
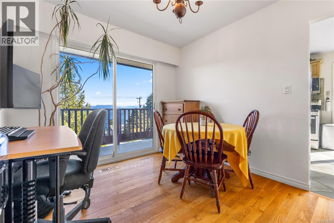
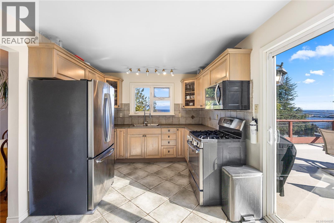
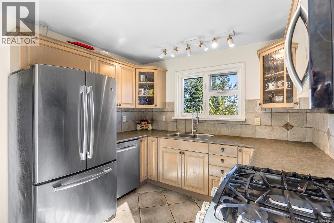
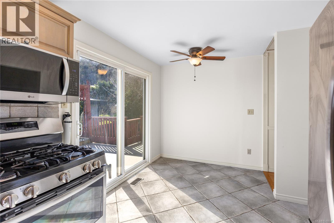
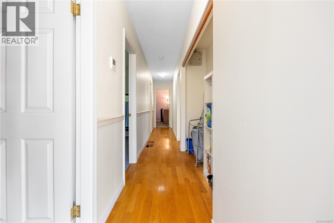
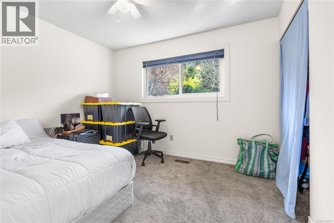
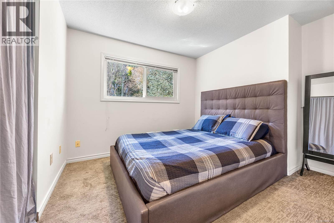
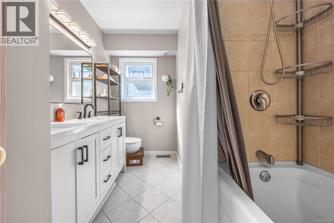
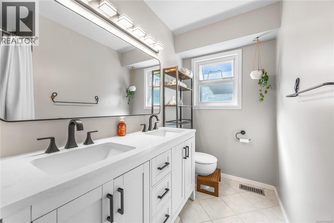
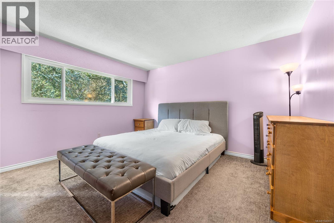
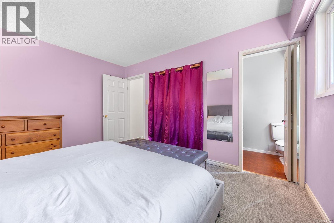
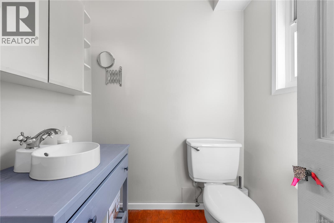
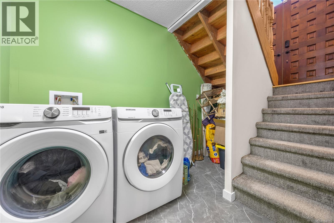
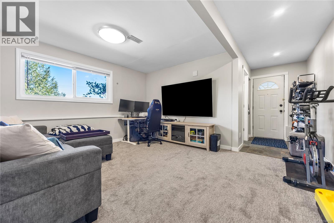
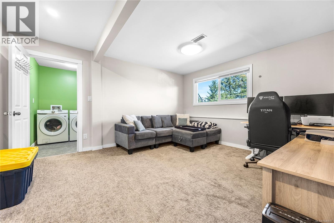
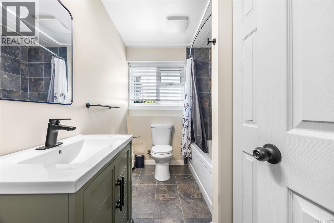
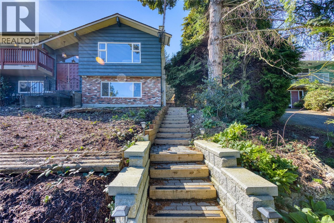
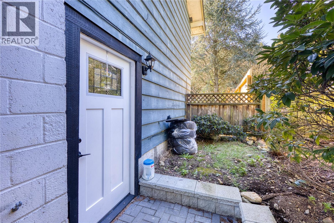
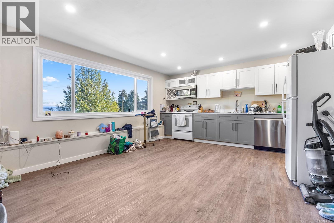
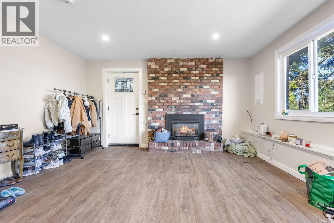
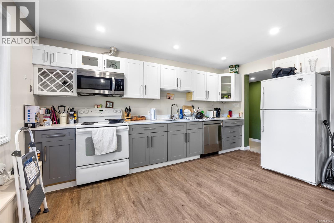
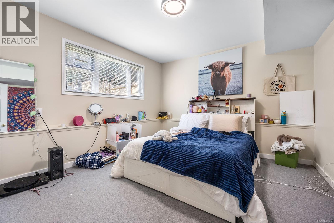
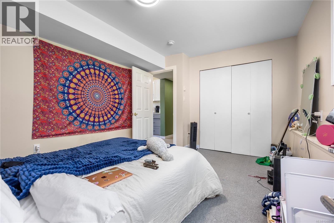
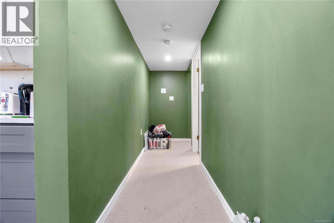
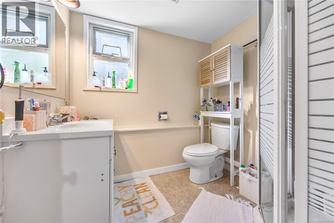
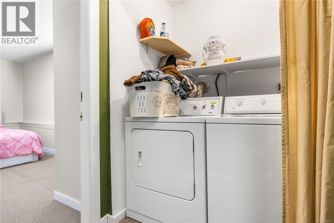
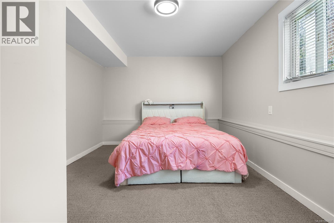
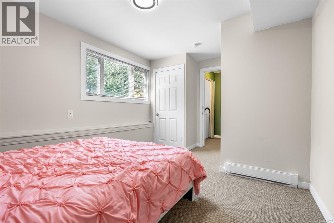
Exceptional value in Hammond Bay — this is an opportunity to own an ocean view home on a private quarter-acre lot in one of Nanaimo's most naturally connected coastal neighbourhoods, priced to attract immediate interest. The location defines the lifestyle here. Piper's Lagoon and Neck Point Park are both within walking distance — two of the city's most beloved natural spaces, offering seawall walks, forest trails, and open water access on any given morning. Hammond Bay Elementary is a short walk for families with younger children. A major transit route nearby keeps the broader city accessible when you need it. North Nanaimo's full range of shopping, dining, and everyday services is just a few minutes by car, keeping the practical side of daily life well within reach without sacrificing the quiet that this part of the city is known for. The home sits elevated above the bay at Morningside Park, capturing ocean views from a spacious deck that extends naturally from the dining nook — an easy, seamless transition between inside and out that makes the water view part of daily living rather than something reserved for weekends. Large windows draw natural light deep into the main living areas, keeping the interior bright and open throughout the day. A wood-burning fireplace anchors the living room with warmth and character through the cooler months. The layout is comfortable and well-considered. A self-contained suite provides flexibility for extended family, guests, or supplementary rental income without compromising the flow of the main home. The lower portion of the quarter-acre lot offers a level parking area with dedicated space for an RV, boat, or utility trailer — practical capacity that coastal lots of this size rarely provide. Tasteful updates throughout mean the home is ready to live in from day one. The setting, the views, and the walkability to two of Nanaimo's finest parks make this a rare offering at this price in Hammond Bay. (id:35114)
| MLS® Number | 1040037 |
| Property Type | Single Family |
| Neigbourhood | Hammond Bay |
| Features | Central Location, Private Setting, Wooded Area, Sloping, Other |
| Parking Space Total | 6 |
| Plan | Vip26414 |
| Structure | Shed |
| View Type | Mountain View, Ocean View |
| Bathroom Total | 4 |
| Bedrooms Total | 5 |
| Appliances | Dishwasher, Dryer, Microwave, Range - Gas, Refrigerator, Washer |
| Constructed Date | 1974 |
| Cooling Type | Fully Air Conditioned |
| Fireplace Present | Yes |
| Fireplace Total | 2 |
| Heating Type | Heat Pump |
| Size Interior | 2,534 Ft2 |
| Type | House |
| Access Type | Road Access |
| Acreage | No |
| Size Irregular | 12150 |
| Size Total | 12150 Sqft |
| Size Total Text | 12150 Sqft |
| Zoning Type | Residential |
| Level | Type | Length | Width | Dimensions |
|---|---|---|---|---|
| Lower Level | Laundry Room | 6'0 x 5'4 | ||
| Lower Level | Bathroom | 7'2 x 6'9 | ||
| Lower Level | Bedroom | 16'0 x 10'7 | ||
| Lower Level | Bedroom | 14'0 x 11'4 | ||
| Lower Level | Living Room | 13'0 x 15'0 | ||
| Lower Level | Kitchen | 5'0 x 15'0 | ||
| Lower Level | Bathroom | 7'0 x 10'6 | ||
| Lower Level | Laundry Room | 5'2 x 3'4 | ||
| Lower Level | Recreation Room | 12'3 x 14'9 | ||
| Main Level | Ensuite | 2-Piece | ||
| Main Level | Kitchen | 9'6 x 16'2 | ||
| Main Level | Dining Room | 10'9 x 9'5 | ||
| Main Level | Bathroom | 11'4 x 7'3 | ||
| Main Level | Bedroom | 11'4 x 11'4 | ||
| Main Level | Bedroom | 12'1 x 9'9 | ||
| Main Level | Primary Bedroom | 13'7 x 11'2 | ||
| Main Level | Living Room | 19'1 x 14'7 |
https://www.realtor.ca/real-estate/29884299/3971-hammond-bay-rd-nanaimo-hammond-bay
Contact us for more information

Dominique Bandet
Personal Real Estate Corporation
(250) 479-3333
(250) 479-3565
www.sutton.com/

The trademarks REALTOR®, REALTORS®, and the REALTOR® logo are controlled by The Canadian Real Estate Association (CREA) and identify real estate professionals who are members of CREA. The trademarks MLS®, Multiple Listing Service® and the associated logos are owned by The Canadian Real Estate Association (CREA) and identify the quality of services provided by real estate professionals who are members of CREA. The trademark DDF® is owned by The Canadian Real Estate Association (CREA) and identifies CREA's Data Distribution Facility (DDF®)